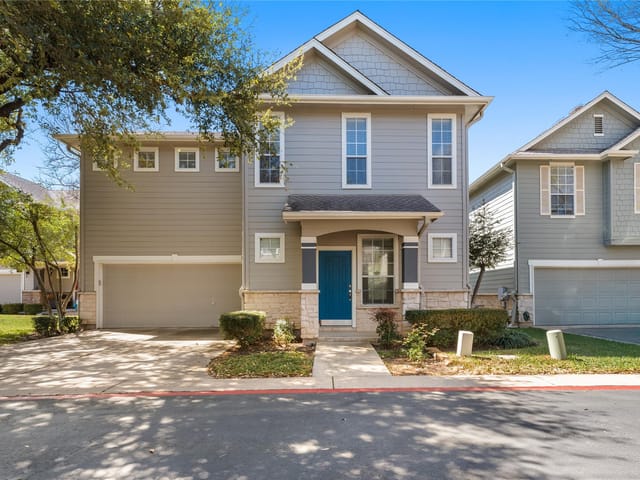
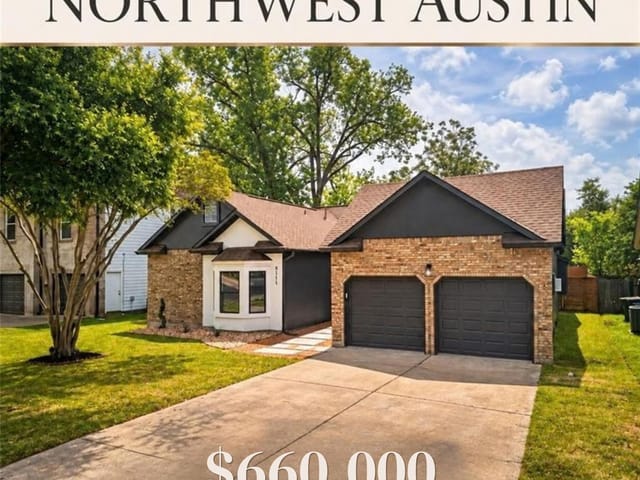
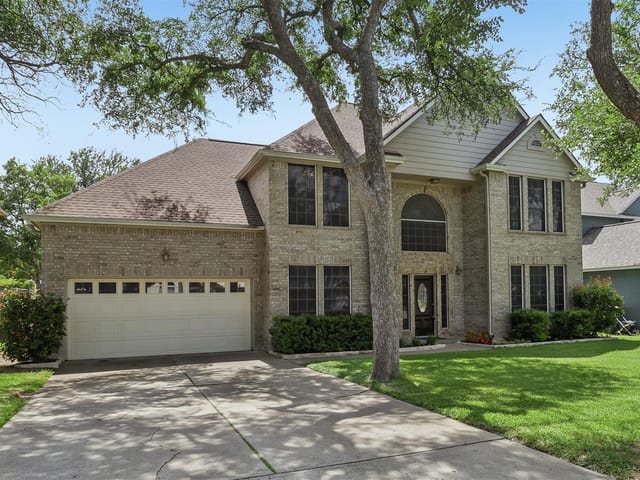
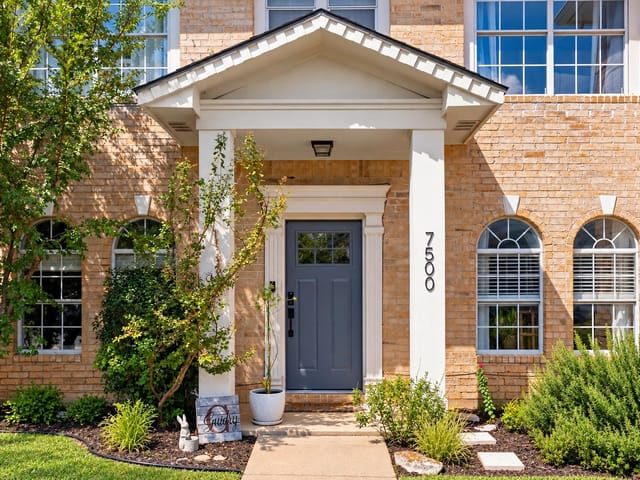
3 bed, 2 bath, 1,476 sqft in Austin. Austin, TX 78729. $293,000. Round Rock ISD.
About This Home
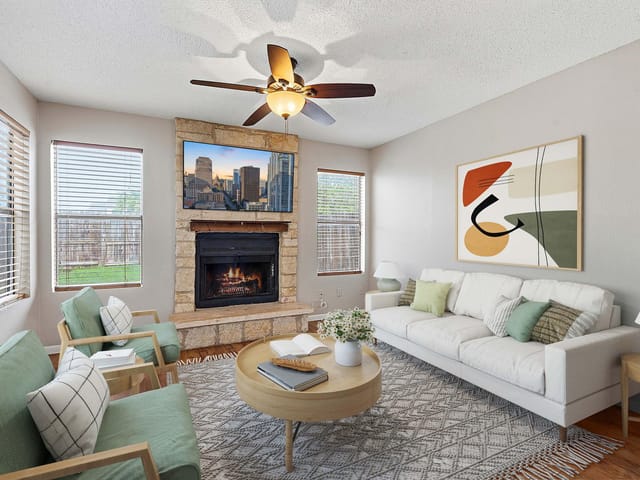
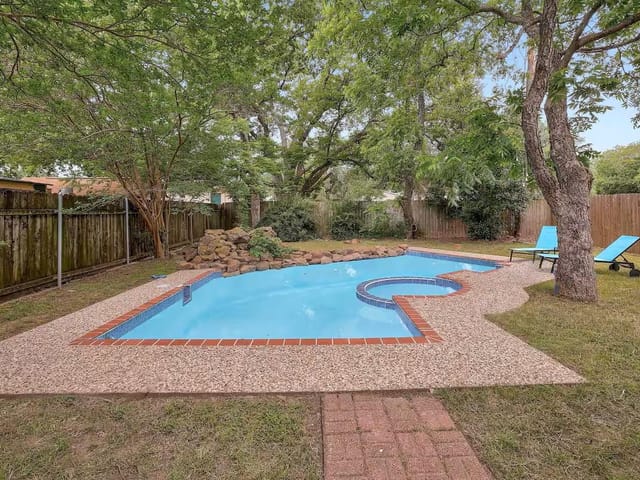
Nestled in the highly sought-after Northwest Austin area, this well-maintained three-bedroom, two-and-a-half-bath condominium home offers a perfect blend of comfort and style. With an abundance of natural light, the attractively designed open floor plan features a spacious living area complemented by a cozy gas fireplace and a built-in entertainment center, ideal for both relaxing evenings and effortless entertaining. The primary bedroom includes a large private bath area and two walk-in closets as an added convenience. Located within a peaceful gated community, this residence suits a variety of living alternatives—from young families to busy professionals, or those just looking for an easy lock-and-leave lifestyle. With close proximity to the Arboretum, The Domain, Lakeline Mall, Apple Campus, and just a short drive to UT Austin and Downtown, you will enjoy convenient access to premier shopping, dining, and major employers. Amenities include an indoor laundry, 1st floor ceramic tile, a nook for a home office or reading space, an attached two-car garage with generous storage or workshop space, a large walk-in attic with additional storage space, full room surround sound speaker hookups, wired alarm system, private courtyard, gated entry with remote access, community swimming pool and a fully fenced off-leash dog park. Recent updates include HVAC (2017), hot water heater (2021), all plumbing valves replaced (2021), new upstairs carpet (2025), refrigerator (2018) included with purchase.
- Property Type
- Residential
- Year Built
- 2001
- Price / Sq Ft
- $199
- HOA
- $450/mo
- Garage
- 2 spaces
Listing information last updated October 3, 2026.
Listed by JBGoodwin REALTORS NW
MLS# 9674765 • Active
IDX inquiries: Keenan Group at Compass · (512) 415-7653
Highlights
Facts & Features
Interior
- Ceiling Fan(s)
- Ceiling-High
- Open Floorplan
- Study
- Home Office
- Dishwasher
- Gas Range
- Microwave
- Oven
- Free-Standing Refrigerator
- Water Heater
- Carpet
- Tile
- Cooling
- Central Air
- Fireplaces
- 1
Exterior & Lot
- Landscaped
- Back Yard
- Slab
- Front Porch
- Rear Porch
- Roof
- Shingle
- Driveway
- Garage
- Garage Faces Front
- Inside Entrance
- Garage Spaces
- 2
Financial
- HOA Fee
- $450 / mo
- Original List Price
- $310,000
- Price per Sq Ft
- $199
Utilities
- Cable Available
- Electricity Connected
- High Speed Internet
- Sewer Connected
- Water Connected
- Water Source
- See Remarks,Public
- Sewer
- Public Sewer
Transaction History
1 record on file
Every recorded listing, sale, and lease at 8518 Cahill DR Unit #43, whoever represented it.
- ActiveListed 2026Current price: $293,000Original list: $310,000MLS 9674765
- Listed · March 3, 2026$310,000
- Price changed · March 27, 2026$305,000
- Price changed · April 17, 2026$295,000
- Price changed · July 25, 2026$293,000
Prices shown are list prices. Closed sale prices are available to registered clients in accordance with ACTRIS rules.
Explore this area
Price & Listing History
Listed with current price, original ask, and market time.
- Current list
- $293,000
- Original list
- $310,000
- Price movement
- $17K reduction
- Listed / DOM
- Mar 3, 2026 · 227 days
Tax Record
Public record data from county appraisal records. Market value can differ from assessed value.
- Assessed Value
- $333,594
- Assessment Year
- 2025
- Year Built
- 2002
- Parcel ID
- R-16-3496-0000-0043
| Year | Taxes | Total Assessment | Land | Additions |
|---|---|---|---|---|
2026-9.9% | — | $300,514 | $73,597 | $226,917 |
2025 | — | $333,594 | $73,013 | $260,581 |
Virtual Tour

Zoned Schools
McNeil
Deerpark
Live Oak
Zoned assignments come from the property school fields available to us. District context schools are shown only when an assigned tier is missing. Contact the school district directly to verify current boundaries and enrollment eligibility.
Excluded from this estimate: property taxes and home insurance. Each requires verified amount, cadence or unit, source, and as-of details.
HOA source: MLS Grid / Unlock MLS, as of 2026-10-15T10:07:07.467+00:00; normalized from monthly dues.
20% ($59K)
Adjustable assumption - not a lending recommendation.
$293,000
Luxury property intelligence
Keenan Market Position
A sourced read on Austin pricing, timing, and property scale. No automated valuation claim.
List price
$293,000
Price per sqft
$199/sqft
Vs. Neighborhood guide reference price
Not available
Days on market
227 days
Original to current
$17K reduction
$310K original
Active inventory context
Ask for current inventory
Source: MLS Grid / Unlock MLS and Keenan Group review as of Oct 15, 2026.
Request Private Market AnalysisConnect 8518 Cahill Dr Unit #43 to the Austin Market
78729 ZIP Guide
ZIP-level neighborhoods, schools, lifestyle, and Austin market context
Round Rock ISD Schools
District guide, nearby schools, and homes by attendance area
Austin Home Valuation
Private Austin CMA, TCAD context, and pricing strategy
Seller Resources
Pricing, prep, launch timing, and Compass marketing strategy
Keenan Group Results
#1 ABOR Team 2024 with $1B+ career sales volume