This property is no longer actively listed. We can help you find similar homes currently for sale, notify you if this property relists, or explore off-market opportunities in the area.
$364,000
last listed8518 Cahill Dr Unit #58, Austin, TX 78729
Why you're seeing this property: Unlike major portals that hide off-market listings, we maintain the most comprehensive Austin property database. View market history, neighborhood data, and discover similar homes currently for sale. #1 Austin Realtor Team 2024.
3 bed, 2 bath, 1,523 sqft on 0.03 acres in Austin. Austin, TX 78729. Last listed at $364,000, sold June 28, 2024. Round Rock ISD.
About This Home
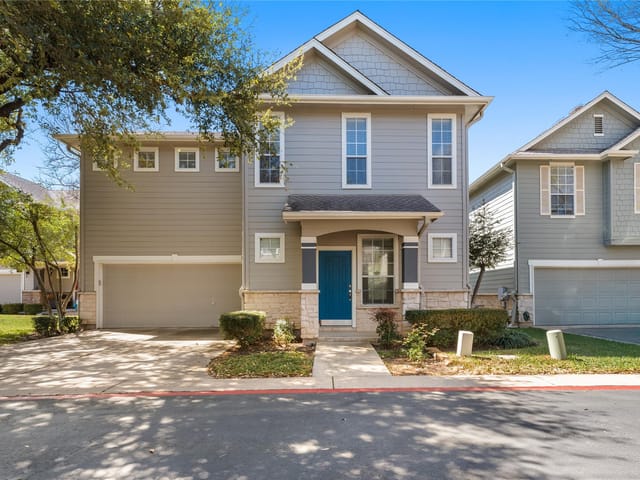
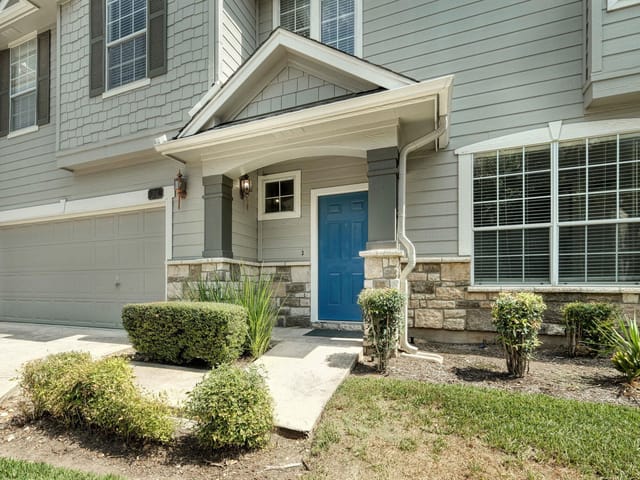
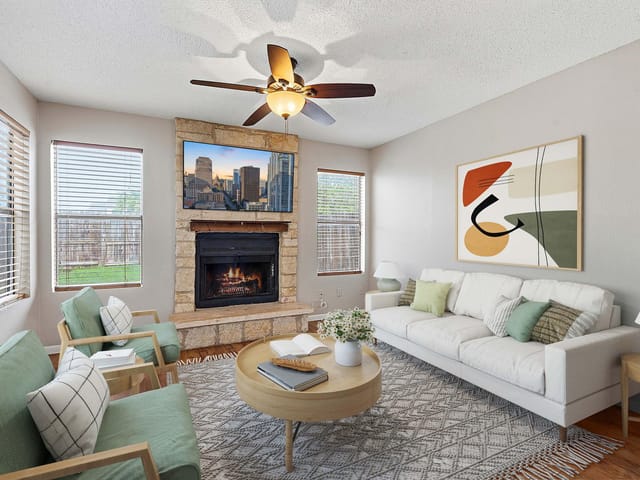
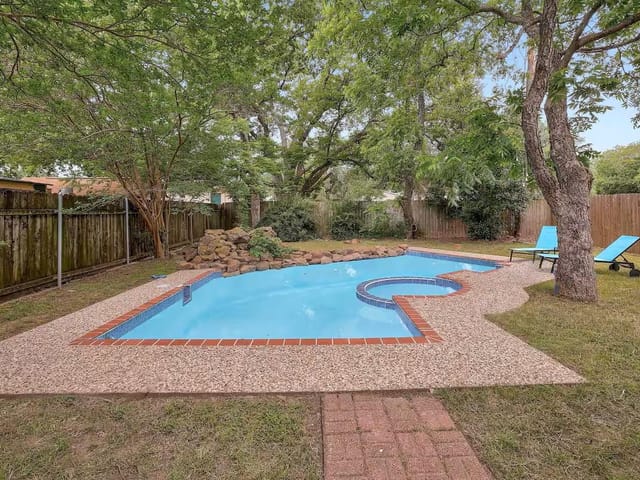
This beautiful private condo community that is conveniently located near Apple, Riata, Lakeline Mall and Farmers Market, Audi, Maserati, BMW, Balcones Country Club, Alamo Drafthouse Movie theatre and TONS of restaurants. The gated little community is only 59 units and kind of hidden, so you get privacy and convenience, plus all the shared amenities. This unit is attached to only one other unit and specifically designed so the one shared wall does not connect to any of the bedroom which makes it feel more like a detached stand alone home than a condo. The kitchen opens to the living and dining for uninterrupted conversations and TV watching. You'll also love the cozy fireplace and all the natural light. There's also a private backyard that's perfect for getting sunshine, star gazing or connecting with nature while enjoying a cup of coffee or a glass of wine. There is an additional flex space upstairs that can be used as a sitting room, workout space or open office space. With 3 bedrooms though, you could use one of the secondary bedrooms as a private office and still have a spare room for guests or a hobby room. Lots of options with this smart and flexible floorplan. The Master bedroom features an on-suite with a garden tub and separate shower. It's cleverly designed separate from the secondary bedrooms for extra privacy. And there's plenty of space in the walk in closet for all your clothes. One of THE BEST THINGS about this unit is that laundry closet is upstairs with the bedrooms (rather than in the garage). It makes so much sense! There is TONS of smart storage, built ins and upgrades. The community amenities include a swimming pool and pavilion. You'll really love living here. Book a tour and come see for yourself.
- Property Type
- Residential
- Year Built
- 2002
- Lot Size
- 0.03 acres
- Price / Sq Ft
- $239
- HOA
- $316/mo
- Garage
- 2 spaces
Listing information last updated July 1, 2024.
Listed by Bramlett Residential
MLS# 2347384 • Closed
IDX inquiries: Keenan Group at Compass · (512) 415-7653
Properties displayed may be listed or sold by various participants in the MLS.
Highlights
Facts & Features
Interior
- Bar
- Bookcases
- Breakfast Bar
- Built-in Features
- Ceiling Fan(s)
- High Ceilings
- Granite Counters
- Crown Molding
- Double Vanity
- In-Law Floorplan
- Interior Steps
- Open Floorplan
- Recessed Lighting
- Soaking Tub
- Storage
- Walk-In Closet(s)
- Dishwasher
- Disposal
- Dryer
- Gas Range
- Microwave
- Free-Standing Gas Oven
- Washer
- Water Heater
- Carpet
- Laminate
- Wood
- Heating
- Central
- Cooling
- Ceiling Fan(s),Central Air
- Fireplaces
- 1
Exterior & Lot
- Private Yard
- Restricted Access
- Hardi
- Plank Type
- Wood Siding
- Stone
- Back Yard
- Corner Lot
- Cul-De-Sac
- Curbs
- Front Yard
- Landscaped
- Level
- Trees-Large (Over 40 Ft)
- Many Trees
- Full
- Privacy
- Wood
- Slab
- Front Porch
- Patio
- Porch
- Rear Porch
- Roof
- Composition
- Lot Size
- 0.03 Acres
- Attached
- Door-Single
- Driveway
- Garage
- Garage Door Opener
- Garage Faces Front
- Gated
- Guest
- Garage Spaces
- 2
Financial
- HOA Fee
- $316 / mo
- Original List Price
- $379,000
- Price per Sq Ft
- $239
Utilities
- Electricity Available
- Natural Gas Available
- Sewer Connected
- Water Connected
- Water Source
- Public
- Sewer
- Public Sewer
Transaction History
6 records on file
Every recorded listing, sale, and lease at 8518 Cahill DR Unit #58, whoever represented it.
- LeasedNovember 1, 2025Asking rent: $2,100/moMLS 5694211
- LeasedJuly 18, 2024Asking rent: $2,250/moMLS 2289089
- SoldJune 28, 2024Listed at: $379,000MLS 2347384
- WithdrawnListed 2023Current price: $384,500Original list: $390,000MLS 9729982
- ExpiredListed 2023Current price: $2,150Original list: $2,150MLS 7773266
- WithdrawnListed 2023Current price: $2,150Original list: $2,150MLS 2336719
Prices shown are list prices. Closed sale prices are available to registered clients in accordance with ACTRIS rules.
Explore this area
Price & Listing History
Listing timeline with current price, original ask, and market time.
- Current list
- $364,000
- Original list
- $379,000
- Price movement
- $15K reduction
- Listed / DOM
- Mar 28, 2024
Tax Record
Public record data from county appraisal records. Market value can differ from assessed value.
- Assessed Value
- $326,864
- Assessment Year
- 2025
- Parcel ID
- R-16-3496-0000-0058
| Year | Taxes | Total Assessment | Land | Additions |
|---|---|---|---|---|
2026-7.4% | — | $302,668 | $73,597 | $229,071 |
2025 | — | $326,864 | $73,013 | $253,851 |
Virtual Tour
Zoned Schools
McNeil
Deerpark
Live Oak
Zoned assignments come from the property school fields available to us. District context schools are shown only when an assigned tier is missing. Contact the school district directly to verify current boundaries and enrollment eligibility.
Excluded from this estimate: property taxes and home insurance. Each requires verified amount, cadence or unit, source, and as-of details.
HOA source: MLS Grid / Unlock MLS, as of 2026-04-25T02:51:50.833075+00:00; normalized from monthly dues.
20% ($73K)
Adjustable assumption - not a lending recommendation.
$364,000
Luxury property intelligence
Keenan Market Position
A sourced read on Austin pricing, timing, and property scale. No automated valuation claim.
List price
$364,000
Price per sqft
$239/sqft
Vs. Neighborhood guide reference price
Not available
Days on market
Not available
Original to current
$15K reduction
$379K original
Active inventory context
Ask for current inventory
Source: MLS Grid / Unlock MLS and Keenan Group review as of Apr 25, 2026.
Request Private Market AnalysisConnect 8518 Cahill Dr Unit #58 to the Austin Market
78729 ZIP Guide
ZIP-level neighborhoods, schools, lifestyle, and Austin market context
Round Rock ISD Schools
District guide, nearby schools, and homes by attendance area
Austin Home Valuation
Private Austin CMA, TCAD context, and pricing strategy
Seller Resources
Pricing, prep, launch timing, and Compass marketing strategy
Keenan Group Results
#1 ABOR Team 2024 with $1B+ career sales volume