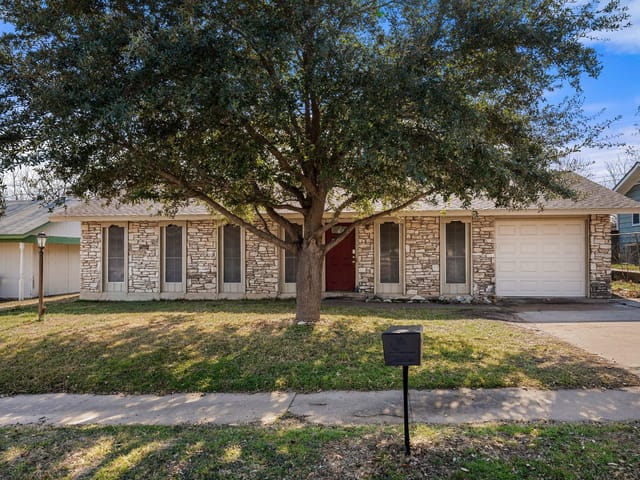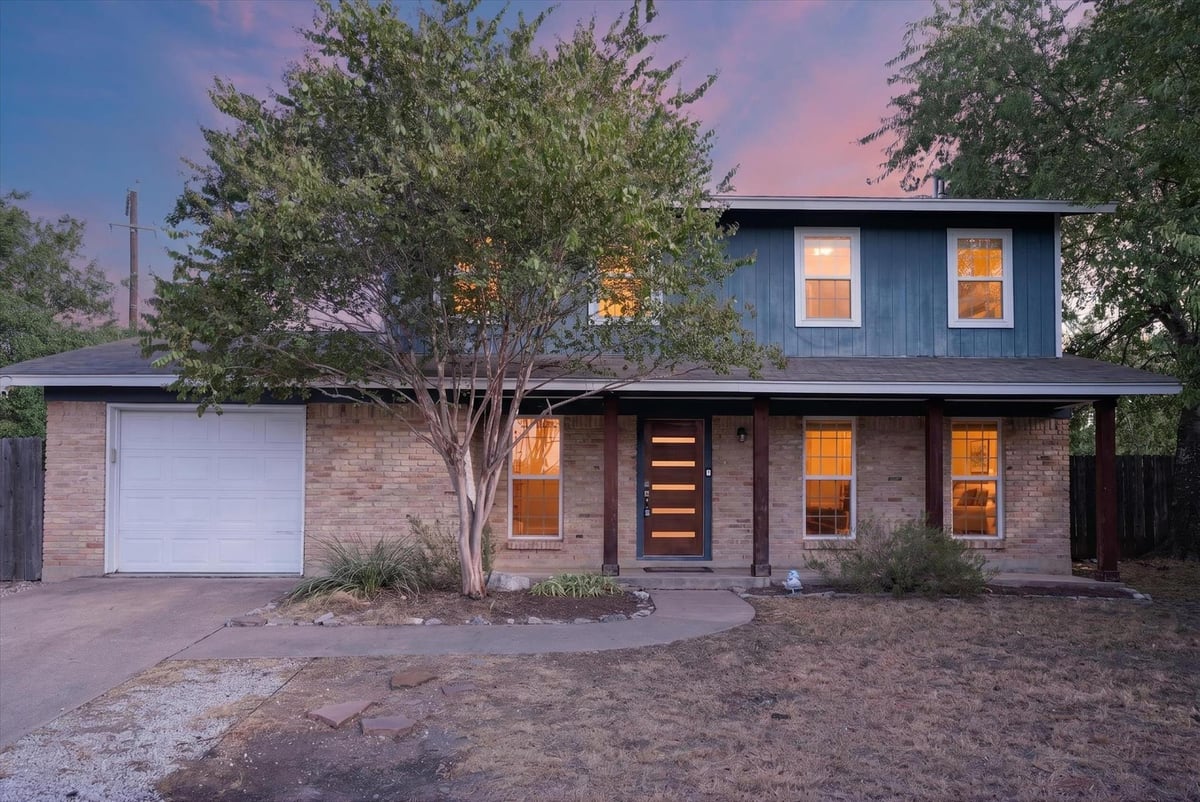
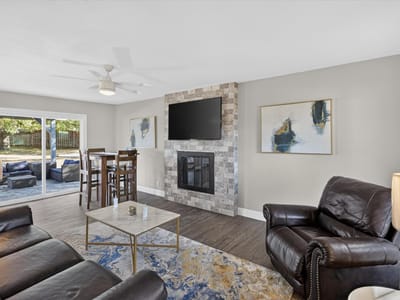
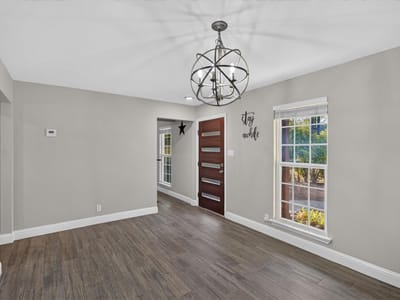
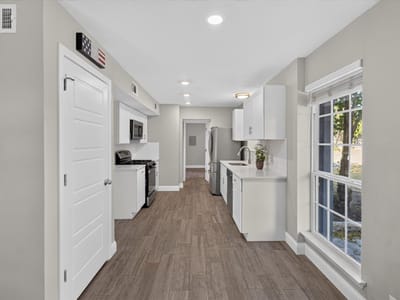
3 bed, 2 bath, 2,000 sqft on 0.29 acres in Austin. Austin, TX 78758. $474,000. Austin ISD.
About This Home
Masterfully and completely remodeled from head to toe, this North Austin gem delivers the absolute pinnacle of style, luxury, and location! Tucked away on a peaceful, highly coveted cul-de-sac with NO HOA, this property offers total freedom alongside high-octane Austin convenience, sitting just minutes from The Domain, major tech hubs, and top-tier dining.
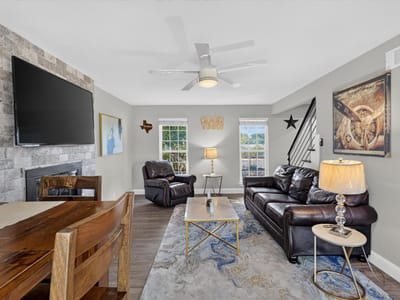
Prepare to be obsessed the second you step inside. New wood-like flooring flows seamlessly through the jaw-dropping designer kitchen which features custom cabinetry, gleaming granite countertops, and a premium suite of stainless steel appliances. Every inch of the interior has been elevated with fresh paint, modern fixtures, and sleek patio doors. Featuring a new HVAC system, you can move right in with total peace of mind.
Outdoor living reaches a whole new level out back. Set on an impressively massive lot, the sprawling backyard is a blank canvas for your ultimate urban oasis—whether you dream of installing a custom pool, building an entertainer's deck, or cultivating a private sanctuary. Enclosed by a brand-new privacy-stained fence and complemented by crisp, fresh professional landscaping, this yard offers endless space for weekend gatherings, pets, and play. Because there is NO HOA, you have ultimate flexibility over your property. Homes rehabbed to this absolute caliber in this booming location simply do not last. Schedule your tour today before this masterpiece is gone!
- Property Type
- Residential
- Year Built
- 1964
- Lot Size
- 0.29 acres
- Price / Sq Ft
- $237
- Garage
- 1 spaces
Listing information last updated October 3, 2026.
Listed by JPAR North Metro
MLS# 4110343 • Active
IDX inquiries: Keenan Group at Compass · (512) 415-7653
Highlights
Facts & Features
Interior
- Ceiling Fan(s)
- Quartz Counters
- Open Floorplan
- Walk-In Closet(s)
- Dishwasher
- Gas Cooktop
- Microwave
- Oven
- Refrigerator
- Washer
- Dryer
- Carpet
- Laminate
- Heating
- Central
- Cooling
- Central Air
- Fireplaces
- 1
Exterior & Lot
- Barbecue
- Lighting
- Outdoor Grill
- Private Entrance
- Private Yard
- Back Yard
- Cul-De-Sac
- Front Yard
- Back Yard
- Slab
- Deck
- Patio
- Porch
- Roof
- Composition,Shingle
- Lot Size
- 0.29 Acres
- Driveway
- Garage Spaces
- 1
Financial
- Original List Price
- $499,900
- Price per Sq Ft
- $237
Utilities
- Electricity Connected
- Natural Gas Connected
- Sewer Connected
- Water Connected
- Water Source
- Public
- Sewer
- Public Sewer
Transaction History
3 records on file
Every recorded listing, sale, and lease at 8608 Delaware CT, whoever represented it.
- ActiveListed 2026Current price: $474,000Original list: $499,900MLS 4110343
- Listed · September 2, 2026$499,900
- Price changed · October 3, 2026$474,000
- ExpiredListed 2024Current price: $2,800Original list: $2,800MLS 1208709
- LeasedSeptember 18, 2023Asking rent: $4,300/moMLS 9538996
Prices shown are list prices. Closed sale prices are available to registered clients in accordance with ACTRIS rules.
Explore this area
Price & Listing History
Price Change with current price, original ask, and market time.
- Current list
- $474,000
- Original list
- $499,900
- Price movement
- $25.9K reduction
- Listed / DOM
- Sep 2, 2026 · 44 days
Tax Record
Public record data from county appraisal records. Market value can differ from assessed value.
- Assessed Value
- $494,769
- Assessment Year
- 2025
- Year Built
- 1964
- Parcel ID
- 000000242862
| Year | Taxes | Total Assessment | Land | Additions |
|---|---|---|---|---|
2025-17.4% | — | $494,769 | — | — |
2024-4.2% | — | $599,221 | $200,000 | $315,855 |
2023+48.4% | — | $625,308 | $275,000 | $324,221 |
2022 | — | $421,400 | $275,000 | $350,308 |
Zoned Schools
Austin
Burnet
Wooldridge
Zoned assignments come from the property school fields available to us. District context schools are shown only when an assigned tier is missing. Contact the school district directly to verify current boundaries and enrollment eligibility.
Excluded from this estimate: property taxes, home insurance, and HOA dues. Each requires verified amount, cadence or unit, source, and as-of details.
20% ($95K)
Adjustable assumption - not a lending recommendation.
$474,000
Luxury property intelligence
Keenan Market Position
A sourced read on Austin pricing, timing, and property scale. No automated valuation claim.
List price
$474,000
Price per sqft
$237/sqft
Vs. Neighborhood guide reference price
Not available
Days on market
44 days
Original to current
$25.9K reduction
$499.9K original
Active inventory context
Ask for current inventory
Source: MLS Grid / Unlock MLS and Keenan Group review as of Oct 15, 2026.
Request Private Market AnalysisConnect 8608 Delaware Ct to the Austin Market
78758 ZIP Guide
ZIP-level neighborhoods, schools, lifestyle, and Austin market context
Austin ISD Schools
District guide, nearby schools, and homes by attendance area
Austin Home Valuation
Private Austin CMA, TCAD context, and pricing strategy
Seller Resources
Pricing, prep, launch timing, and Compass marketing strategy
Keenan Group Results
#1 ABOR Team 2024 with $1B+ career sales volume