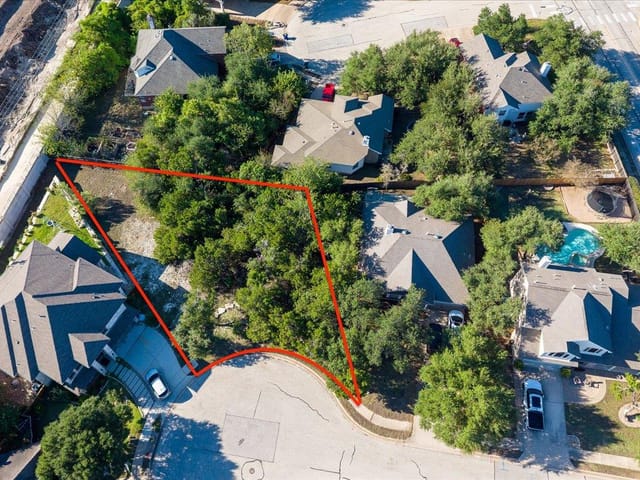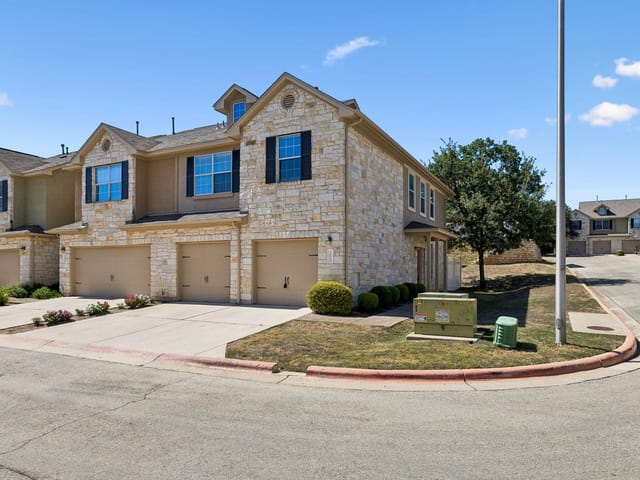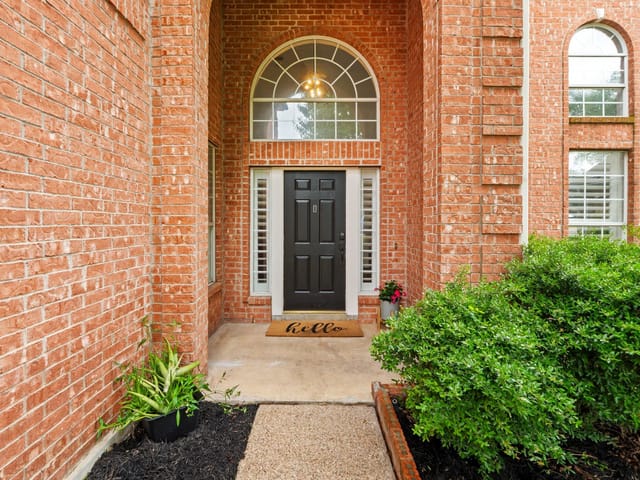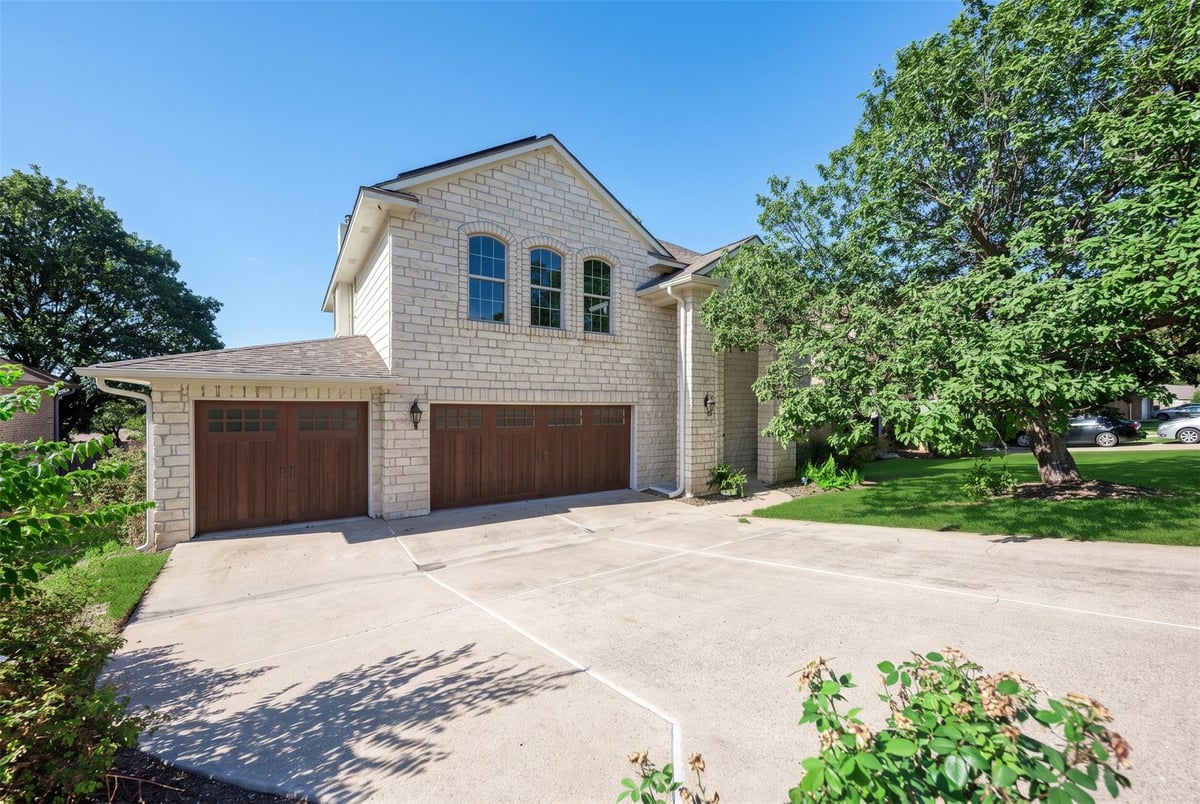
4 bed, 2 bath, 2,692 sqft on 0.22 acres in Cedar Park. Cedar Park, TX 78613. $590,000. Leander ISD.
About This Home
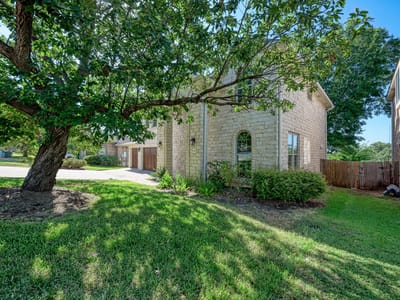
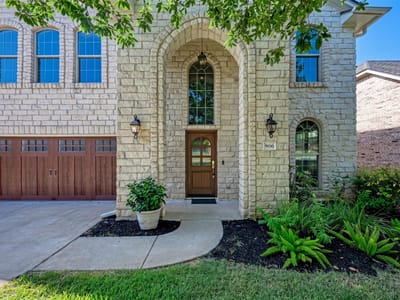
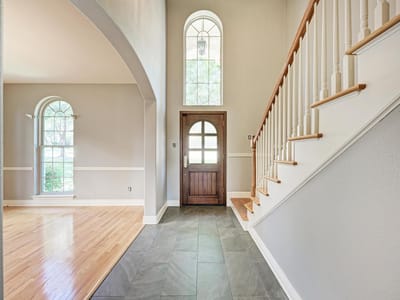
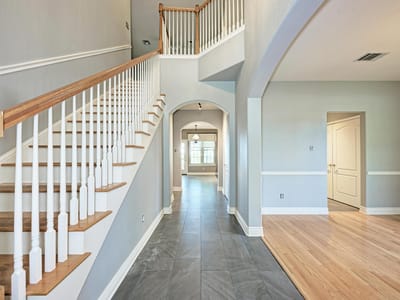
Over $150K in updates make this Cedar Park home move-in ready and cost-efficient. Solar panels (2015) keep the average monthly electric bill under $50 even with 2 AC systems. Roof, gutters (with gutter guards), and windows were all replaced in 2022. The 3-car garage includes a Level 2 EV wall charger plus a 32-amp outlet, enough to charge two vehicles at once. Inside, this 4 bedroom, 2.5 bath, 2,692 sq ft home (including a main-level bedroom/office) features oak hardwood floors through the main living areas, staircase, and primary suite, plus a slate tile entry. The open downstairs is filled with natural light from a wall of windows overlooking the composite deck and backyard, with peaceful views toward the neighborhood and nearby school playground. The kitchen offers granite counters, a breakfast bar, a pantry, a double wall convection oven, and a dishwasher, with remote-control blinds in the living room and at the breakfast bar. Additional updates include new appliances and more — full list available on request. Zoned to Leander ISD. Information deemed reliable, but Buyer / Buyer's Agent to verify all information including Schools, Taxes, Measurements etc.
- Property Type
- Residential
- Year Built
- 1997
- Lot Size
- 0.22 acres
- Price / Sq Ft
- $219
- HOA
- $40/mo
- Garage
- 3 spaces
Listing information last updated September 9, 2026.
Listed by Texas Ally Real Estate Group
MLS# 2231851 • Active
IDX inquiries: Keenan Group at Compass · (512) 415-7653
Highlights
Facts & Features
Interior
- Breakfast Bar
- Ceiling Fan(s)
- Granite Counters
- Double Vanity
- Eat-in Kitchen
- Entrance Foyer
- High Speed Internet
- Interior Steps
- Multiple Dining Areas
- Multiple Living Areas
- Pantry
- Smart Thermostat
- Soaking Tub
- Walk-In Closet(s)
- Built-In Electric Oven
- Convection Oven
- Dishwasher
- Disposal
- Dryer
- Gas Cooktop
- Microwave
- Electric Oven
- Double Oven
- RNGHD
- Refrigerator
- Stainless Steel Appliance(s)
- Vented Exhaust Fan
- Washer
- Water Heater
- Carpet
- Tile
- Wood
- Heating
- Central,Electric,Natural Gas
- Cooling
- Ceiling Fan(s),Electric,Multi Units
- Fireplaces
- 1
Exterior & Lot
- Electric Car Plug-in
- Gutters Full
- Lighting
- Private Yard
- Brick
- Hardi
- Plank Type
- Masonry – Partial
- Stone
- Back Yard
- Curbs
- Front Yard
- Landscaped
- Sprinkler - Automatic
- Sprinklers In Rear
- Sprinklers In Front
- Trees-Medium (20 Ft - 40 Ft)
- Back Yard
- Fenced
- Wood
- Slab
- Deck
- Roof
- Composition,Shingle
- Lot Size
- 0.22 Acres
- Attached
- Door-Multi
- Garage
- Garage Door Opener
- Garage Faces Front
- Garage Spaces
- 3
Financial
- HOA Fee
- $40 / mo
- Original List Price
- $590,000
- Price per Sq Ft
- $219
Utilities
- Cable Connected
- Electricity Connected
- Natural Gas Connected
- Phone Connected
- Sewer Connected
- Underground Utilities
- Water Connected
- Water Source
- Public
- Sewer
- Public Sewer
Transaction History
1 record on file
Every recorded listing, sale, and lease at 906 Antelope RDG, whoever represented it.
- ActiveListed 2026Current price: $590,000Original list: $590,000MLS 2231851
- Listed · August 31, 2026$590,000
Prices shown are list prices. Closed sale prices are available to registered clients in accordance with ACTRIS rules.
Explore this area
Price & Listing History
Listed with current price, original ask, and market time.
- Current list
- $590,000
- Original list
- $590,000
- Price movement
- No verified reduction
- Listed / DOM
- Aug 31, 2026 · 51 days
Tax Record
Public record data from county appraisal records. Market value can differ from assessed value.
- Assessed Value
- $587,774
- Assessment Year
- 2025
- Year Built
- 2008
- Parcel ID
- R-17-W324-010A-0030-0008
| Year | Taxes | Total Assessment | Land | Additions |
|---|---|---|---|---|
2026+4.6% | — | $614,625 | $103,000 | $511,625 |
2025 | — | $587,774 | $103,000 | $484,774 |
Zoned Schools
Vista Ridge
Artie L Henry
Charlotte Cox
Zoned assignments come from the property school fields available to us. District context schools are shown only when an assigned tier is missing. Contact the school district directly to verify current boundaries and enrollment eligibility.
Excluded from this estimate: property taxes and home insurance. Each requires verified amount, cadence or unit, source, and as-of details.
HOA source: MLS Grid / Unlock MLS, as of 2026-10-16T09:07:12.507+00:00; normalized from monthly dues.
20% ($118K)
Adjustable assumption - not a lending recommendation.
$590,000
Luxury property intelligence
Keenan Market Position
A sourced read on Cedar Park pricing, timing, and property scale. No automated valuation claim.
List price
$590,000
Price per sqft
$219/sqft
Vs. Neighborhood guide reference price
Not available
Days on market
51 days
Original to current
No verified reduction
$590K original
Active inventory context
Ask for current inventory
Source: MLS Grid / Unlock MLS and Keenan Group review as of Oct 16, 2026.
Request Private Market AnalysisConnect 906 Antelope Rdg to the Austin Market
78613 ZIP Guide
ZIP-level neighborhoods, schools, lifestyle, and Austin market context
Leander ISD Schools
District guide, nearby schools, and homes by attendance area
Austin Home Valuation
Private Austin CMA, TCAD context, and pricing strategy
Seller Resources
Pricing, prep, launch timing, and Compass marketing strategy
Keenan Group Results
#1 ABOR Team 2024 with $1B+ career sales volume