This property is no longer actively listed. We can help you find similar homes currently for sale, notify you if this property relists, or explore off-market opportunities in the area.
$1,350,000
last listed9111 Glenlake Dr, Austin, TX 78730
Why you're seeing this property: Unlike major portals that hide off-market listings, we maintain the most comprehensive Austin property database. View market history, neighborhood data, and discover similar homes currently for sale. #1 Austin Realtor Team 2024.
3 bed, 2 bath, 3,252 sqft on 2.03 acres in Austin. Austin, TX 78730. Last listed at $1,350,000, sold June 25, 2026. Leander ISD.
About This Home
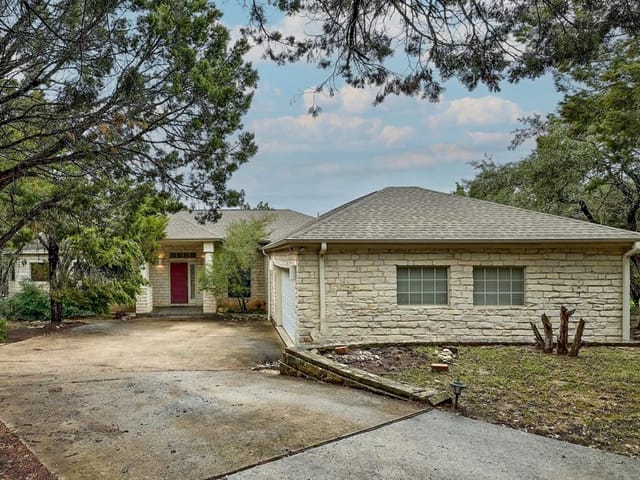
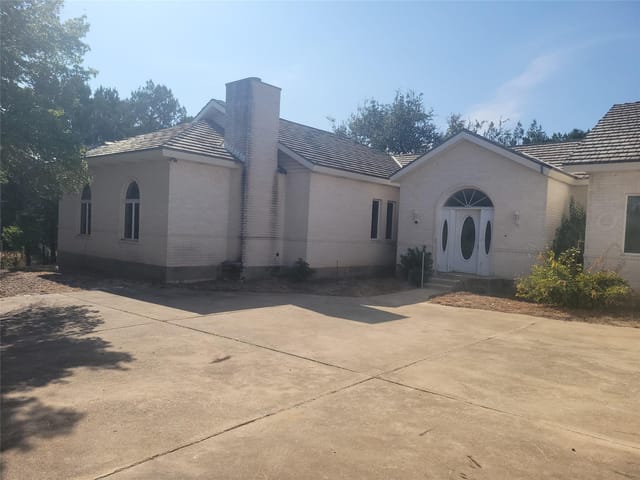
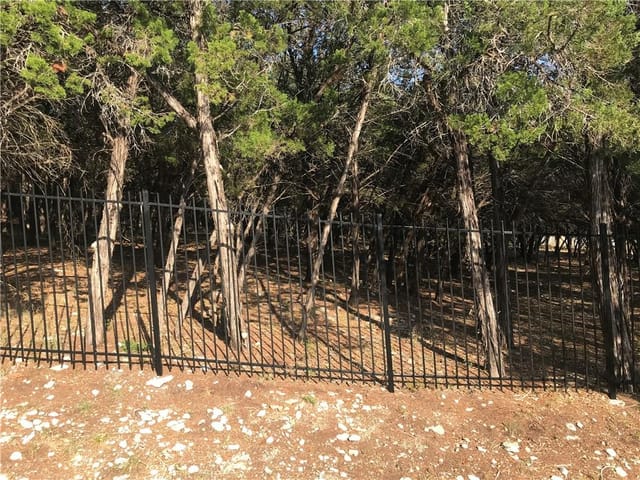
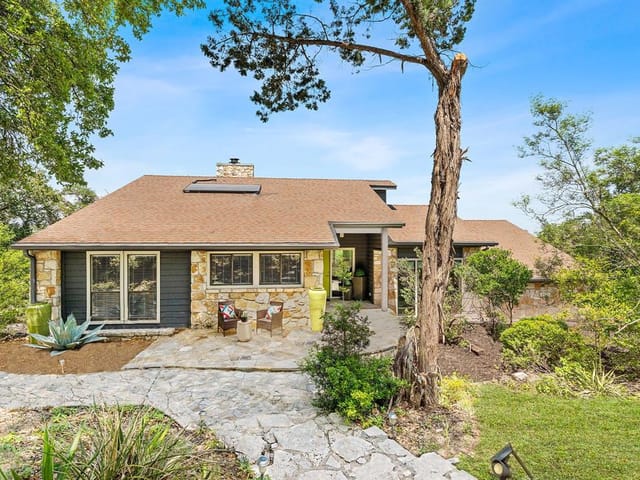
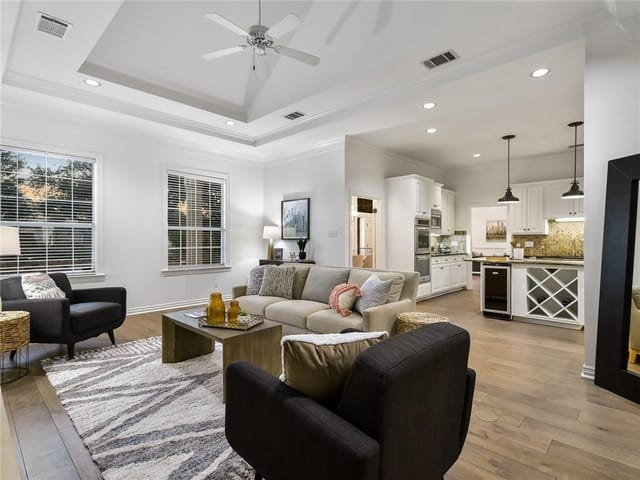
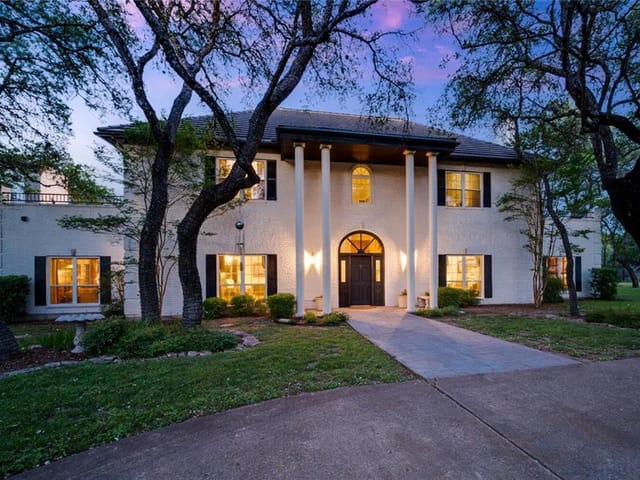
It’s rare to find a home that feels this genuinely loved. Since the sellers are the original owners, you can really see how they’ve poured their hearts into the property over the years. Set on over two acres, the land is filled with mature trees and thoughtful landscaping that makes the whole place feel like a quiet retreat. Whether you’re sitting by the pool or standing on one of the multi-level decks, the Hill Country views are amazing. Even the arrival feels special, with great curb appeal and a huge side-entry garage with a workshop or extra storage. Inside, the family room is the kind of space where you actually want to spend time. It has these beautiful vaulted wood beams and a stone fireplace that goes all the way to the ceiling, but it still feels warm and inviting. The kitchen was recently redone with a lot of care, featuring soft-close cabinets and granite counters, and there’s even a great view from the sink while you're doing dishes. Everything feels practical too, like the massive utility room that has plenty of space for a second fridge and extra gear. The master suite is a really peaceful spot to end the day. It has its own private deck for quiet mornings and a big soaking tub under a skylight. The other bedrooms are tucked away at the opposite end of the house, which gives everyone their own space; one even has its own fireplace, which is such a nice touch. Both of those rooms share a bathroom that’s been updated in a way that feels timeless and high-quality. The location is also a huge part of why this home works so well. You’re just a few minutes from both Lake Austin and Lake Travis, and even though it feels private, you can get to The Domain or downtown pretty quickly. It’s the kind of neighborhood where the kids go to Vandegrift and you can take a golf cart over to River Place Country Club. Having sold many homes in this area, I can sincerely say this one stands out—not just for the price, but for the way it’s been cared for.
- Property Type
- Residential
- Year Built
- 1985
- Lot Size
- 2.03 acres
- Price / Sq Ft
- $415
- HOA
- $100/year
- Garage
- 3 spaces
- Pool
- Yes
Listing information last updated June 9, 2026.
Listed by Keller Williams Realty
MLS# 3667941 • Closed
IDX inquiries: Keenan Group at Compass · (512) 415-7653
Properties displayed may be listed or sold by various participants in the MLS.
Highlights
Facts & Features
Interior
- Bar
- Bookcases
- Built-in Features
- Ceiling Fan(s)
- Beamed Ceilings
- Ceiling-High
- Ceiling-Vaulted
- Granite Counters
- Quartz Counters
- Double Vanity
- Entrance Foyer
- In-Law Floorplan
- Interior Steps
- Kitchen Island
- Multiple Living Areas
- Pantry
- Soaking Tub
- Storage
- Two Primary Closets
- Walk-In Closet(s)
- Wet Bar
- Built-In Oven(s)
- Cooktop
- Dishwasher
- Disposal
- Down Draft
- Microwave
- Carpet
- Tile
- Heating
- Central
- Cooling
- Central Air
- Fireplaces
- 2
Exterior & Lot
- Balcony
- Rain Gutters
- Private Yard
- Stone
- Back Yard
- Curbs
- Front Yard
- Garden
- Gentle Sloping
- Landscaped
- Near Golf Course
- Private
- Public Maintained Road
- Sprinkler - Automatic
- Many Trees
- Trees-Medium (20 Ft - 40 Ft)
- Views
- Wrought Iron
- Slab
- Covered
- Deck
- Patio
- Porch
- Rear Porch
- Roof
- Composition
- Lot Size
- 2.03 Acres
- Attached
- Door-Multi
- Driveway
- Garage
- Garage Door Opener
- Garage Faces Side
- Kitchen Level
- Oversized
- Private
- Storage
- Workshop in Garage
- Garage Spaces
- 3
- Pool
- Yes
Financial
- HOA Fee
- $100 / year
- Original List Price
- $1,350,000
- Price per Sq Ft
- $415
Utilities
- Electricity Connected
- Propane
- Sewer Connected
- Underground Utilities
- Water Connected
- Water Source
- Public
- Sewer
- Septic Tank
Explore this area
Price & Listing History
Pending with current price, original ask, and market time.
- Current list
- $1,350,000
- Original list
- $1,350,000
- Price movement
- No verified reduction
- Listed / DOM
- May 23, 2026
Tax Record
Public record data from county appraisal records. Market value can differ from assessed value.
- Assessed Value
- $1,243,210
- Assessment Year
- 2025
- Year Built
- 1985
- Parcel ID
- 000000522056
| Year | Taxes | Total Assessment | Land | Additions |
|---|---|---|---|---|
2025+11.6% | — | $1,243,210 | — | — |
2024-28.2% | — | $1,113,627 | $550,000 | $676,464 |
2023+81.0% | — | $1,552,017 | $440,000 | $673,627 |
2022 | — | $857,566 | $440,000 | $1,112,017 |
Zoned Schools
Vandegrift
Four Points
River Place
Zoned assignments come from the property school fields available to us. District context schools are shown only when an assigned tier is missing. Contact the school district directly to verify current boundaries and enrollment eligibility.
Excluded from this estimate: property taxes, home insurance, and HOA dues. Each requires verified amount, cadence or unit, source, and as-of details.
Illustrative down payment
20% ($270K)
Adjustable assumption - not a lending recommendation.
Home price
$1,350,000
Loan details
Luxury property intelligence
Keenan Market Position
A sourced read on Austin pricing, timing, and property scale. No automated valuation claim.
List price
$1,350,000
Price per sqft
$415/sqft
Vs. Neighborhood guide reference price
Not available
Days on market
Not available
Original to current
No verified reduction
$1.4M original
Active inventory context
Ask for current inventory
Source: Public records and Keenan Group review as of Jun 26, 2026.
Request Private Market AnalysisConnect 9111 Glenlake Dr to the Austin Market
78730 ZIP Guide
ZIP-level neighborhoods, schools, lifestyle, and Austin market context
Leander ISD Schools
District guide, nearby schools, and homes by attendance area
Austin Home Valuation
Private Austin CMA, TCAD context, and pricing strategy
Seller Resources
Pricing, prep, launch timing, and Compass marketing strategy
Keenan Group Results
#1 ABOR Team 2024 with $1B+ career sales volume