This property is no longer actively listed. We can help you find similar homes currently for sale, notify you if this property relists, or explore off-market opportunities in the area.
$775,000
last listed9439 Altona Way, Austin, TX 78717
Why you're seeing this property: Unlike major portals that hide off-market listings, we maintain the most comprehensive Austin property database. View market history, neighborhood data, and discover similar homes currently for sale. #1 Austin Realtor Team 2024.
4 bed, 2 bath, 3,195 sqft on 0.21 acres in Austin. Austin, TX 78717. Last listed at $775,000, sold May 5, 2026. Round Rock ISD.
About This Home
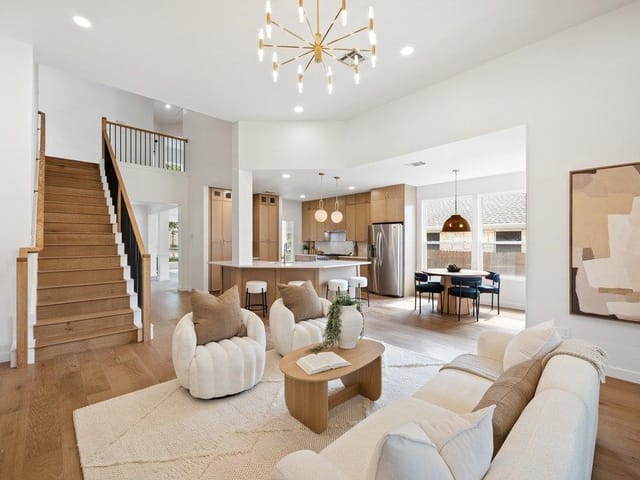
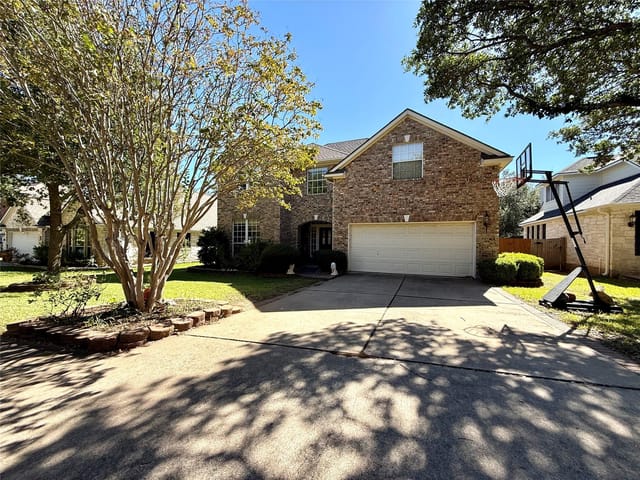
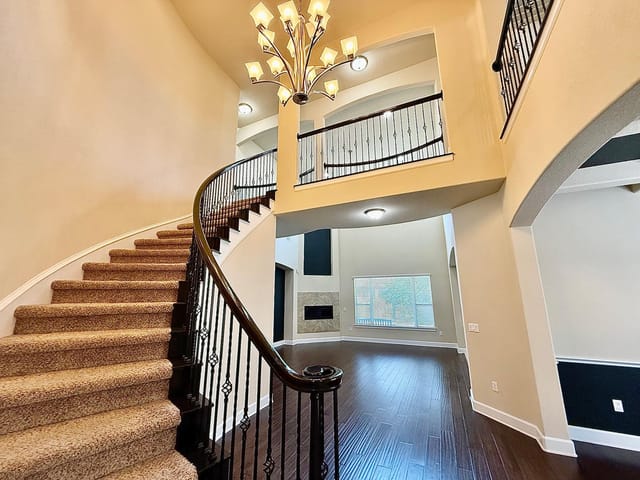
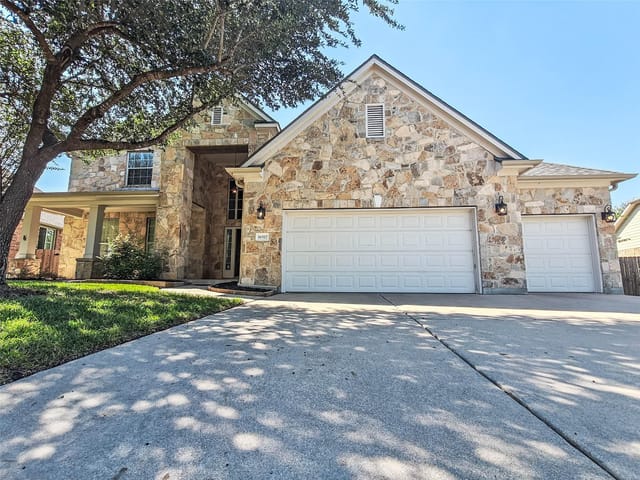
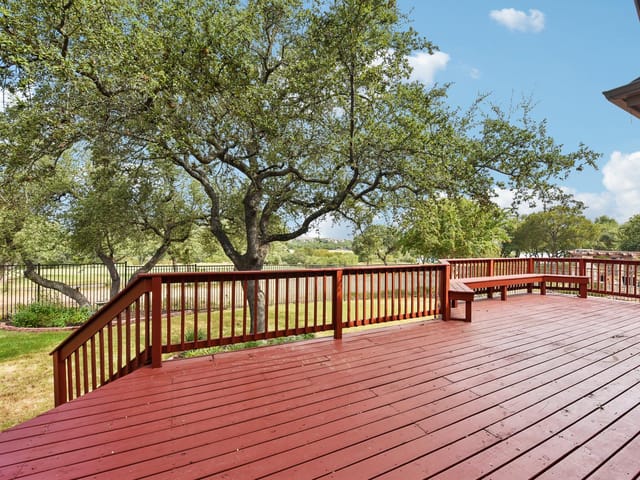
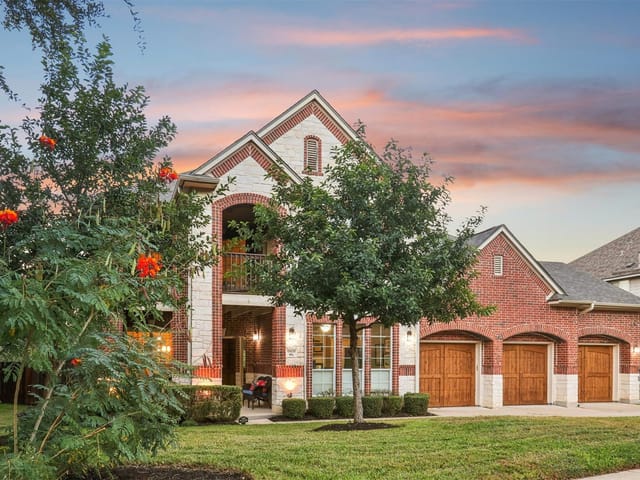
*Elegance in Davis Spring!*3,195 sf, built in 1999, 4 BR/2.5 BA/3 living (includes family room, formal living/office, and gameroom living upstairs), 2 dining/3 car tandem garage*Gorgeous home with a tropical paradise inground pool with fountain*home backs up to a private, fully treed Greenbelt*covered backyard patio and a separate pergola*beautifully landscaped lot with mature trees & crepe myrtle in front yard*at the entry experience high ceilings and an open stair case with an open balcony overlooking the entry*office at entry has a gas log fireplace*remodeled kitchen that features a center island, double ovens, gas cooktop, granite countertops, Travertine backsplash*Stainless steel side-by-side refrigerator, washer & dryer convey*remodeled primary bathroom with a frameless glass separate shower with walls surrounded in Calacatta White Marble, a separate freestanding oval shaped soaking garden tub with a marble surrounded wall, dual sinks and large walk-in closet*remodeled half bath*Ceramic tile flooring downstairs and in all bathrooms, wood floor in family room*New carpet in primary bedroom, stairs, gameroom up and all bedrooms up*recent interior & exterior paint*gameroom living up with a wet bar*Walk-in laundry room downstairs off kitchen area*2” blinds, vertical blinds in living/office*four sides brick masonry*two TRANE HVAC units replaced in 2021*new roof with architectural shingles and gutters*insulated garage door*garage door opener w/remotes*all pool equipment, robotic pool cleaner and chemicals convey*3 storage sheds convey*all curtains in the secondary bedrooms upstairs do not convey*low tax rate 1.8890%*Community pool/park/playground/basketball court/tennis courts/disc golf/community center/hike/bike/walking trails*highly accredited Round Rock ISD*near restaurants/shopping/major employers/Capital Metro Train/Bus Park & Ride Lakeline Station*Easy access to Parmer Lane/Hwy. 183/Hwy. 620/Toll Road 45*
- Property Type
- Residential
- Year Built
- 1999
- Lot Size
- 0.21 acres
- Price / Sq Ft
- $243
- HOA
- $50/mo
- Garage
- 3 spaces
- Pool
- Yes
Listing information last updated May 6, 2026.
Listed by Berkshire Hathaway TX Realty
MLS# 7326422 • Closed
IDX inquiries: Keenan Group at Compass · (512) 415-7653
Properties displayed may be listed or sold by various participants in the MLS.
Highlights
Facts & Features
Interior
- Breakfast Bar
- Ceiling Fan(s)
- Coffered Ceiling(s)
- Ceiling-High
- Granite Counters
- Crown Molding
- Double Vanity
- Entrance Foyer
- Interior Steps
- Kitchen Island
- Multiple Dining Areas
- Multiple Living Areas
- Pantry
- Primary Bedroom on Main
- Walk-In Closet(s)
- Wet Bar
- Wired for Sound
- Built-In Gas Oven
- Built-In Oven(s)
- Cooktop
- Dishwasher
- Disposal
- Microwave
- Double Oven
- Refrigerator
- Washer
- Dryer
- Carpet
- Tile
- Wood
- Heating
- Central,Natural Gas
- Cooling
- Ceiling Fan(s),Central Air,Electric
- Fireplaces
- 1
Exterior & Lot
- Gutters Full
- Brick
- Hardi
- Plank Type
- Masonry – All Sides
- Greenbelt
- Back Yard
- Front Yard
- Landscaped
- Level
- Sprinkler - Automatic
- Trees-Large (Over 40 Ft)
- Trees-Medium (20 Ft - 40 Ft)
- Waterfall
- Privacy
- Wood
- Slab
- Covered
- Patio
- Roof
- Composition,Shingle
- Lot Size
- 0.21 Acres
- Attached
- Door-Single
- Garage Door Opener
- Garage Faces Front
- Tandem
- Garage Spaces
- 3
- Pool
- Yes
Financial
- HOA Fee
- $50 / mo
- Original List Price
- $850,000
- Price per Sq Ft
- $243
Utilities
- Electricity Available
- Natural Gas Available
- Sewer Available
- Water Available
- Water Source
- Public
- Sewer
- Public Sewer
Transaction History
1 record on file
Every recorded listing, sale, and lease at 9439 Altona WAY, whoever represented it.
- SoldMay 5, 2026Listed at: $850,000MLS 7326422
Prices shown are list prices. Closed sale prices are available to registered clients in accordance with ACTRIS rules.
Explore this area
Price & Listing History
Pending with current price, original ask, and market time.
- Current list
- $775,000
- Original list
- $850,000
- Price movement
- $75K reduction
- Listed / DOM
- Jul 24, 2025
Tax Record
Public record data from county appraisal records. Market value can differ from assessed value.
- Assessed Value
- $752,432
- Assessment Year
- 2025
- Year Built
- 2000
- Parcel ID
- R-16-3671-000A-0028
| Year | Taxes | Total Assessment | Land | Additions |
|---|---|---|---|---|
2026-0.8% | — | $746,401 | $150,500 | $595,901 |
2025 | — | $752,432 | $138,000 | $614,432 |
Virtual Tour

Zoned Schools
McNeil
Pearson Ranch
Elsa England
Zoned assignments come from the property school fields available to us. District context schools are shown only when an assigned tier is missing. Contact the school district directly to verify current boundaries and enrollment eligibility.
20% ($155K)
Adjustable assumption - not a lending recommendation.
$775,000
Luxury property intelligence
Keenan Market Position
A sourced read on Austin pricing, timing, and property scale. No automated valuation claim.
List price
$775,000
Price per sqft
$243/sqft
Vs. Neighborhood guide reference price
Not available
Days on market
Not available
Original to current
$75K reduction
$850K original
Active inventory context
Ask for current inventory
Source: MLS Grid / Unlock MLS and Keenan Group review as of Oct 16, 2026.
Request Private Market AnalysisConnect 9439 Altona Way to the Austin Market
78717 ZIP Guide
ZIP-level neighborhoods, schools, lifestyle, and Austin market context
Round Rock ISD Schools
District guide, nearby schools, and homes by attendance area
Austin Home Valuation
Private Austin CMA, TCAD context, and pricing strategy
Seller Resources
Pricing, prep, launch timing, and Compass marketing strategy
Keenan Group Results
#1 ABOR Team 2024 with $1B+ career sales volume