4 bed, 4 bath, 3,970 sqft on 6.16 acres in Leander. Leander, TX 78641. $1,274,000. Leander ISD.
About This Home
Please refer to the property details sheet on MLS to best market the property to your client!! Home recently remodeled on 6.155 Acres with very few restrictions - Multi-Generational Living - Two Principal Bedrooms - Swimming Pool - Plus Income Producing Duplex included (2 Bedrooms and 1 Bath on each side) - Set on 6 acres with panoramic Hill Country views, this property offers endless possibilities for multi-generational living, entertaining, and even income potential.
The main home offers 5 bedrooms and 4 bathrooms, thoughtfully laid out for multi-generational living. Inside, you’ll find two spacious living rooms, an entertainment-style kitchen, and a bright sunroom with a bar that opens to the outdoors. Step outside to your private oasis, an outdoor grill and covered pergola overlooking the pool, perfect for gathering with family and friends. But wait, there's more! The property includes an income-producing duplex, ideal for guests, extended family, Vrbo or rental opportunities. With few restrictions, you have the freedom to create the lifestyle you want, whether that’s bringing in animals, adding workshops, parking large rigs or simply enjoying the privacy of acreage living. From the resort-style pool to the flexible living options, this is a rare opportunity to own a true Hill Country retreat.
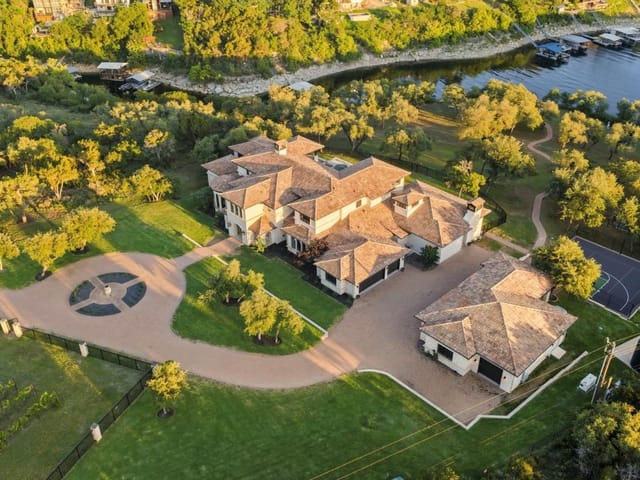
Rare Hill Country acreage with multi-generational architecture, a private pool, and income-producing structures on 6.155 cleared acres in Leander Hills Section 02. The main residence at 14300 Summit View Drive presents itself with classical restraint-a masonry and vinyl home built in 1965 and recently remodeled, commanding panoramic views across the surrounding landscape. At 3,970 square feet with four bedrooms and four full bathrooms, the floor plan speaks to a different era of living, one where formal spaces and private retreat areas held equal weight.
The interior architecture prioritizes separation and privacy. Two primary suites anchor opposite ends of the home, a deliberate design choice that speaks to multigenerational living without compromise. The main living area flows through multiple defined spaces: a dry bar connects to an eat-in kitchen outfitted with quartz counters, while a sunroom with wet bar opens directly to the outdoors. Recessed lighting throughout maintains the clean, period-appropriate lines. Walk-in closets and double vanities in the primary suites reflect 1960s luxury standards, now refreshed through the recent renovation. A study or home office sits ready for contemporary work patterns, accessible without traversing the main living areas.
The bones of this home carry genuine substance. Load-bearing masonry construction on a level, cleared lot with moderate tree coverage provides the stability expected from properties built at this elevation in Travis County. No carpet throughout-tile and vinyl flooring supports the practical maintenance standards of larger homes. A soaking tub and walk-in closets in the primary suites indicate thoughtful detail work that endured five decades.
Outside, the property expands dramatically. A private pool with covered pergola and outdoor grill creates a resort-style gathering space. An uncovered courtyard provides shelter between structures. The duplex unit (two bedrooms, one bath on each side) generates rental or extended-family income, adding financial flexibility to the lifestyle proposition.
The setting itself defines the value. Leander ISD serves the property through Glenn High School, Danielson Middle, and Hisle Elementary. Access to TX-183 and Ronald Reagan Boulevard positions this location between downtown Austin employment centers and the emerging tech corridor in the northern suburbs. The 6.155-acre footprint remains largely unrestricted, permitting workshop structures, animal keeping, or RV parking-freedoms increasingly rare as suburbs densify around Austin.
At $340 per square foot on main home footage alone, the income-producing duplex represents substantial additional utility. This property solves a specific problem for buyers: establishing a Hill Country presence while generating offsetting income and accommodating multiple households under flexible terms.
The numbers behind this insight
- Offered at
- $1,274,000
- Listed
- April 4, 2026
- Price changes
- Reduced, down 5.6% from $1,350,000
- Asking price per sq ft
- $321
- Property Type
- Residential
- Year Built
- 1965
- Lot Size
- 6.16 acres
- Price / Sq Ft
- $321
- Pool
- Yes
Listing information last updated August 26, 2026.
Listed by Keller Williams Realty
MLS# 9952224 • Active
IDX inquiries: Keenan Group at Compass · (512) 415-7653
Highlights
Facts & Features
Interior
- Dry Bar
- Double Vanity
- Eat-in Kitchen
- Ceiling-High
- In-Law Floorplan
- Recessed Lighting
- Primary Bedroom on Main
- No Interior Steps
- Walk-In Closet(s)
- Soaking Tub
- Wet Bar
- Two Primary Suties
- Multiple Living Areas
- Quartz Counters
- Study
- Home Office
- Dryer
- Refrigerator
- Washer
- No Carpet
- Tile
- Vinyl
- Heating
- Central
- Cooling
- Central Air
- Fireplaces
- 1
Exterior & Lot
- Uncovered Courtyard
- Outdoor Grill
- Masonry – Partial
- Vinyl Siding
- Cleared
- Level
- Open Lot
- Trees-Moderate
- Views
- Slab
- Deck
- Front Porch
- Roof
- Aluminum,Metal
- Lot Size
- 6.16 Acres
- Carport
- Open
- Parking Lot
- Pool
- Yes
Financial
- Original List Price
- $1,350,000
- Price per Sq Ft
- $321
Utilities
- Electricity Connected
- Water Connected
- Water Source
- Public
- Sewer
- Septic Tank
Transaction History
1 record on file
Every recorded listing, sale, and lease at 14300 Summit View DR, whoever represented it.
- ActiveListed 2026Current price: $1,274,000Original list: $1,350,000MLS 9952224
Prices shown are list prices. Closed sale prices are available to registered clients in accordance with ACTRIS rules.
Explore this area
Price & Listing History
Listing timeline with current price, original ask, and market time.
- Current list
- $1,274,000
- Original list
- $1,350,000
- Price movement
- $76K reduction
- Listed / DOM
- Apr 4, 2026 · 200 days
Tax Record
Public record data from county appraisal records. Market value can differ from assessed value.
- Assessed Value
- $718,037
- Assessment Year
- 2025
- Year Built
- 1965
- Parcel ID
- 000000943009
| Year | Taxes | Total Assessment | Land | Additions |
|---|---|---|---|---|
2025-9.4% | — | $718,037 | — | $37,672 |
2024-12.6% | — | $792,845 | $448,361 | $421,153 |
2023+122.5% | — | $906,778 | $448,361 | $344,484 |
2022 | — | $407,537 | $401,937 | $504,841 |
Virtual Tour

Zoned Schools
Glenn
Danielson
Hisle
Zoned assignments come from the property school fields available to us. District context schools are shown only when an assigned tier is missing. Contact the school district directly to verify current boundaries and enrollment eligibility.
Excluded from this estimate: property taxes, home insurance, and HOA dues. Each requires verified amount, cadence or unit, source, and as-of details.
20% ($255K)
Adjustable assumption - not a lending recommendation.
$1,274,000
Luxury property intelligence
Keenan Market Position
A sourced read on Leander pricing, timing, and property scale. No automated valuation claim.
List price
$1,274,000
Price per sqft
$321/sqft
Vs. Neighborhood guide reference price
Not available
Days on market
200 days
Original to current
$76K reduction
$1.4M original
Active inventory context
Ask for current inventory
Source: MLS Grid / Unlock MLS and Keenan Group review as of Oct 15, 2026.
Request Private Market AnalysisConnect 14300 Summit View Dr to the Austin Market
78641 ZIP Guide
ZIP-level neighborhoods, schools, lifestyle, and Austin market context
Leander ISD Schools
District guide, nearby schools, and homes by attendance area
Austin Home Valuation
Private Austin CMA, TCAD context, and pricing strategy
Seller Resources
Pricing, prep, launch timing, and Compass marketing strategy
Keenan Group Results
#1 ABOR Team 2024 with $1B+ career sales volume