

4 bed, 4 bath, 3,642 sqft on 3.14 acres in Leander. Leander, TX 78641. $1,299,500. Leander ISD.
About This Home
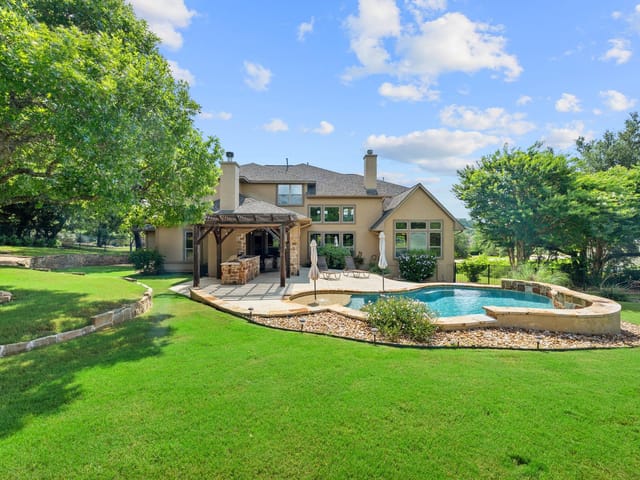
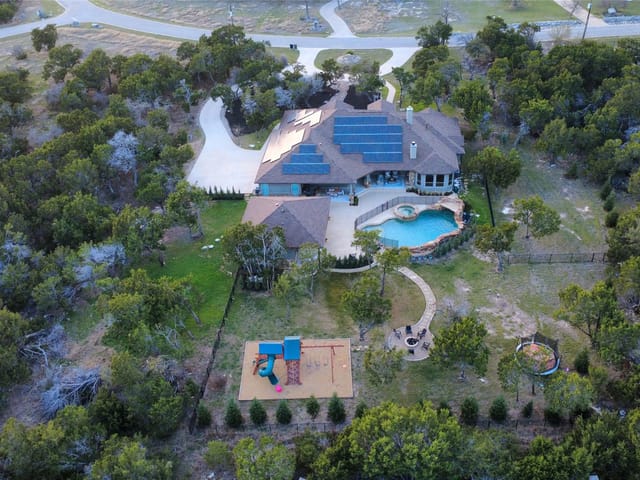
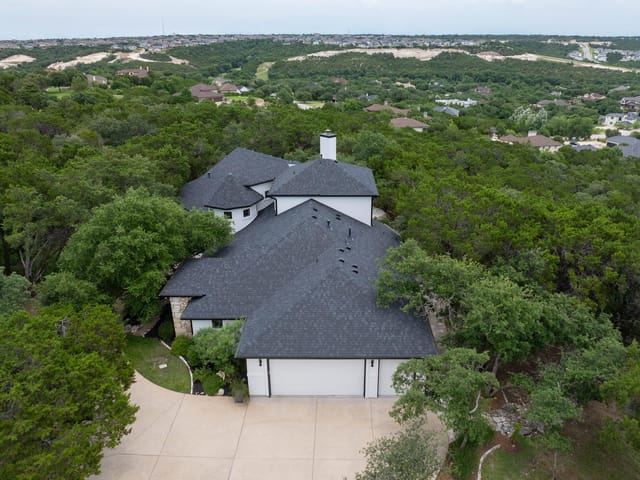
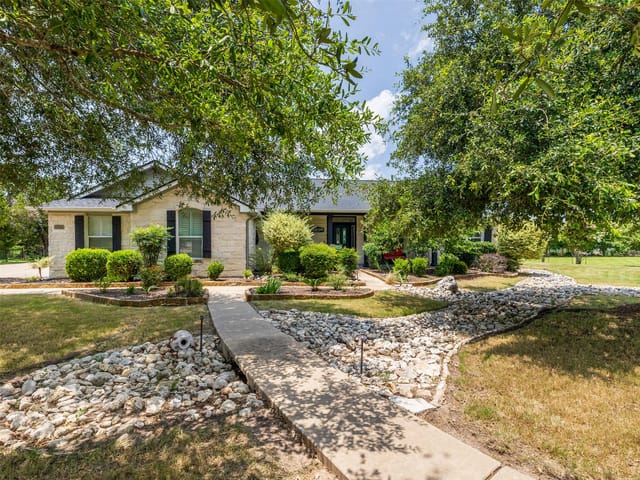
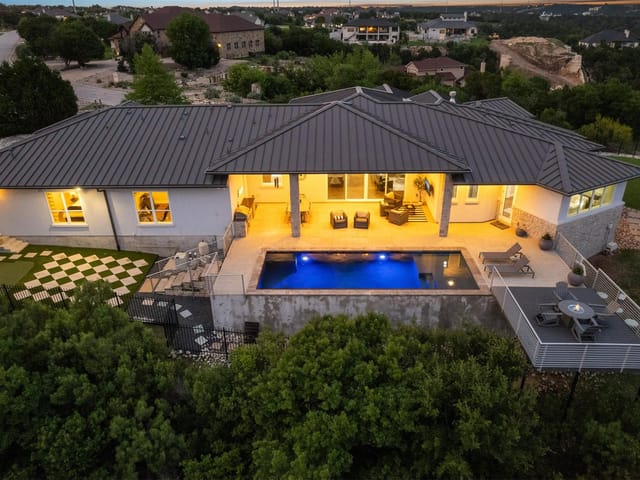
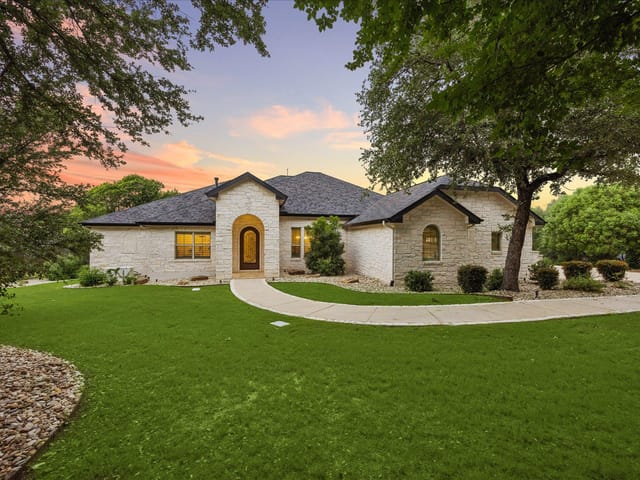
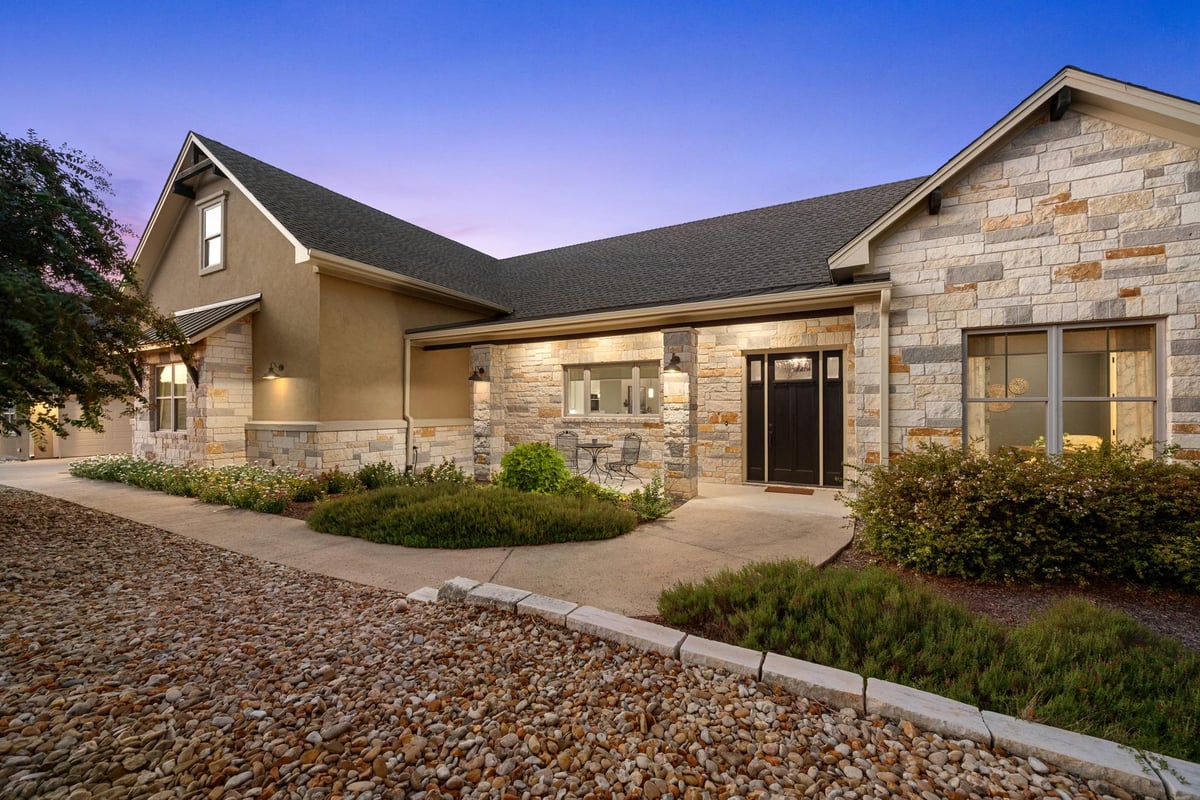
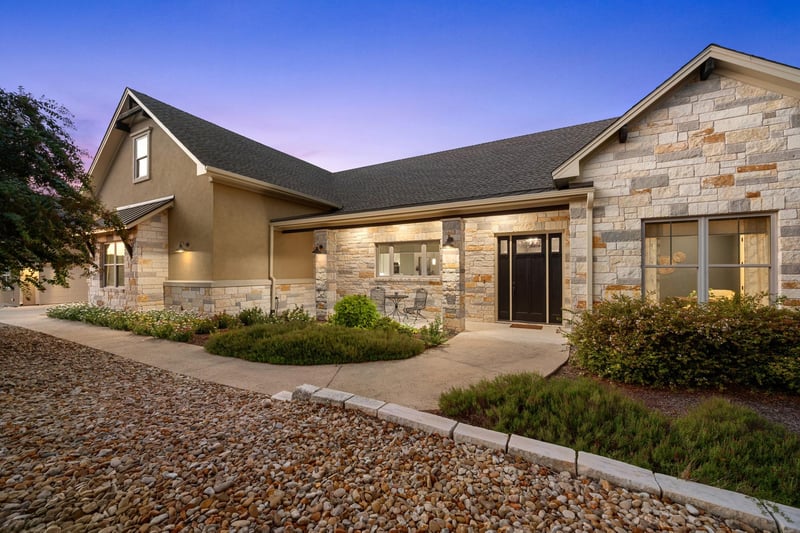
A modern foothill retreat situated on 3.14 private, usable acres in a premier gated community. This modern farmhouse blends luxury, functionality, and Hill Country charm with a stone and stucco exterior, south-facing orientation, new roof (Aug. 2025), and recent exterior updates.
Inside, 10-foot ceilings, solid-core doors, chiseled travertine flooring, and designer lighting create an elevated feel. The open-concept living area features vaulted ceilings with exposed wood beams, a gas fireplace, and large windows showcasing the peaceful surroundings.
The chef’s kitchen is designed for everyday living and entertaining with Thermador appliances, an oversized island, granite countertops, smart faucet, warming drawer, and walk-in pantry. The private primary suite features tray ceilings, dual vanities, an oversized walk-in shower, and two custom closets. Secondary bedrooms include en-suite baths, while a dedicated office with Murphy bed offers additional flexibility.
Upstairs features a spacious bonus room plus an unfinished area ready to become a media room, gym, or additional living space. Outdoor living includes a covered travertine patio, outdoor kitchen, and koi pond.
A standout feature is the expansive 32' x 55' insulated workshop with office, bathroom, separate electrical service, and RV accommodations. Ideal for hobbies, a home-based business, recreational vehicles, projects, or additional storage, this versatile space makes this property truly unique.
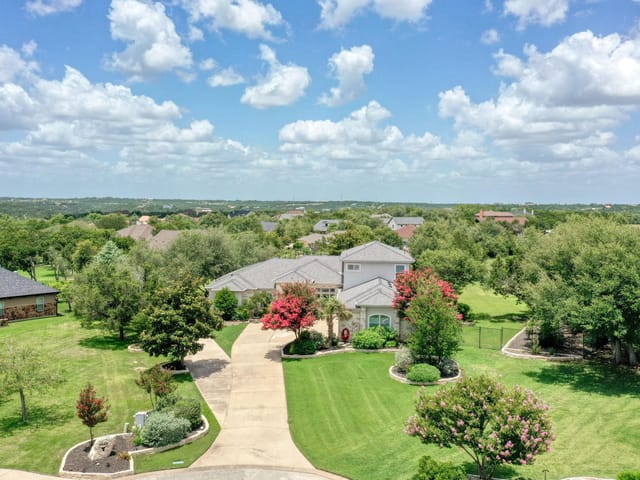
The grand stone and stucco estate at 1001 La Cantera in Leander commands 3.14 acres of private Hill Country land, with a 32-foot by 55-foot insulated workshop that transforms this property into a rare dual-purpose asset for serious collectors, entrepreneurs, or those who demand space beyond the main residence. Built in 2015 and recently refreshed with a new roof installed in August 2025, this 3,642-square-foot home sits on a cul-de-sac within the Leander ISD boundary, placing it minutes from Whitestone Elementary, Leander Middle School, and Leander High School.
The entry foyer signals the home's architectural intention immediately. Soaring ten-foot ceilings and exposed wood beams frame the open living concept, anchored by travertine flooring that flows from the entrance through to the great room, where a gas fireplace and expansive south-facing windows reveal the property's uninterrupted views. The designer lighting, solid-core doors, and vaulted ceilings throughout refuse compromise on material or finish.
The kitchen stands as the intellectual center of daily life. A Thermador-equipped chef's space with granite counters, oversized island, smart faucet, warming drawer, and walk-in pantry serves both the casual weeknight and the full-scale entertaining event. Stainless steel appliances, a built-in refrigerator, gas cooktop, and electric oven reflect appliance-grade expectations that match the home's construction quality.
The primary suite occupies the main floor with a tray ceiling, dual-vanity spa bath, oversized walk-in shower, and two custom closets. A second primary bedroom with full bath provides flexibility for guest suites, aging parents, or visiting family. Two additional en-suite bedrooms ensure privacy for everyone under the roof. A dedicated home office with Murphy bed adds functional versatility, while the upstairs bonus room and unfinished space await the owner's vision for media room, gym, or custom living areas.
The grounds reflect the same attention to detail. A covered travertine patio, outdoor grill, and koi pond create a complete outdoor entertainment landscape. The four-car garage, RV hookup with separate electrical service, and private maintained road reinforce the property's functionality. Automatic sprinklers maintain the landscaped grounds across the nearly three-and-a-half-acre footprint, positioning the estate near the Crystal Falls Golf Course.
At $412 per square foot, this home represents legacy-grade construction in a master-planned community that values privacy and scale. The workshop alone justifies consideration for buyers who view property as a platform for their full lifestyle, not just residential shelter.
The numbers behind this insight
- Offered at
- $1,299,500
- Listed
- March 31, 2026
- Price changes
- 5, down 13.4% from $1,500,000
- Asking price per sq ft
- $357
- Property Type
- Residential
- Year Built
- 2015
- Lot Size
- 3.14 acres
- Price / Sq Ft
- $357
- HOA
- $104/mo
- Garage
- 4 spaces
Listing information last updated October 5, 2026.
Listed by Crystal Falls Realty
MLS# 7896212 • Active
IDX inquiries: Keenan Group at Compass · (512) 415-7653
Highlights
Facts & Features
Interior
- Two Primary Suties
- Built-in Features
- Ceiling Fan(s)
- Beamed Ceilings
- Ceiling-High
- Tray Ceiling(s)
- Ceiling-Vaulted
- Central Vacuum
- Chandelier
- Granite Counters
- Double Vanity
- Entrance Foyer
- High Speed Internet
- Interior Steps
- Kitchen Island
- Multiple Living Areas
- Murphy Bed
- Open Floorplan
- Pantry
- Primary Bedroom on Main
- Recessed Lighting
- Smart Thermostat
- Storage
- Study
- Home Office
- Two Primary Closets
- Walk-In Closet(s)
- Built-In Electric Oven
- Built-In Refrigerator
- Dishwasher
- Disposal
- Gas Cooktop
- Microwave
- Stainless Steel Appliance(s)
- Vented Exhaust Fan
- Warming Drawer
- Washer
- Dryer
- Tankless Water Heater
- Water Softener Owned
- Bamboo
- Carpet
- Stone
- Heating
- Central,Fireplace(s),Forced Air,Natural Gas
- Cooling
- Ceiling Fan(s),Central Air,Electric,Multi Units
- Fireplaces
- 1
Exterior & Lot
- Gutters Full
- Outdoor Grill
- Private Yard
- RV Hookup
- Stone
- Stucco
- Back Yard
- Cul-De-Sac
- Front Yard
- Interior Lot
- Landscaped
- Level
- Near Golf Course
- Private Maintained Road
- Sprinkler - Automatic
- Slab
- Covered
- Front Porch
- Patio
- Porch
- Rear Porch
- Roof
- Composition,Shingle
- Lot Size
- 3.14 Acres
- Attached
- Driveway
- Garage
- Garage Door Opener
- Garage Faces Side
- Garage Spaces
- 4
Financial
- HOA Fee
- $104 / mo
- Original List Price
- $1,500,000
- Price per Sq Ft
- $357
Utilities
- Cable Available
- Electricity Available
- Natural Gas Available
- Sewer Connected
- Water Available
- Water Source
- Public
- Sewer
- Septic Tank
Transaction History
5 records on file
Every recorded listing, sale, and lease at 1001 La Cantera, whoever represented it.
- ActiveListed 2026Current price: $1,299,500Original list: $1,500,000MLS 7896212
- Listed · March 31, 2026$1,500,000
- Price changed · June 11, 2026$1,495,000
- Price changed · June 12, 2026$1,400,000
- Price changed · June 12, 2026$1,495,000
- Price changed · September 4, 2026$1,399,999
- Price changed · September 9, 2026$1,299,500
- SoldOctober 27, 2010Listed at: $99,999MLS 5474963
- SoldFebruary 21, 2008Listed at: $90,000MLS 8192371
- ExpiredListed date not recordedCurrent price: $129,000Original list: $129,000MLS 8693564
- ExpiredListed date not recordedCurrent price: $139,000Original list: $139,000MLS 7419419
Prices shown are list prices. Closed sale prices are available to registered clients in accordance with ACTRIS rules.
Explore this area
Price & Listing History
Price Change with current price, original ask, and market time.
- Current list
- $1,299,500
- Original list
- $1,500,000
- Price movement
- $200.5K reduction
- Listed / DOM
- Mar 31, 2026 · 204 days
Tax Record
Public record data from county appraisal records. Market value can differ from assessed value.
- Assessed Value
- $1,252,267
- Assessment Year
- 2025
- Year Built
- 2015
- Parcel ID
- 000000513937
| Year | Taxes | Total Assessment | Land | Additions |
|---|---|---|---|---|
2025-22.2% | — | $1,252,267 | — | — |
2024+8.4% | — | $1,609,102 | $138,600 | $1,484,604 |
2023+65.8% | — | $1,485,081 | $138,600 | $1,470,502 |
2022 | — | $895,500 | $138,600 | $1,346,481 |
Virtual Tour
Zoned Schools
Leander High
Leander Middle
Whitestone
Zoned assignments come from the property school fields available to us. District context schools are shown only when an assigned tier is missing. Contact the school district directly to verify current boundaries and enrollment eligibility.
Excluded from this estimate: property taxes and home insurance. Each requires verified amount, cadence or unit, source, and as-of details.
HOA source: MLS Grid / Unlock MLS, as of 2026-10-15T23:07:13.754+00:00; normalized from monthly dues.
20% ($260K)
Adjustable assumption - not a lending recommendation.
$1,299,500
Luxury property intelligence
Keenan Market Position
A sourced read on Leander pricing, timing, and property scale. No automated valuation claim.
List price
$1,299,500
Price per sqft
$357/sqft
Vs. Neighborhood guide reference price
Not available
Days on market
204 days
Original to current
$200.5K reduction
$1.5M original
Active inventory context
Ask for current inventory
Source: MLS Grid / Unlock MLS and Keenan Group review as of Oct 15, 2026.
Request Private Market AnalysisConnect 1001 La Cantera to the Austin Market
78641 ZIP Guide
ZIP-level neighborhoods, schools, lifestyle, and Austin market context
Leander ISD Schools
District guide, nearby schools, and homes by attendance area
Austin Home Valuation
Private Austin CMA, TCAD context, and pricing strategy
Seller Resources
Pricing, prep, launch timing, and Compass marketing strategy
Keenan Group Results
#1 ABOR Team 2024 with $1B+ career sales volume