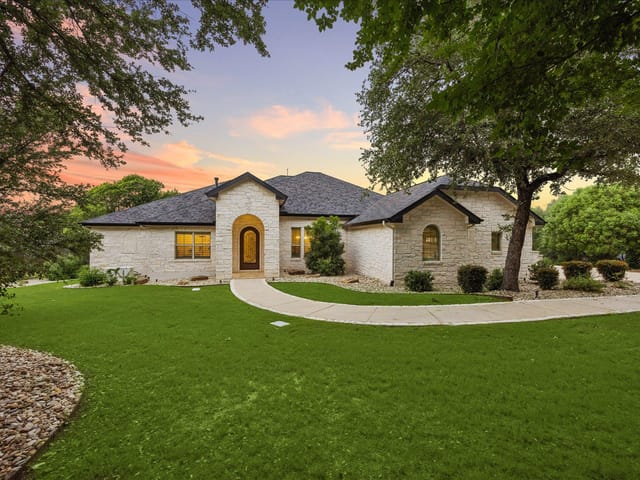
This property is no longer actively listed. We can help you find similar homes currently for sale, notify you if this property relists, or explore off-market opportunities in the area.
$1,440,000
last listed2024 High Lonesome, Leander, TX 78641
Why you're seeing this property: Unlike major portals that hide off-market listings, we maintain the most comprehensive Austin property database. View market history, neighborhood data, and discover similar homes currently for sale. #1 Austin Realtor Team 2024.
4 bed, 4 bath, 3,365 sqft on 2.02 acres in Leander. Leander, TX 78641. Last listed at $1,440,000, sold June 29, 2026. Leander ISD.
About This Home
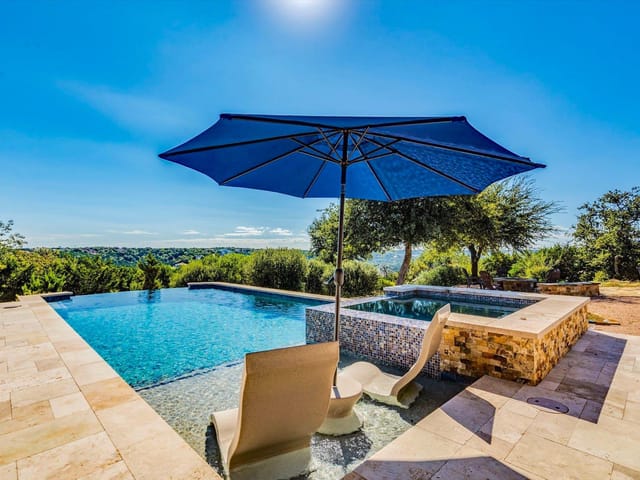
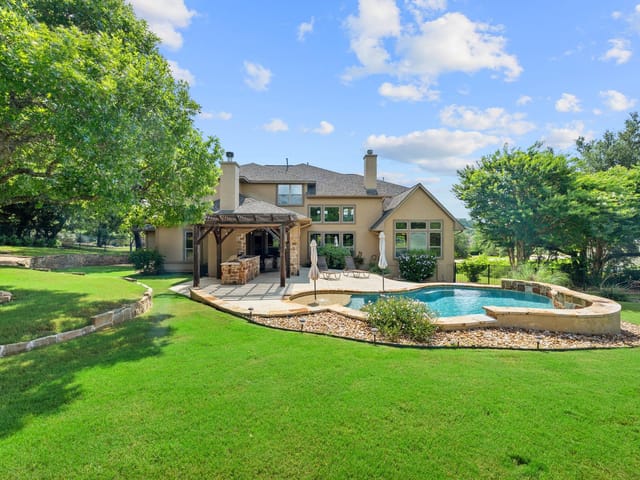
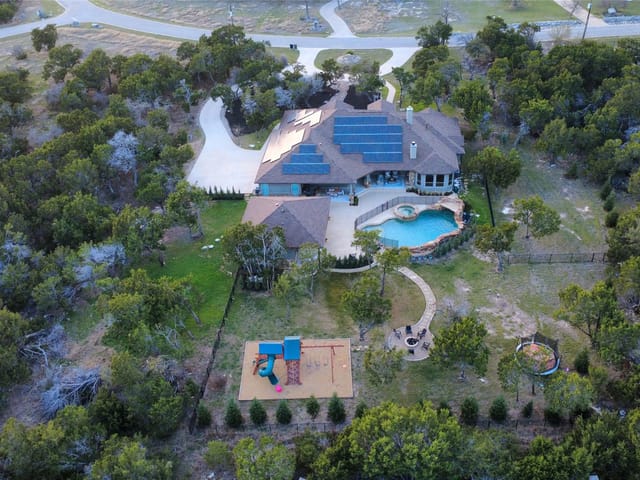
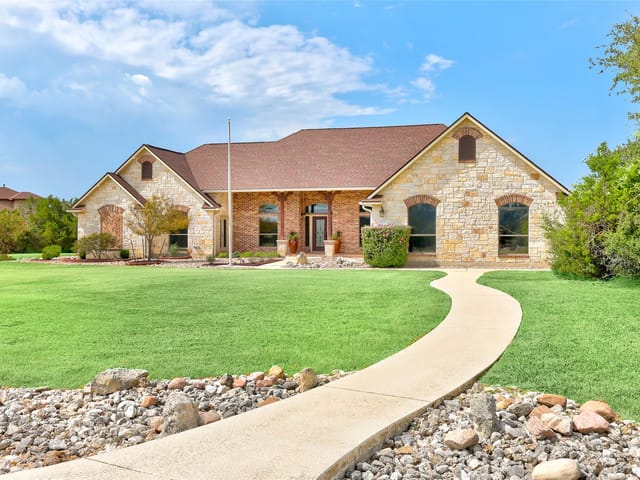
This Crystal Falls 4-bedroom, 4.5-bathroom single-story home sits in a private gated section, offering a high-end Hill Country lifestyle just down the street from the Crystal Falls Golf Club. The property is positioned on a lot where the back perimeter is a solid wall of mature trees, giving you a view that feels like a private park from almost every window along the rear of the house. The main living area feels wide and open, with wood flooring and high ceilings that carry through the entire home. In the living room, a floor-to-ceiling tile fireplace with an electric insert serves as the centerpiece, while sliding glass doors pull the outdoors inside and provide direct access to the back patio. The kitchen is incredible, featuring a waterfall quartz island, shaker cabinetry, and high-end stainless appliances. With double ovens, a gas cooktop, a pasta arm, and a wine fridge, it is built for hosting. The dining area is placed between the kitchen and living room, keeping the conversation flowing across the whole great room. The floor plan puts the primary suite at the back of the home for total privacy. It features a private door to the patio and offers access to a bonus space, with a built-in desk, that could be used as an additional study. The ensuite bath includes separate vanities, a standalone soaking tub, and a custom walk-in closet. On the opposite side of the home, the three guest bedrooms are all oversized. One guest bathroom has a direct "pool door" to the patio, making it easy to come in from a swim without walking through the rest of the house. Near the front entrance, the dedicated office is lined with custom built-ins. The backyard is centered around an oasis pool and a large covered patio with a built-in grill. The yard is finished with turf grass and a dedicated putting green, while a separate deck extends out to catch the best angle of the sunsets. This home combines a high-end interior with the quiet, established feel of the Crystal Falls community.
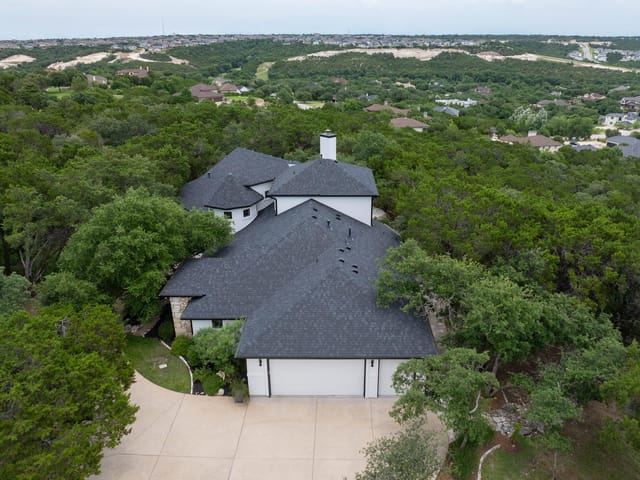
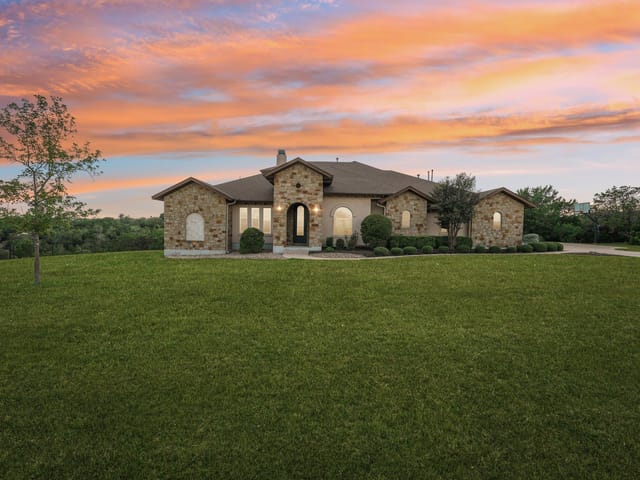
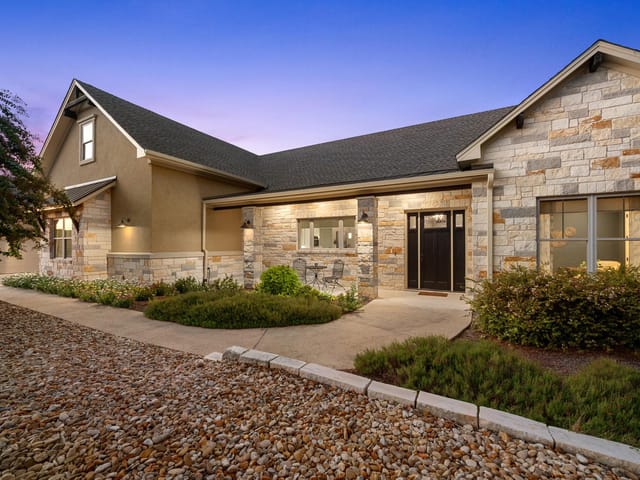
At 2024 High Lonesome in Leander, Leander, you're not renting a vacation home for a week. You own one permanently. This 4-bedroom, 4.5-bath stone and stucco residence on 2.02 acres functions like a private resort where the only commute is from your bedroom to the backyard.
The home opens around a central philosophy: bring the outdoors in, then step right back out. Wood flooring and tray ceilings flow through 3,365 square feet without interior steps, creating sightlines that extend from the floor-to-ceiling fireplace in the living room straight through sliding glass doors to the covered patio beyond. The kitchen centers on a waterfall quartz island with double ovens, gas cooktop, and wine refrigerator - not an afterthought to entertain, but the actual engine of it. Separate vanities, a soaking tub, and a custom walk-in closet in the primary suite face the backyard, meaning your morning routine happens with views of mature oaks.
The resort amenities speak for themselves. A private pool anchors the back third of the property, flanked by a covered patio with built-in grill and a separate deck positioned for sunsets. A dedicated putting green sits between lawn and treeline. Three oversized guest bedrooms occupy the opposite wing, one with direct patio access via a dedicated pool door, so visitors arrive poolside without tracking through the main house. A dedicated home office with custom built-ins waits near the entry. A bonus study off the primary suite gives you options.
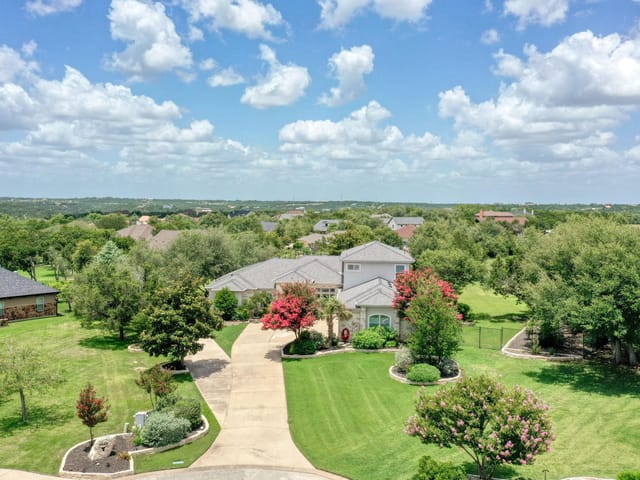
The setting matters as much as the square footage. Leander backs against a greenbelt with mature trees over 40 feet tall creating a wall of privacy along the rear. You're minutes from Crystal Falls Golf Club's 18-hole course. Leander ISD schools serve the address: Whitestone Elementary, Running Brushy Middle, and Leander High School all feed this neighborhood. The property sits in Travis County with ZIP 78641.
At $446 per square foot on a lot this size, with zero days on market and this level of resort-style indoor-outdoor integration, this isn't a home you'll list someday as a "fixer-upper." It's the version of Austin living you buy and stop looking.
- Property Type
- Residential
- Year Built
- 2015
- Lot Size
- 2.02 acres
- Price / Sq Ft
- $428
- HOA
- $77/mo
- Garage
- 3 spaces
- Pool
- Yes
Listing information last updated June 23, 2026.
Listed by Bramlett Partners
MLS# 4028719 • Closed
IDX inquiries: Keenan Group at Compass · (512) 415-7653
Properties displayed may be listed or sold by various participants in the MLS.
Highlights
Facts & Features
Interior
- Bookcases
- Breakfast Bar
- Built-in Features
- Ceiling Fan(s)
- Ceiling-High
- Tray Ceiling(s)
- Quartz Counters
- Crown Molding
- Double Vanity
- Eat-in Kitchen
- Entrance Foyer
- Kitchen Island
- No Interior Steps
- Open Floorplan
- Pantry
- Primary Bedroom on Main
- Recessed Lighting
- Soaking Tub
- Sound System
- Study
- Home Office
- Walk-In Closet(s)
- Wired for Sound
- Built-In Oven(s)
- Cooktop
- Dishwasher
- Disposal
- Gas Cooktop
- Microwave
- Double Oven
- RNGHD
- Stainless Steel Appliance(s)
- Electric Water Heater
- Water Softener
- Wine Refrigerator
- Carpet
- Tile
- Wood
- Heating
- Ceiling,Central,Fireplace(s)
- Cooling
- Ceiling Fan(s),Central Air
- Fireplaces
- 1
Exterior & Lot
- Barbecue
- Gas Grill
- Gutters Full
- Outdoor Grill
- Private Yard
- Stone
- Stucco
- Greenbelt
- Curbs
- Interior Lot
- Landscaped
- Near Golf Course
- Sprinkler - Automatic
- Trees-Large (Over 40 Ft)
- Many Trees
- Trees-Medium (20 Ft - 40 Ft)
- Views
- Xeriscape
- Back Yard
- Wrought Iron
- Slab
- Covered
- Deck
- Patio
- Roof
- Metal
- Lot Size
- 2.02 Acres
- Door-Multi
- Driveway
- Garage
- Garage Faces Side
- Garage Spaces
- 3
- Pool
- Yes
Financial
- HOA Fee
- $77 / mo
- Original List Price
- $1,500,000
- Price per Sq Ft
- $428
Utilities
- Electricity Available
- Natural Gas Available
- Water Available
- Water Source
- Public
- Sewer
- Septic Tank
Explore this area
Price & Listing History
Pending with current price, original ask, and market time.
- Current list
- $1,440,000
- Original list
- $1,500,000
- Price movement
- $60K reduction
- Listed / DOM
- Apr 30, 2026
Tax Record
Public record data from county appraisal records. Market value can differ from assessed value.
- Assessed Value
- $1,443,531
- Assessment Year
- 2025
- Year Built
- 2015
- Parcel ID
- 000000830897
| Year | Taxes | Total Assessment | Land | Additions |
|---|---|---|---|---|
2025-16.6% | — | $1,443,531 | — | — |
2024+5.7% | — | $1,730,743 | $601,605 | $1,029,613 |
2023+99.5% | — | $1,637,305 | $601,605 | $1,129,138 |
2022 | — | $820,629 | $601,605 | $1,035,700 |
Virtual Tour

Zoned Schools
Leander High
Running Brushy
Whitestone
Zoned assignments come from the property school fields available to us. District context schools are shown only when an assigned tier is missing. Contact the school district directly to verify current boundaries and enrollment eligibility.
Excluded from this estimate: property taxes, home insurance, and HOA dues. Each requires verified amount, cadence or unit, source, and as-of details.
20% ($288K)
Adjustable assumption - not a lending recommendation.
$1,440,000
Luxury property intelligence
Keenan Market Position
A sourced read on Leander pricing, timing, and property scale. No automated valuation claim.
List price
$1,440,000
Price per sqft
$428/sqft
Vs. Neighborhood guide reference price
Not available
Days on market
Not available
Original to current
$60K reduction
$1.5M original
Active inventory context
Ask for current inventory
Source: Public records and Keenan Group review as of Jun 30, 2026.
Request Private Market AnalysisConnect 2024 High Lonesome to the Austin Market
78641 ZIP Guide
ZIP-level neighborhoods, schools, lifestyle, and Austin market context
Leander ISD Schools
District guide, nearby schools, and homes by attendance area
Austin Home Valuation
Private Austin CMA, TCAD context, and pricing strategy
Seller Resources
Pricing, prep, launch timing, and Compass marketing strategy
Keenan Group Results
#1 ABOR Team 2024 with $1B+ career sales volume