This property is no longer actively listed. We can help you find similar homes currently for sale, notify you if this property relists, or explore off-market opportunities in the area.
$1,199,000
last listed1301 Lions Lair, Leander, TX 78641
Why you're seeing this property: Unlike major portals that hide off-market listings, we maintain the most comprehensive Austin property database. View market history, neighborhood data, and discover similar homes currently for sale. #1 Austin Realtor Team 2024.
5 bed, 5 bath, 4,508 sqft on 1.28 acres in Leander. Leander, TX 78641. Last listed at $1,199,000, sold September 17, 2026. Leander ISD.
About This Home
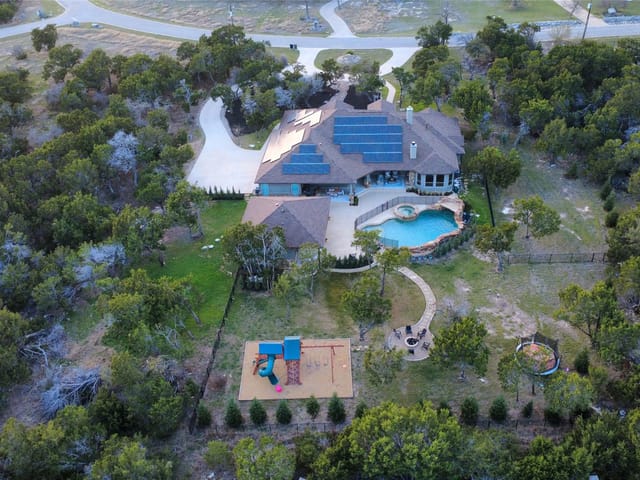
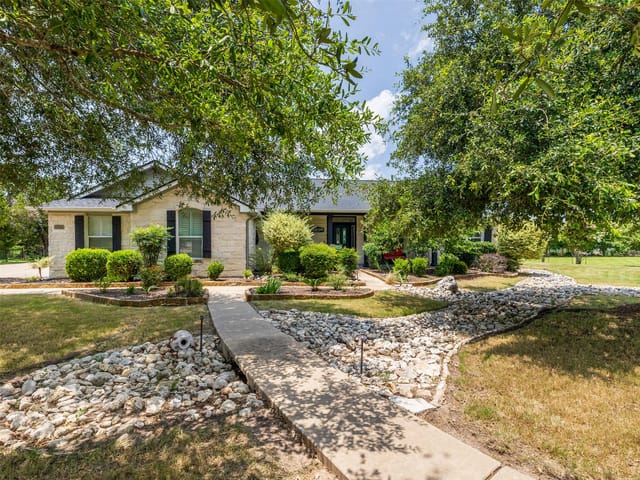
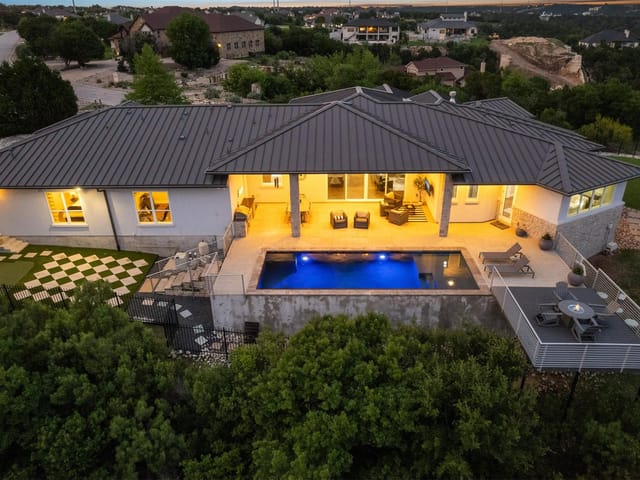
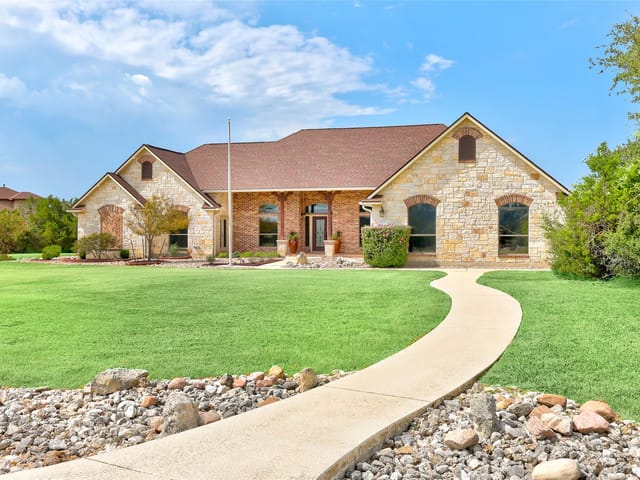
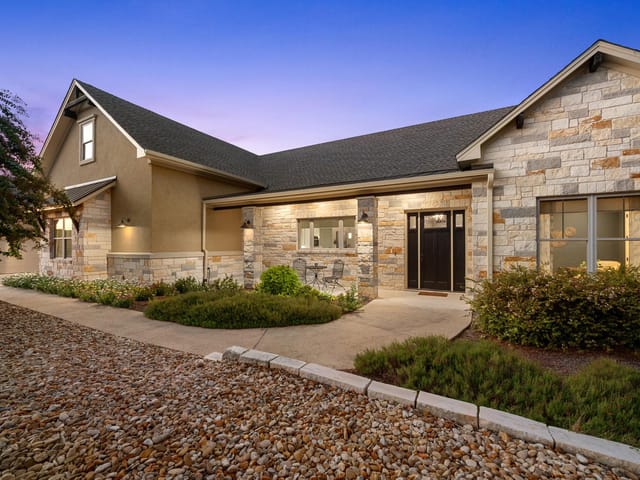
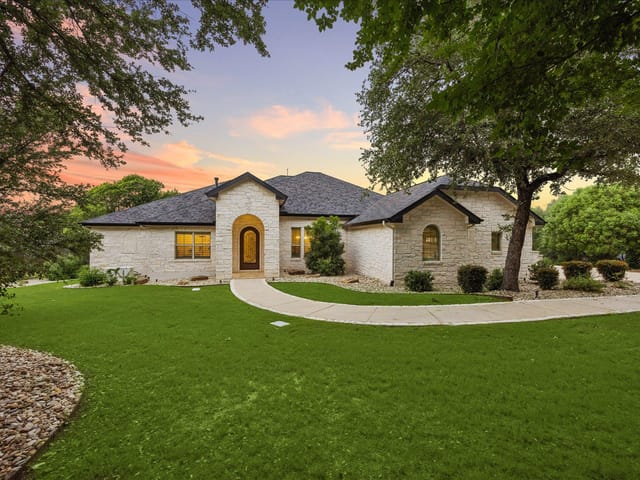
Set on nearly 1.3 acres in the sought-after Grand Mesa at Crystal Falls community, this impressive estate offers space, privacy, and Hill Country charm. Designed for everyday comfort and entertaining, the home features 5 bedrooms, 5 full baths, and a guest powder bath. The main level includes the primary suite, a true guest suite with ensuite bath, and a dedicated study, creating an ideal layout for guests, remote work, or multigenerational needs. A dramatic two-story entry opens to a spacious living area with soaring ceilings, abundant natural light, and warm hardwood flooring spanning the main living areas. The thoughtful floor plan draws toward the center of the home, where the kitchen connects seamlessly with the main living and dining spaces. Designed for daily life and entertaining, the kitchen features knotty alder cabinetry, double islands, dual ovens, a gas cooktop, generous storage, and access to a tucked-away secondary staircase near the kitchen side of the home. The main-level primary suite overlooks the backyard and pool, with a spa-like bath featuring separate vanities, an oversized soaking tub, glass-framed shower, and spacious closet. Secondary bedrooms are thoughtfully arranged with private or ensuite-style bath access, offering comfort and privacy for family and guests. Upstairs, multiple living areas offer versatility, including an additional bonus room suited for a media room, home gym, office, playroom, or flex space. A front balcony captures peaceful Hill Country views. The backyard is a private retreat with lush green grass, a sparkling pool with waterfall, covered outdoor living area, fireplace, built-in grill, and multiple spaces to relax, dine, or entertain. Beyond the fenced yard, the natural surroundings create added privacy and a beautiful Hill Country backdrop. This exceptional estate offers acreage, comfort, privacy, and Texas living in a setting that feels peaceful and connected. Zoned to award-winning Leander ISD.
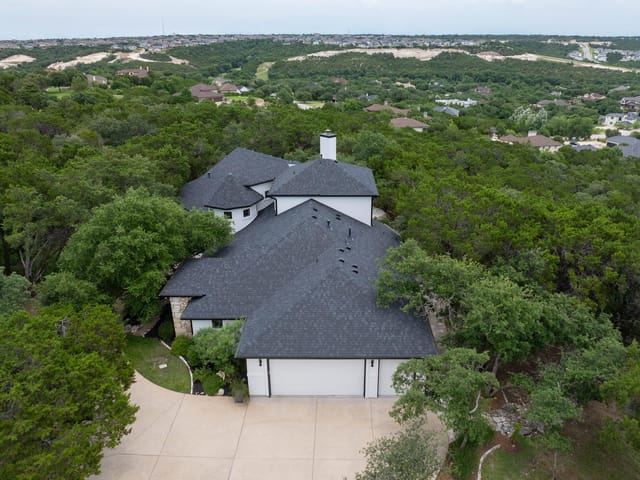
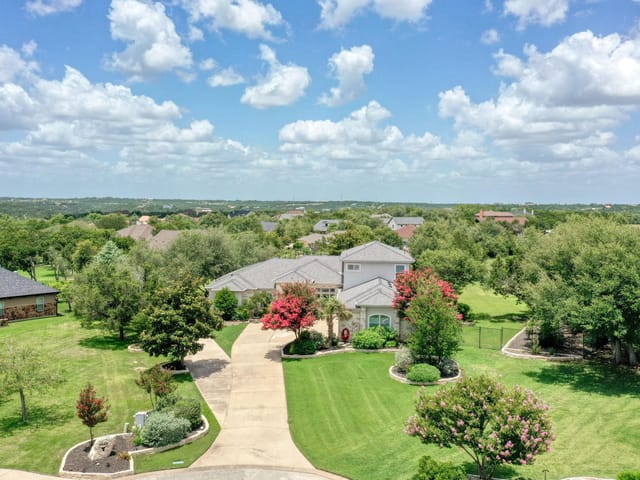
At 1301 Lions Lair in Leander, Leander, this 4,576-square-foot home delivers the kind of indoor-outdoor living that makes you forget you're not at a private resort. Built in 2012 on 1.28 acres with mature oaks reaching over 40 feet, the property sits in one of Travis County's most sought neighborhoods while maintaining genuine privacy behind natural tree lines.
The home's architecture flows outward with intention. The main level opens through soaring two-story ceilings to hardwood floors that stretch across living and dining spaces, connecting directly to a kitchen anchored by dual islands, knotty alder cabinetry, dual ovens, and a gas cooktop. This central hub naturally draws toward the backyard where the real luxury emerges: a sparkling pool with waterfall, covered terrace, built-in grill, and fireplace. You move from granite counters to patio lounging without breaking rhythm.
The primary suite occupies the main level with backyard views and a spa-caliber bath featuring dual vanities, oversized soaking tub, and glass-framed shower. A dedicated guest suite with ensuite bath and a main-floor study create flexible space for multigenerational living or remote work. Upstairs, secondary bedrooms offer private bath access, while additional living areas work as a media room, home gym, or flex space depending on how you live.
The lot itself matters here. At nearly 1.3 acres with automatic sprinklers, mature trees creating natural privacy, and clearly defined yard space, this is acreage that functions. The fenced backyard feels isolated from neighbors despite proximity to top Leander ISD schools like Whitestone Elementary, Running Brushy Middle, and Leander High School. The 3-car garage handles practical living while the home handles entertaining at scale.
At $283 per square foot, the property prices in below many comparable Hill Country estates. Days on market at zero signals how the market views value at this address. Leander's northern growth corridor means you're positioned between established community and expanding infrastructure, near both tech employment corridors and genuine Hill Country character.
This is where families live for two decades, not just occupy. The resort feeling isn't borrowed from staging or temporary rentals. It's built into how the home functions.
- Property Type
- Residential
- Year Built
- 2012
- Lot Size
- 1.28 acres
- Price / Sq Ft
- $266
- HOA
- $104/mo
- Garage
- 3 spaces
- Pool
- Yes
Listing information last updated September 1, 2026.
Listed by Compass RE Texas, LLC
MLS# 3385309 • Closed
IDX inquiries: Keenan Group at Compass · (512) 415-7653
Properties displayed may be listed or sold by various participants in the MLS.
Highlights
Facts & Features
Interior
- Ceiling-High
- Granite Counters
- Double Vanity
- Interior Steps
- Multiple Dining Areas
- Multiple Living Areas
- Open Floorplan
- Primary Bedroom on Main
- Study
- Home Office
- Walk-In Closet(s)
- Built-In Oven(s)
- Dishwasher
- Disposal
- Gas Cooktop
- Microwave
- Double Oven
- Water Heater
- Carpet
- Tile
- Wood
- Heating
- Central,Fireplace(s),Natural Gas
- Cooling
- Ceiling Fan(s),Central Air
- Fireplaces
- 2
Exterior & Lot
- Balcony
- Exterior Steps
- Gas Grill
- Rain Gutters
- Outdoor Grill
- Private Yard
- Masonry – All Sides
- Stone
- Stucco
- Back Yard
- Cleared
- Private
- Sprinkler - Automatic
- Trees-Large (Over 40 Ft)
- Trees-Medium (20 Ft - 40 Ft)
- Back Yard
- Gate
- Wrought Iron
- Slab
- Covered
- Front Porch
- Patio
- Rear Porch
- Terrace
- Roof
- Composition
- Lot Size
- 1.28 Acres
- Attached
- Garage
- Garage Faces Side
- Garage Spaces
- 3
- Pool
- Yes
Financial
- HOA Fee
- $104 / mo
- Original List Price
- $1,295,000
- Price per Sq Ft
- $266
Utilities
- Electricity Available
- Natural Gas Available
- Underground Utilities
- Water Source
- Public
- Sewer
- Septic Tank
Transaction History
1 record on file
Every recorded listing, sale, and lease at 1301 Lions Lair, whoever represented it.
- SoldMarch 23, 2012Listed at: $119,950MLS 3860747
Prices shown are list prices. Closed sale prices are available to registered clients in accordance with ACTRIS rules.
Explore this area
Price & Listing History
Active Under Contract with current price, original ask, and market time.
- Current list
- $1,199,000
- Original list
- $1,295,000
- Price movement
- $96K reduction
- Listed / DOM
- Jun 18, 2026
Tax Record
Public record data from county appraisal records. Market value can differ from assessed value.
- Assessed Value
- $1,263,407
- Assessment Year
- 2025
- Year Built
- 2012
- Parcel ID
- 000000770797
| Year | Taxes | Total Assessment | Land | Additions |
|---|---|---|---|---|
2025-15.5% | — | $1,263,407 | — | — |
2024+1.6% | — | $1,494,628 | $305,425 | $1,046,075 |
2023+62.9% | — | $1,471,036 | $305,425 | $1,284,605 |
2022 | — | $903,220 | $305,425 | $1,165,611 |
Virtual Tour

Zoned Schools
Leander High
Running Brushy
Whitestone
Zoned assignments come from the property school fields available to us. District context schools are shown only when an assigned tier is missing. Contact the school district directly to verify current boundaries and enrollment eligibility.
Excluded from this estimate: property taxes, home insurance, and HOA dues. Each requires verified amount, cadence or unit, source, and as-of details.
20% ($240K)
Adjustable assumption - not a lending recommendation.
$1,199,000
Luxury property intelligence
Keenan Market Position
A sourced read on Leander pricing, timing, and property scale. No automated valuation claim.
List price
$1,199,000
Price per sqft
$266/sqft
Vs. Neighborhood guide reference price
Not available
Days on market
Not available
Original to current
$96K reduction
$1.3M original
Active inventory context
Ask for current inventory
Source: Public records and Keenan Group review as of Oct 15, 2026.
Request Private Market AnalysisConnect 1301 Lions Lair to the Austin Market
78641 ZIP Guide
ZIP-level neighborhoods, schools, lifestyle, and Austin market context
Leander ISD Schools
District guide, nearby schools, and homes by attendance area
Austin Home Valuation
Private Austin CMA, TCAD context, and pricing strategy
Seller Resources
Pricing, prep, launch timing, and Compass marketing strategy
Keenan Group Results
#1 ABOR Team 2024 with $1B+ career sales volume