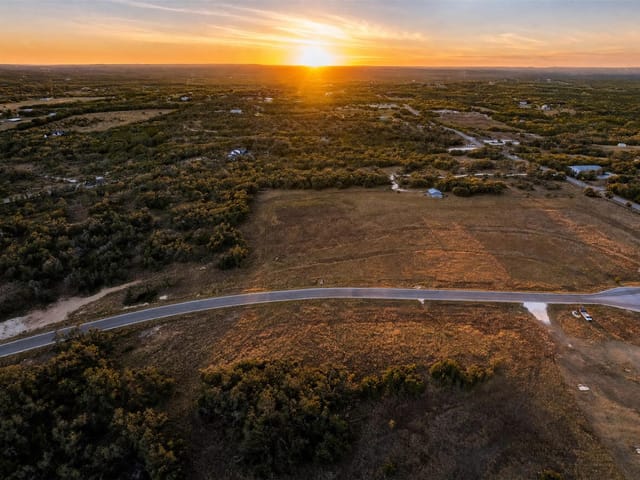
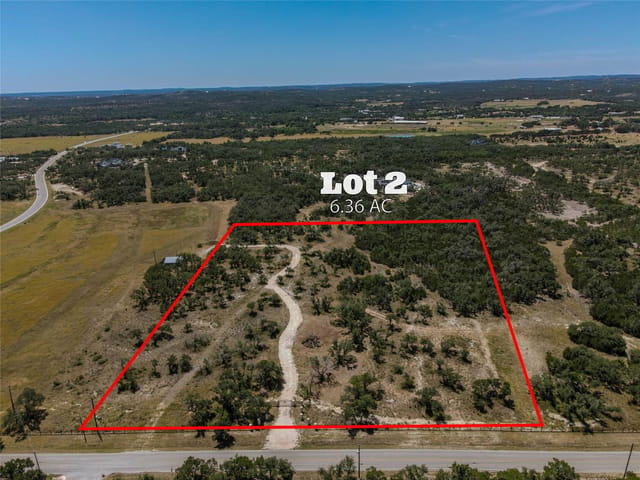
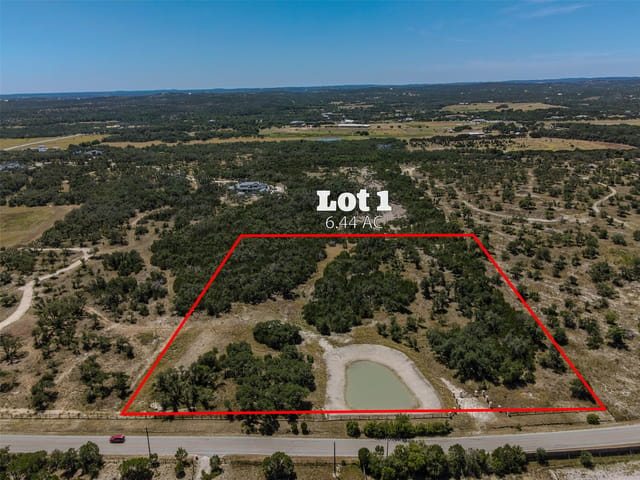
4 bed, 4 bath, 3,916 sqft on 8.23 acres in Dripping Springs. Dripping Springs, TX 78620. $2,875,000. Dripping Springs ISD.
About This Home
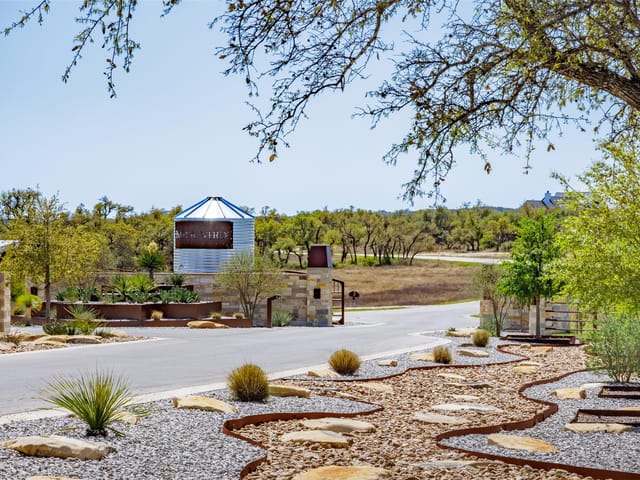
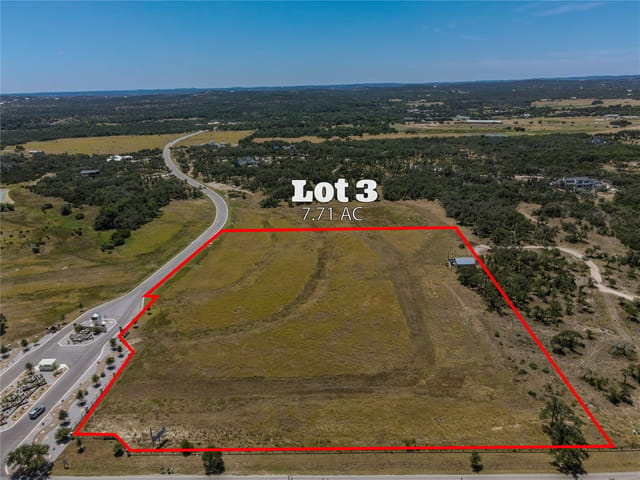
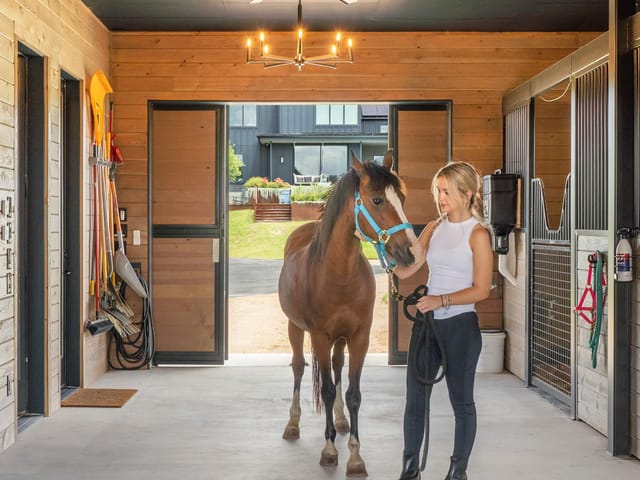
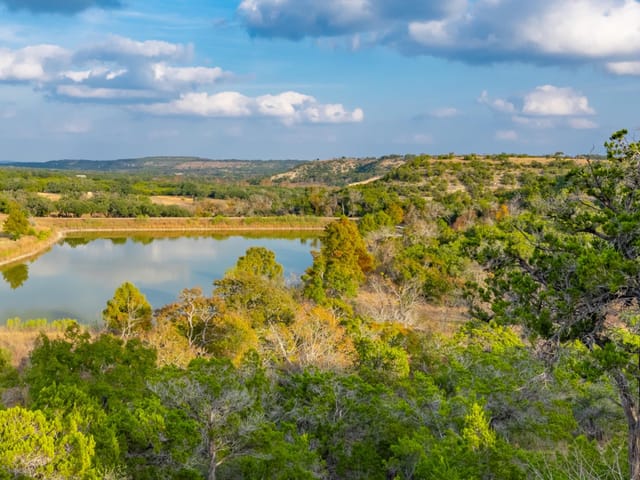
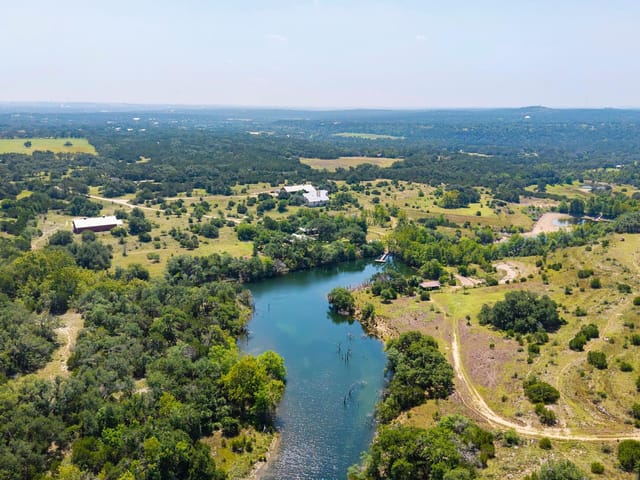
3916 sq.ft. home designed by Vanguard studios and to be built by award winning custom home builder, LTB Design Build. Nestled on a tranquil cul de sac 8.23 acre estate sized lot. This timeless modern hill country design includes 3 bedrooms, an office/study, gameroom plus a family room and 3 car garage. With high end, bespoke luxury finishes throughout the home and energy efficiency included at conception. The Texas friendly outdoor space living includes covered and uncovered patios, outdoor living and dining areas custom negative edge pool with spa, landscaping and all the hill country fresh air you can handle. Looking for something with more space? LTB Design Build can customize the space to fit your exact needs by adding bedrooms, additional garage space, square footage and personalizing the finishes to meet your every want and need. Lets make the perfect space for you at Mesa Verde, Dripping Springs newest and most desirable luxury acreage community.
At 8.23 acres and $737 per square foot, TBD Mesa Alta Ln stands out as a rare new luxury offering in Dripping Springs with the land, privacy, and build quality buyers struggle to find in Dripping Springs. TBD Mesa Alta Ln is a 3,916-square-foot single-family residence priced at $2.89 million, with 4 bedrooms, 4 baths, a pool, a fireplace, and a 3-car garage in one of the Hill Country’s most compelling acreage settings.
This is the kind of property that answers the question serious buyers ask first: what is it actually like to live here day to day? You get a 2026 custom home on a large homesite in Dripping Springs, which means more separation from neighbors, more usable outdoor space, and room to enjoy the landscape instead of just looking at it. The plan comes from Vanguard Studios and is being built by LTB Design Build, so the appeal here is not just square footage. It is the combination of smart layout, modern Hill Country architecture, and the kind of finish level expected in the upper tier of the Dripping Springs market.
The home sits in Dripping Springs ISD, one of the main reasons buyers target this part of Hays County. Walnut Springs serves the elementary grades, followed by Dripping Springs Middle and Dripping Springs High School. For families comparing school paths, that district alignment matters as much as the house itself. The 4-bedroom, 4-bath configuration also gives this property broader long-term flexibility, whether the priority is full-time living, multigenerational use, guest space, or a work-from-home setup.
From a location standpoint, Dripping Springs puts you in the Dripping Springs orbit with practical access to the places people use every week. US-290 is the main corridor for getting into central Dripping Springs, Bee Cave, and Austin. Mercer Street anchors the historic downtown area with restaurants, coffee, and local events, while Dripping Springs Ranch Park is a well-known venue for community gatherings, rodeo events, and seasonal programming. That mix of open land and real-world convenience is what keeps demand steady in this section of the market.
With 37 days on market, this home is still fresh enough to draw attention, but the bigger story is the long-term value proposition. New construction on 8.23 acres in Dripping Springs is not easy to replace, and as Dripping Springs continues to grow, properties with this level of land, school access, and custom design should stay relevant for both lifestyle and resale.
The numbers behind this insight
- Offered at
- $2,875,000
- Listed
- February 3, 2026
- Price changes
- Reduced, down 0.4% from $2,885,500
- Asking price per sq ft
- $734
Keenan Luxury Market Index: $2M-$3M single-family homes across the Austin area sold at a median $595 per sq ft over the trailing 12 months (384 sales), as of November 4, 2026.
- Property Type
- Residential
- Year Built
- 2026
- Lot Size
- 8.23 acres
- Price / Sq Ft
- $734
- HOA
- $2,200/year
- Garage
- 3 spaces
- Pool
- Yes
Listing information last updated June 26, 2026.
Listed by Coldwell Banker Realty
MLS# 1590058 • Active
IDX inquiries: Keenan Group at Compass · (512) 415-7653
Highlights
Facts & Features
Interior
- Bookcases
- Breakfast Bar
- Built-in Features
- Ceiling Fan(s)
- Beamed Ceilings
- Ceiling-Vaulted
- Quartz Counters
- Double Vanity
- Eat-in Kitchen
- Entrance Foyer
- Kitchen Island
- Multiple Dining Areas
- Multiple Living Areas
- No Interior Steps
- Open Floorplan
- Pantry
- Primary Bedroom on Main
- Recessed Lighting
- Smart Thermostat
- Soaking Tub
- Storage
- Built-In Oven(s)
- Built-In Refrigerator
- Disposal
- ENERGY STAR Qualified Appliances
- ENERGY STAR Qualified Water Heater
- Instant Hot Water
- Free-Standing Range
- Free-Standing Gas Range
- Tankless Water Heater
- Wine Refrigerator
- Tile
- Wood
- Heating
- Central
- Cooling
- Attic Fan,Ceiling Fan(s),Central Air
- Fireplaces
- 1
Exterior & Lot
- Rain Gutters
- Lighting
- No Exterior Steps
- Private Yard
- Glass
- ICAT Recessed Lighting
- Attic
- Crawl Hatchway(s) Insulated
- Spray Foam Insulation
- Masonry – All Sides
- Radiant Barrier
- Stone
- Stucco
- Cleared
- Cul-De-Sac
- Interior Lot
- Landscaped
- Level
- Native Plants
- Private
- Trees-Medium (20 Ft - 40 Ft)
- Views
- Slab
- Covered
- Front Porch
- Patio
- Roof
- Metal
- Lot Size
- 8.23 Acres
- Attached
- Door-Multi
- Driveway
- Garage
- Private
- Garage Spaces
- 3
- Pool
- Yes
Financial
- HOA Fee
- $2,200 / year
- Original List Price
- $2,885,500
- Price per Sq Ft
- $734
Utilities
- Cable Available
- Electricity Available
- Phone Available
- Propane
- Sewer Available
- Underground Utilities
- Water Available
- Water Source
- Well
- Sewer
- Septic Needed
Transaction History
1 record on file
Every recorded listing, sale, and lease at TBD Mesa Alta LN, whoever represented it.
- ActiveListed 2026Current price: $2,875,000Original list: $2,885,500MLS 1590058
Prices shown are list prices. Closed sale prices are available to registered clients in accordance with ACTRIS rules.
Explore this area
Price & Listing History
Listing timeline with current price, original ask, and market time.
- Current list
- $2,875,000
- Original list
- $2,885,500
- Price movement
- $10.5K reduction
- Listed / DOM
- Feb 3, 2026 · 274 days
Tax Record
Public record data from county appraisal records. Market value can differ from assessed value.
- Assessed Value
- $1,350
- Assessment Year
- 2025
- Parcel ID
- 11-0019-0000-00007-4
| Year | Taxes | Total Assessment | Land | Additions |
|---|---|---|---|---|
2025 | — | $1,350 | $468,210 | — |
Zoned Schools
Dripping Springs
Dripping Springs Middle
Walnut Springs
Zoned assignments come from the property school fields available to us. District context schools are shown only when an assigned tier is missing. Contact the school district directly to verify current boundaries and enrollment eligibility.
Excluded from this estimate: property taxes and home insurance. Each requires verified amount, cadence or unit, source, and as-of details.
HOA source: MLS Grid / Unlock MLS, as of 2026-10-15T20:07:13.207+00:00; normalized from annual dues.
Illustrative down payment
20% ($575K)
Adjustable assumption - not a lending recommendation.
Home price
$2,875,000
Loan details
Luxury property intelligence
Keenan Market Position
A sourced read on Dripping Springs pricing, timing, and property scale. No automated valuation claim.
List price
$2,875,000
Price per sqft
$734/sqft
Vs. Neighborhood guide reference price
Not available
Days on market
274 days
Original to current
$10.5K reduction
$2.9M original
Active inventory context
Ask for current inventory
Source: MLS Grid / Unlock MLS and Keenan Group review as of Oct 15, 2026.
Request Private Market AnalysisConnect TBD Mesa Alta Ln to the Austin Market
78620 ZIP Guide
ZIP-level neighborhoods, schools, lifestyle, and Austin market context
Dripping Springs ISD Schools
District guide, nearby schools, and homes by attendance area
Austin Home Valuation
Private Austin CMA, TCAD context, and pricing strategy
Seller Resources
Pricing, prep, launch timing, and Compass marketing strategy
Keenan Group Results
#1 ABOR Team 2024 with $1B+ career sales volume