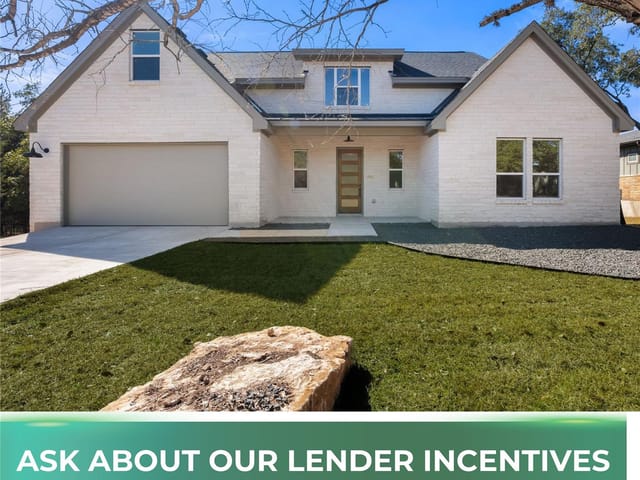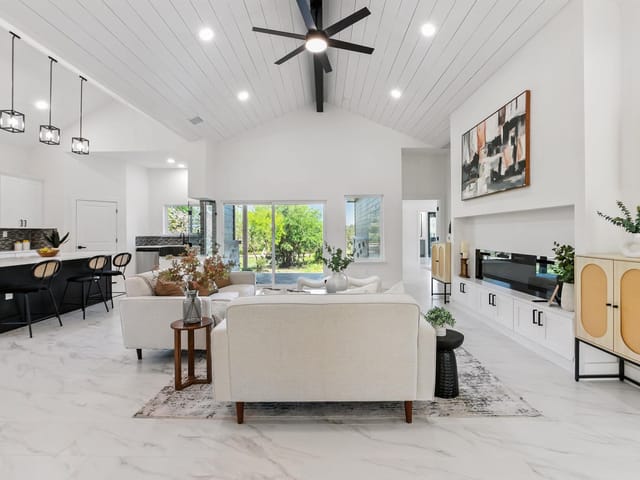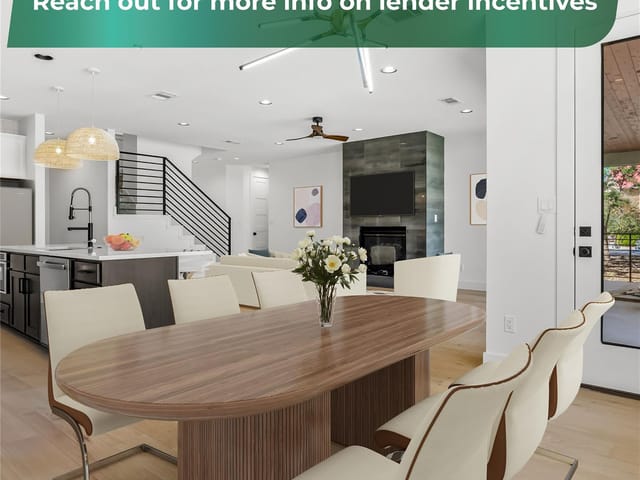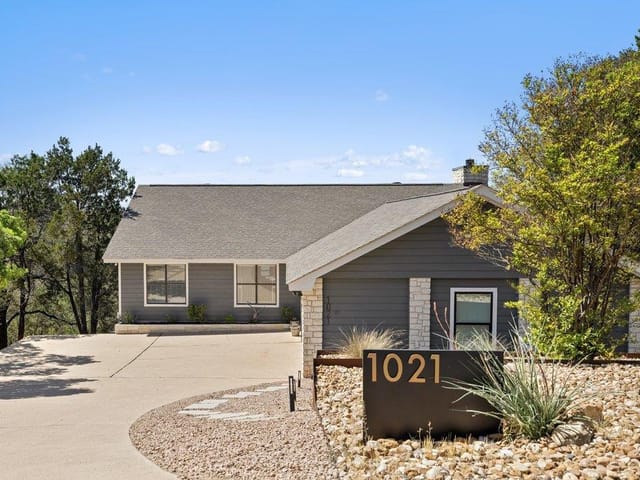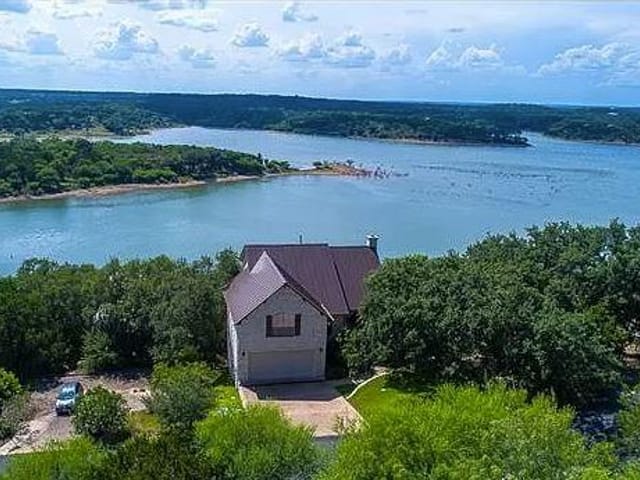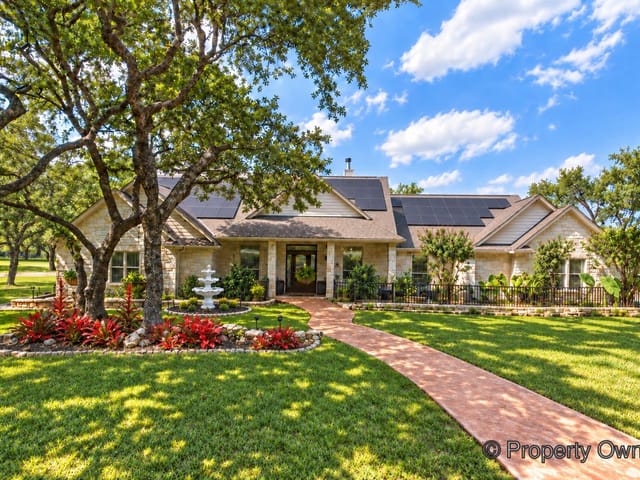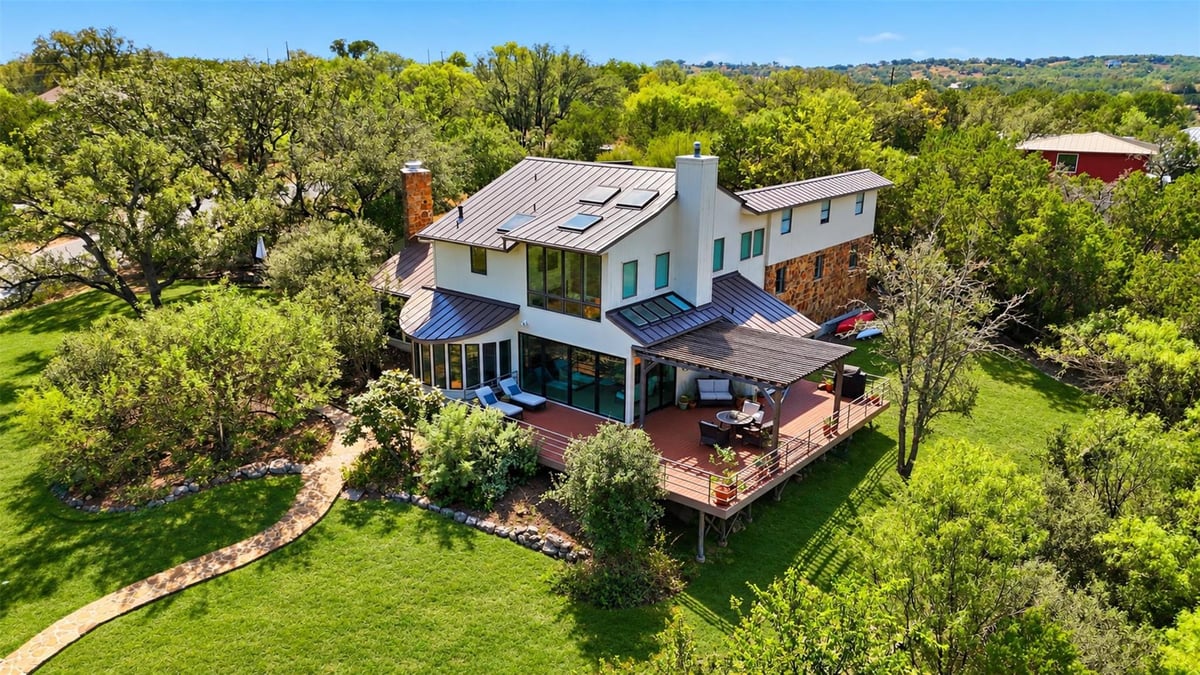
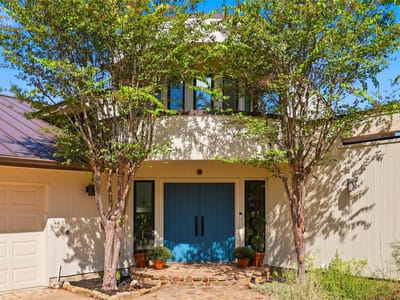
4 bed, 2 bath, 3,478 sqft on 1.69 acres in Spicewood. Spicewood, TX 78669. $965,000. Marble Falls ISD.
About This Home
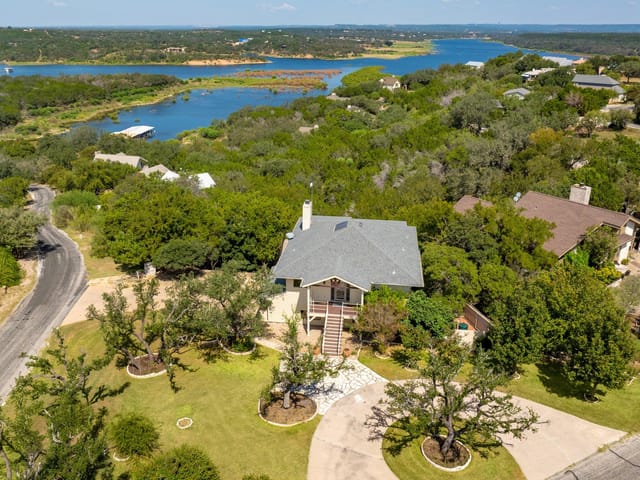
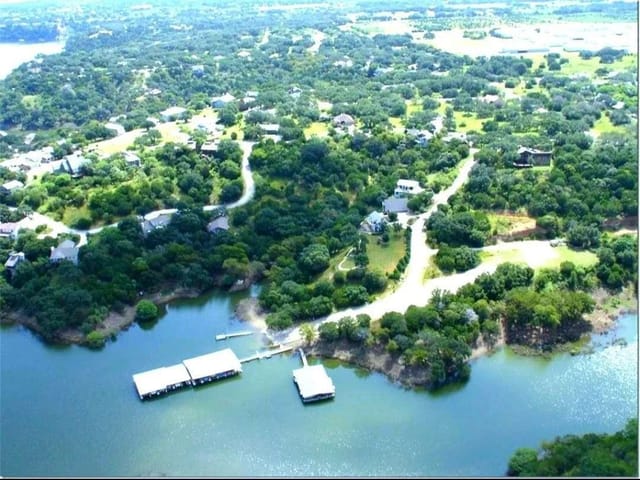
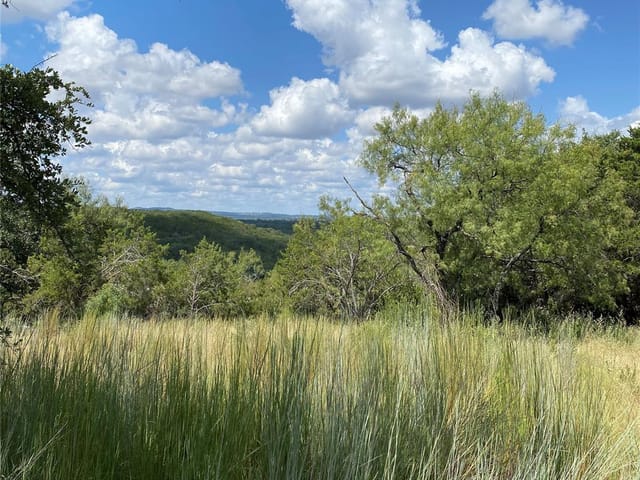
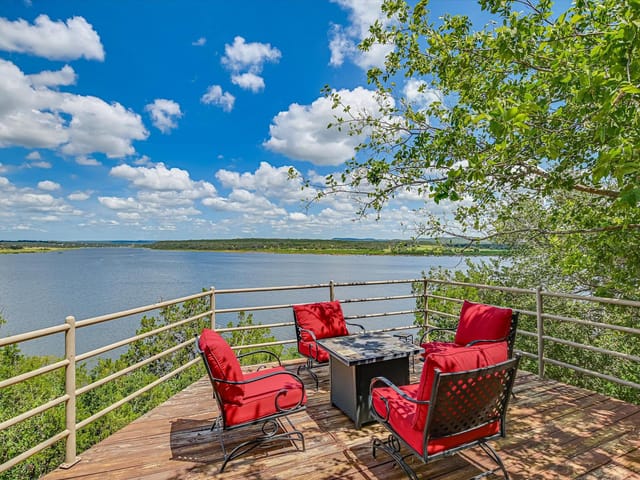
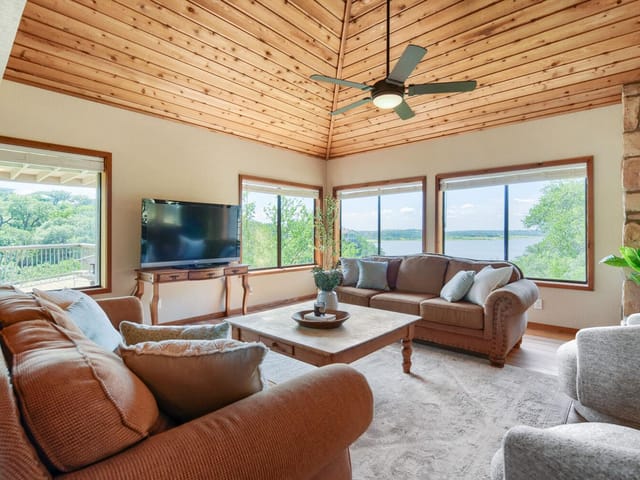
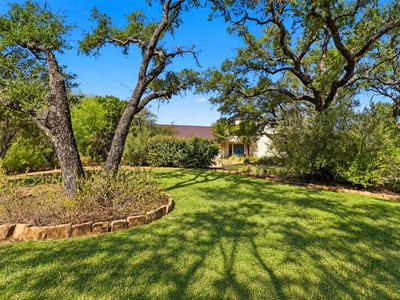
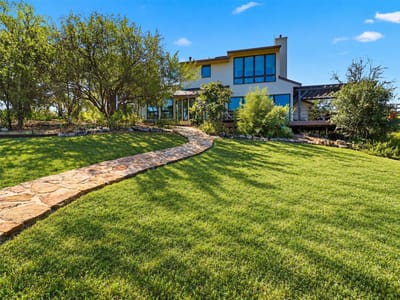
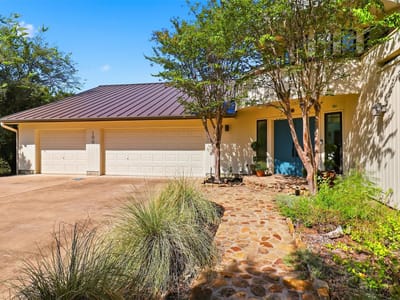
Architecture, views and Lake Travis living come together at 100 Derby Drive, an updated mid-century-inspired retreat tucked into the trees of gated Windermere Oaks. Set on 1.69 acs, this distinctive multi-level home embraces its elevated setting, with walls of windows and expansive decks framing sweeping views across Lake Travis and the surrounding Hill Country. Inside, nearly 3,500 square feet offers character you simply don't find in every home—Pella windows and doors, hardwood and slate floors, dramatic stone fireplaces and light-filled spaces designed for gathering, entertaining and quiet retreat. The updated kitchen features quartzite surfaces and a wine refrigerator, while flexible living areas offer options for a dedicated home office, media space, fitness room or guest retreat. The spacious primary suite becomes its own escape with a sitting area, renovated bath and elevated views. Outside, the decks extend the living space into the treetops, creating memorable settings for morning coffee, sunset dinners or evenings around the outdoor fireplace. When it's time to trade the laptop for the lake, a dedicated boat slip makes getting on Lake Travis easy. Windermere Oaks adds gated privacy, marina and boat ramp access, community pool and tennis/pickleball. Don't forget the nearby airstrip for ultimate convenience! Private, distinctive and refreshingly different, this is Hill Country living with a view—and a Lake Travis lifestyle ready to be lived. If you want a tucked away lifestyle, this is a must see!
- Property Type
- Residential
- Year Built
- 1993
- Lot Size
- 1.69 acres
- Price / Sq Ft
- $277
- HOA
- $495/year
- Garage
- 3 spaces
Listing information last updated October 6, 2026.
Listed by Zina & Co. Real Estate
MLS# 5686843 • Active
IDX inquiries: Keenan Group at Compass · (512) 415-7653
Highlights
Facts & Features
Interior
- Bar
- Bookcases
- Breakfast Bar
- Built-in Features
- Ceiling Fan(s)
- Ceiling-High
- Granite Counters
- Double Vanity
- Entrance Foyer
- Interior Steps
- Pantry
- Soaking Tub
- Storage
- Walk-In Closet(s)
- Built-In Electric Oven
- Cooktop
- Dishwasher
- Down Draft
- Dryer
- Electric Cooktop
- Exhaust Fan
- Microwave
- Free-Standing Refrigerator
- Washer
- Dryer
- Slate
- Tile
- Wood
- Heating
- Central,Fireplace(s)
- Cooling
- Ceiling Fan(s),Central Air
- Fireplaces
- 2
Exterior & Lot
- Balcony
- Boat Lift
- Boat Ramp
- Boat Slip
- Native Plants
- Steep Slope
- Trees-Heavy
- Slab
- Deck
- Patio
- Porch
- Roof
- Metal
- Lot Size
- 1.69 Acres
- Asphalt
- Driveway
- Garage Faces Front
- Garage Spaces
- 3
- Lake Privileges
Financial
- HOA Fee
- $495 / year
- Original List Price
- $965,000
- Price per Sq Ft
- $277
Utilities
- Electricity Connected
- Sewer Connected
- Water Connected
- Water Source
- Private
- Sewer
- Septic Tank
Transaction History
1 record on file
Every recorded listing, sale, and lease at 100 Derby DR, whoever represented it.
- ActiveListed 2026Current price: $965,000Original list: $965,000MLS 5686843
- Listed · October 5, 2026$965,000
Prices shown are list prices. Closed sale prices are available to registered clients in accordance with ACTRIS rules.
Explore this area
Price & Listing History
Listed with current price, original ask, and market time.
- Current list
- $965,000
- Original list
- $965,000
- Price movement
- No verified reduction
- Listed / DOM
- Oct 5, 2026 · 22 days
Tax Record
Public record data from county appraisal records. Market value can differ from assessed value.
- Assessed Value
- $8,923
- Assessment Year
- 2025
- Parcel ID
- 000000812424
| Year | Taxes | Total Assessment | Land | Additions |
|---|---|---|---|---|
2025 | — | $8,923 | — | — |
Zoned Schools & District Context
Marble Falls
Bee Cave Middle School
Spicewood
Zoned assignments come from the property school fields available to us. District context schools are shown only when an assigned tier is missing. Contact the school district directly to verify current boundaries and enrollment eligibility.
Excluded from this estimate: property taxes and home insurance. Each requires verified amount, cadence or unit, source, and as-of details.
HOA source: MLS Grid / Unlock MLS, as of 2026-10-16T01:07:22.82+00:00; normalized from annual dues.
Illustrative down payment
20% ($193K)
Adjustable assumption - not a lending recommendation.
Home price
$965,000
Loan details
Luxury property intelligence
Keenan Market Position
A sourced read on Spicewood pricing, timing, and property scale. No automated valuation claim.
List price
$965,000
Price per sqft
$277/sqft
Vs. Neighborhood guide reference price
Not available
Days on market
22 days
Original to current
No verified reduction
$965K original
Active inventory context
Ask for current inventory
Source: MLS Grid / Unlock MLS and Keenan Group review as of Oct 16, 2026.
Request Private Market AnalysisConnect 100 Derby Dr to the Austin Market
78669 ZIP Guide
ZIP-level neighborhoods, schools, lifestyle, and Austin market context
Lake Travis ISD Schools
District guide, nearby schools, and homes by attendance area
Austin Home Valuation
Private Austin CMA, TCAD context, and pricing strategy
Seller Resources
Pricing, prep, launch timing, and Compass marketing strategy
Keenan Group Results
#1 ABOR Team 2024 with $1B+ career sales volume