

4 bed, 2 bath, 2,988 sqft on 0.53 acres in Spicewood. Spicewood, TX 78669. $695,000. Marble Falls ISD.
About This Home
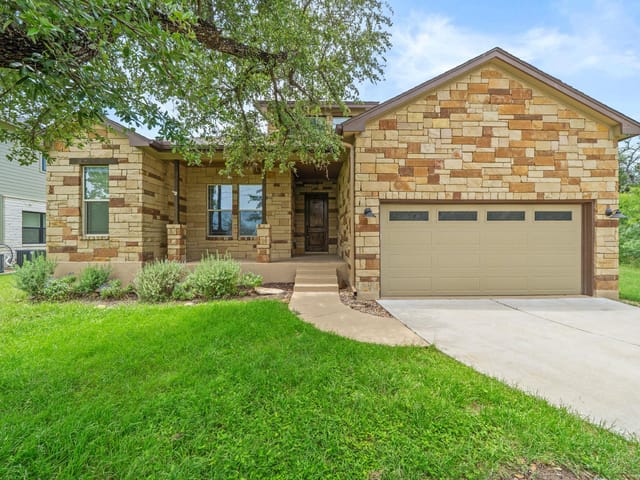
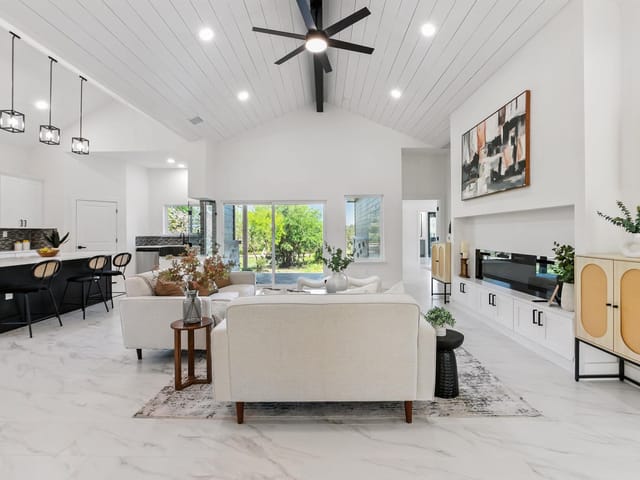
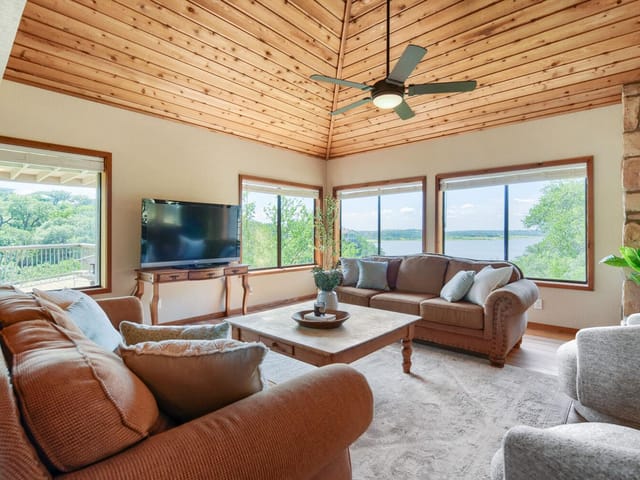
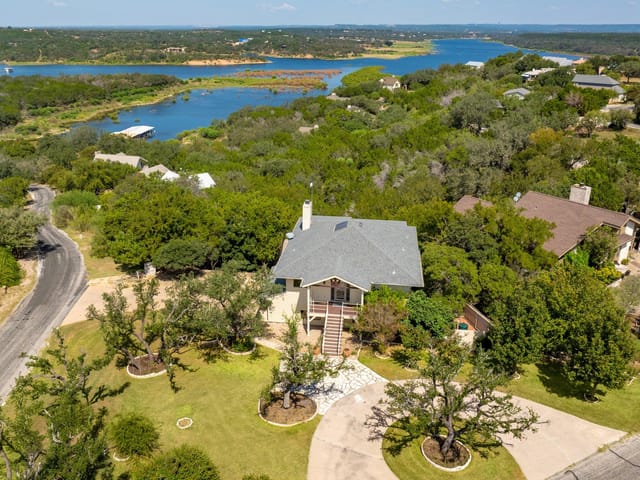
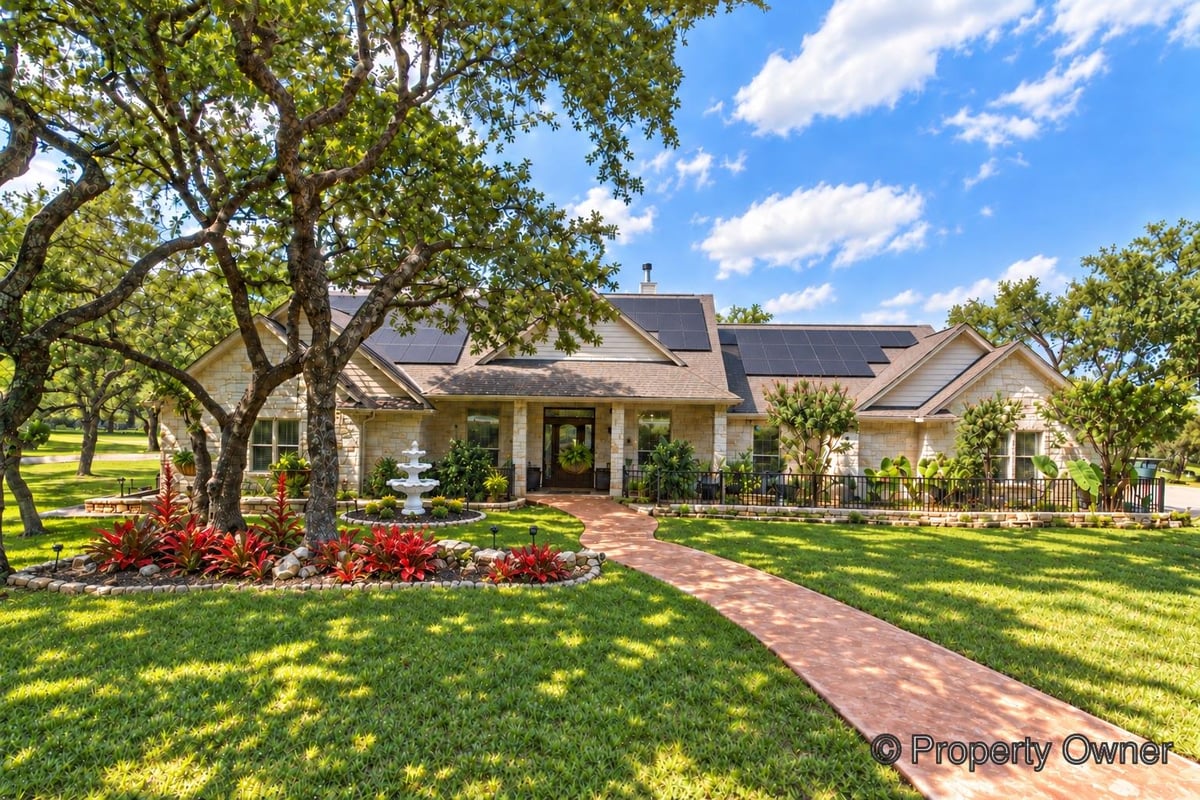
Custom-built Hill Country home on an approximately half-acre corner property in Windermere Oaks on Lake Travis. Three lots replatted into one create a spacious setting surrounded by mature oak trees and established landscaping. This 4-bedroom, 2.5-bath home features a Texas limestone exterior, iron fencing, a side-entry 3-car garage, and multiple decks and patio areas for outdoor entertaining.
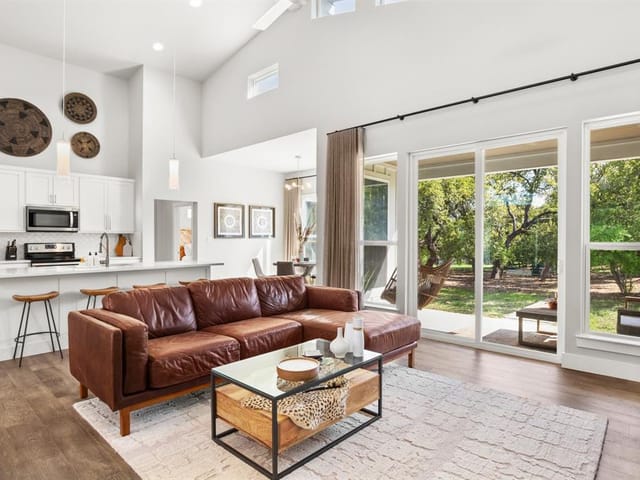
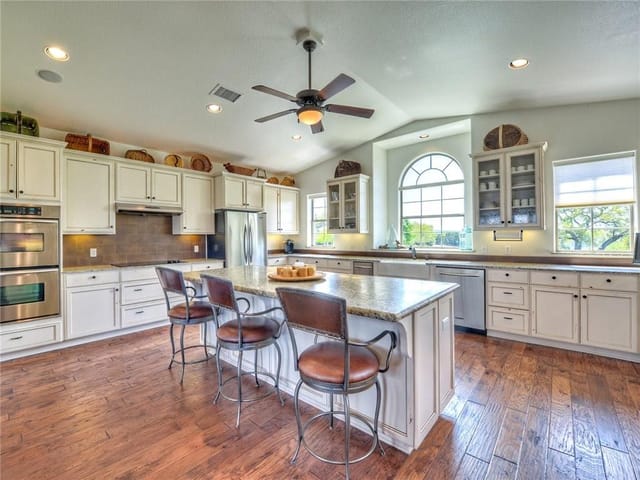
A mahogany entry door with leaded glass, sidelights, and transom welcomes you inside, where high ceilings and crown molding complement the open layout. The spacious great room features a wood-burning fireplace and built-in cabinetry and shelving. An island kitchen with stainless steel appliances connects to the breakfast area, while a separate formal dining room provides additional gathering space. A dedicated study, approximately 188-square-foot sunroom, upstairs hobby room with a private deck, and spacious primary suite offer flexibility for work, hobbies, and relaxation. Additional features include solar panels and spray foam insulation.
Located approximately 600 feet from the community pavilion, pool, and tennis/pickleball facilities, this home offers convenient access to neighborhood recreation. Windermere Oaks also features a community boat ramp, with boat slips available for purchase or rental, subject to availability. Enjoy a wooded Hill Country setting with access to Lake Travis and nearby Marble Falls and Bee Cave destinations.
- Property Type
- Residential
- Year Built
- 2005
- Lot Size
- 0.53 acres
- Price / Sq Ft
- $233
- HOA
- $450/year
- Garage
- 3 spaces
Listing information last updated October 13, 2026.
Listed by SpecTower Realty Group
MLS# 4966811 • Active
IDX inquiries: Keenan Group at Compass · (512) 415-7653
Highlights
Facts & Features
Interior
- Breakfast Bar
- Double Vanity
- Entrance Foyer
- Ceiling-High
- Kitchen Island
- Recessed Lighting
- Primary Bedroom on Main
- Walk-In Closet(s)
- Soaking Tub
- Multiple Living Areas
- Multiple Dining Areas
- Study
- Home Office
- Built-In Electric Oven
- Built-In Oven(s)
- Dishwasher
- Disposal
- Electric Cooktop
- Microwave
- Free-Standing Refrigerator
- Electric Water Heater
- Carpet
- Tile
- Wood
- Heating
- Active Solar,Central,Electric,ENERGY STAR Qualified Equipment
- Cooling
- Central Air
- Fireplaces
- 1
Exterior & Lot
- Balcony
- Rain Gutters
- Private Yard
- Masonry – All Sides
- Corner Lot
- Landscaped
- Sprinkler - Automatic
- Trees-Large (Over 40 Ft)
- Trees-Medium (20 Ft - 40 Ft)
- Back Yard
- Partial
- Wrought Iron
- Slab
- Covered
- Deck
- Patio
- Porch
- Rear Porch
- Roof
- Composition
- Lot Size
- 0.53 Acres
- Attached
- Garage Door Opener
- Garage Faces Side
- Kitchen Level
- Off Street
- Garage Spaces
- 3
- Lake Privileges
Financial
- HOA Fee
- $450 / year
- Original List Price
- $714,000
- Price per Sq Ft
- $233
Utilities
- Electricity Connected
- Sewer Connected
- Water Connected
- Water Source
- Private
- Sewer
- Private Sewer
Transaction History
1 record on file
Every recorded listing, sale, and lease at 400 Bedford DR, whoever represented it.
- ActiveListed 2026Current price: $695,000Original list: $714,000MLS 4966811
- Listed · September 30, 2026$714,000
- Price changed · October 13, 2026$695,000
Prices shown are list prices. Closed sale prices are available to registered clients in accordance with ACTRIS rules.
Explore this area
Price & Listing History
Price Change with current price, original ask, and market time.
- Current list
- $695,000
- Original list
- $714,000
- Price movement
- $19K reduction
- Listed / DOM
- Sep 30, 2026 · 21 days
Tax Record
Public record data from county appraisal records. Market value can differ from assessed value.
- Assessed Value
- $339,827
- Assessment Year
- 2025
- Year Built
- 2000
- Parcel ID
- 000000481101
| Year | Taxes | Total Assessment | Land | Additions |
|---|---|---|---|---|
2025-21.7% | — | $339,827 | — | — |
2024+5.3% | — | $433,903 | $100,000 | $253,400 |
2023+59.2% | — | $412,138 | $100,000 | $333,903 |
2022 | — | $258,935 | $100,000 | $312,138 |
Zoned Schools & District Context
Marble Falls
Bee Cave Middle School
Spicewood
Zoned assignments come from the property school fields available to us. District context schools are shown only when an assigned tier is missing. Contact the school district directly to verify current boundaries and enrollment eligibility.
20% ($139K)
Adjustable assumption - not a lending recommendation.
$695,000
Luxury property intelligence
Keenan Market Position
A sourced read on Spicewood pricing, timing, and property scale. No automated valuation claim.
List price
$695,000
Price per sqft
$233/sqft
Vs. Neighborhood guide reference price
Not available
Days on market
21 days
Original to current
$19K reduction
$714K original
Active inventory context
Ask for current inventory
Source: MLS Grid / Unlock MLS and Keenan Group review as of Oct 16, 2026.
Request Private Market AnalysisConnect 400 Bedford Dr to the Austin Market
78669 ZIP Guide
ZIP-level neighborhoods, schools, lifestyle, and Austin market context
Lake Travis ISD Schools
District guide, nearby schools, and homes by attendance area
Austin Home Valuation
Private Austin CMA, TCAD context, and pricing strategy
Seller Resources
Pricing, prep, launch timing, and Compass marketing strategy
Keenan Group Results
#1 ABOR Team 2024 with $1B+ career sales volume