4 bed, 2 bath, 2,990 sqft on 3.96 acres in Spicewood. Spicewood, TX 78669. $900,000. Marble Falls ISD.
About This Home
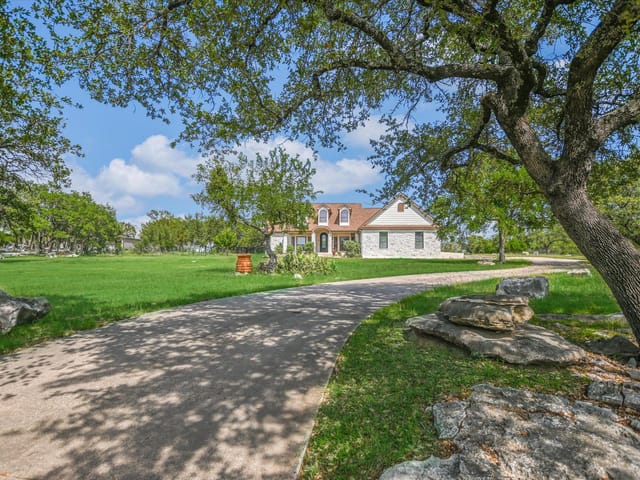
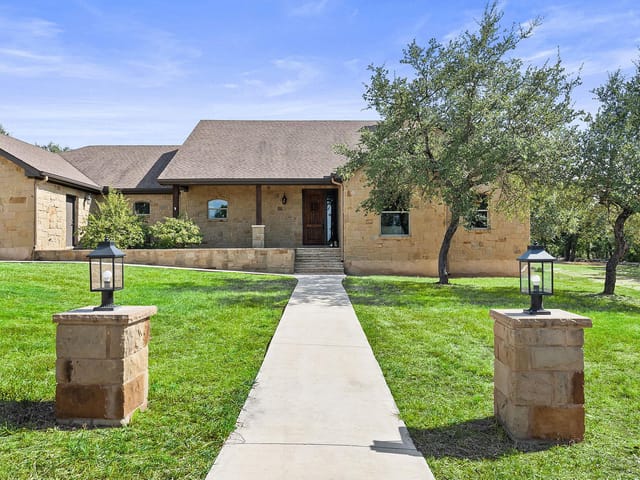
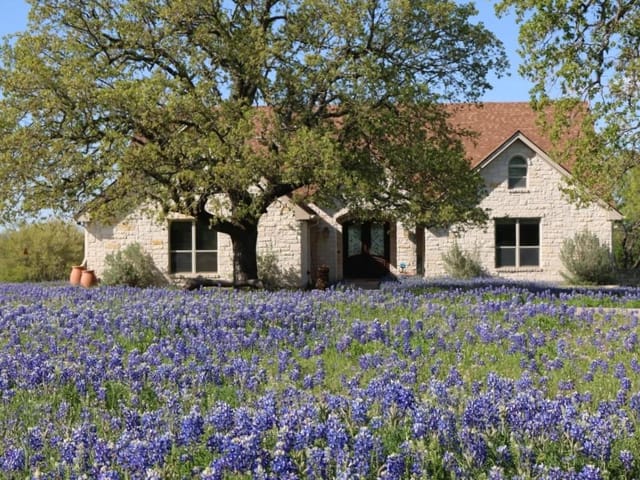
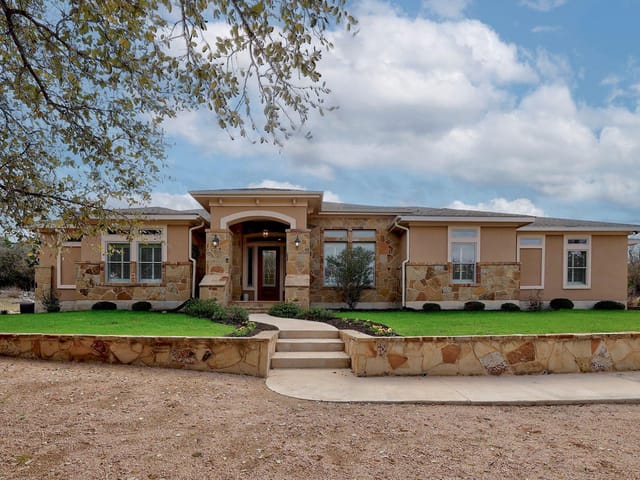
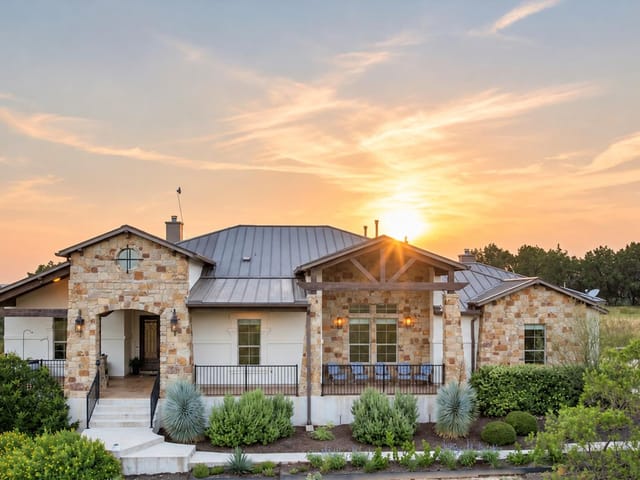
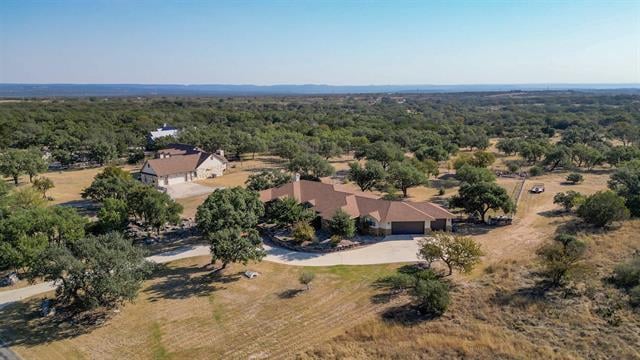
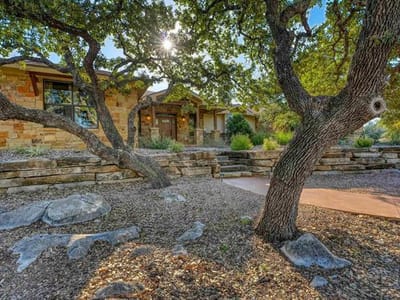
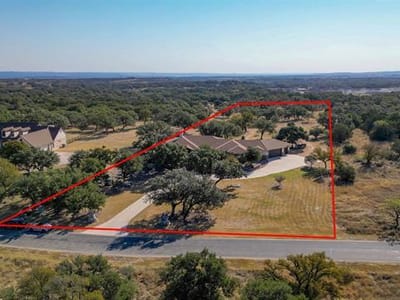
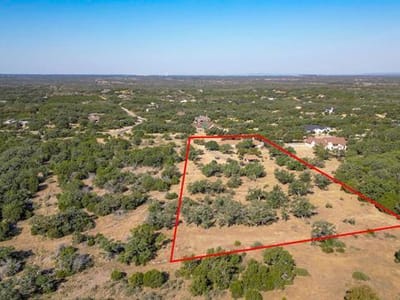
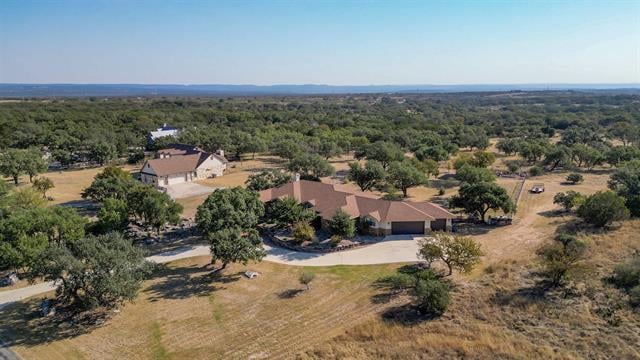
Presenting a meticulously maintained custom residence situated within the gated Double Horn community. Over 2 Acres of the 3.96-acre property has been thoughtfully cleared of cedars and rocks, offering an exceptional setting for refined country living. This single-level home features four bedrooms, two and a half bathrooms, and an oversized garage with a dedicated workshop space. An additional heated and cooled bonus room provides versatility for use as an exercise area, office, or hobby space. Highlights include a 30 x 40 storage barn positioned in the southeast corner with an attached 10 x 40 lean-to. The kitchen is equipped with a 48-inch built-in refrigerator, gas range, warming drawer, wine refrigerator integrated into the island, and elegant granite countertops in both the kitchen and bathrooms. Added amenities comprise a fireplace, outdoor grill, two gas water heaters, multiple 3-ton A/C units, and comprehensive foam insulation throughout exterior and interior walls. For future enhancements, pool plumbing has been pre-installed. Residents enjoy a full-length covered back patio facing east, a fully fenced backyard with mature trees, and a level terrain. Community offerings include a pool, pavilion, restrooms, playground, sand volleyball, and a sports court. Conveniently located just fifteen minutes from Marble Falls and thirty minutes from Bee Cave and Lakeway, this home combines tranquility and rural charm with easy access to city amenities.
At 503 Vista View Trail in the gated Doublehorn Creek community near Spicewood, this 2,990-square-foot home sits on 3.96 acres of cleared, level land that transforms into the ultimate gathering space for families who live for backyard memories. Built in 2016 with a single-level layout, the home gives you room to move inside and endless room to play outside, which is where the real action happens on this property.
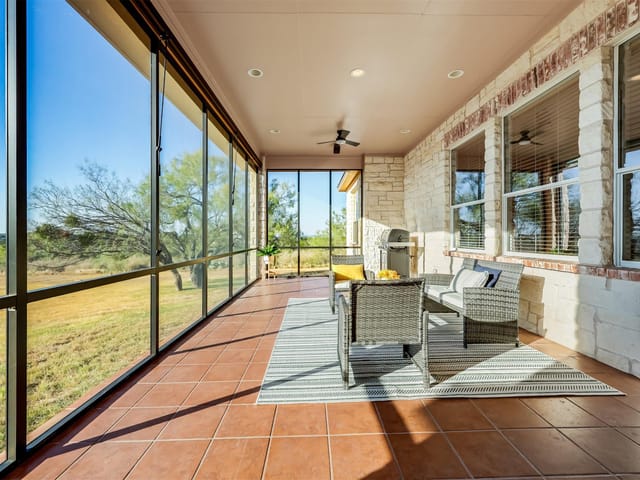
The backyard is engineered for entertaining. A full-length covered patio faces east across the fenced yard, shaded by mature trees that provide natural cooling and dappled light for those long afternoon cookouts. The gas grill is permanently stationed on the patio, ready to become the centerpiece of weekend meals. With over two acres of the property thoughtfully cleared of cedar and rock, kids have open space to run, throw footballs, set up lawn games, or chase each other until dinner. The automatic sprinkler system keeps everything green without the work.
Beyond the immediate entertaining space, a 30-by-40 storage barn with a 10-by-40 lean-to sits in the southeast corner, giving you room for toys, equipment, yard gear, and whatever projects you dream up. A four-car garage includes a dedicated workshop space, so while the kids play outside, you can tinker inside.
The kitchen supports the backyard lifestyle with a 48-inch built-in refrigerator, a gas range with warming drawer, and a wine refrigerator integrated into the island. This layout means you're not isolated in the kitchen while the party happens outside. The open floorplan keeps sightlines to the patio, so you can watch the action while you prep food.
Marble Falls ISD serves this location, with Spicewood Elementary, Marble Falls Middle, and Marble Falls High School. The Doublehorn Creek community amenities include a pool, pavilion, playground, sand volleyball court, and sports court, giving kids additional play zones beyond your own yard.
Sitting just 15 minutes from Marble Falls and 30 minutes from Bee Cave, you get rural tranquility with real proximity to dining and shopping. At $309 per square foot and priced at $925,000, this property gives you acreage, outdoor living, and family space that doesn't exist in closer subdivisions. The pre-installed pool plumbing means future upgrades are already planned for.
The numbers behind this insight
- Offered at
- $900,000
- Listed
- March 4, 2026
- Price changes
- 1, down 2.7% from $925,000
- Asking price per sq ft
- $301
- Property Type
- Residential
- Year Built
- 2016
- Lot Size
- 3.96 acres
- Price / Sq Ft
- $301
- HOA
- $1,008/year
- Garage
- 4 spaces
Listing information last updated September 4, 2026.
Listed by RE/MAX HORSESHOE BAY RESORT SA
MLS# 9008622 • Active
IDX inquiries: Keenan Group at Compass · (512) 415-7653
Highlights
Facts & Features
Interior
- Two Primary Baths
- Breakfast Bar
- Built-in Features
- Ceiling Fan(s)
- Tray Ceiling(s)
- Crown Molding
- Double Vanity
- Eat-in Kitchen
- Kitchen Island
- Open Floorplan
- Pantry
- Primary Bedroom on Main
- Recessed Lighting
- Storage
- Walk-In Closet(s)
- Bar Fridge
- Built-In Gas Range
- Built-In Oven(s)
- Built-In Refrigerator
- Dishwasher
- Disposal
- Exhaust Fan
- Microwave
- Propane Cooktop
- RNGHD
- Refrigerator
- Vented Exhaust Fan
- Warming Drawer
- Water Heater
- Tankless Water Heater
- Water Softener
- Wine Refrigerator
- Tile
- Heating
- Central,Electric,Heat Pump,Zoned
- Cooling
- Ceiling Fan(s),Central Air,Electric,Heat Pump,Multi Units,Zoned
- Fireplaces
- 1
Exterior & Lot
- Garden
- Gas Grill
- Lighting
- Outdoor Grill
- Private Yard
- Masonry – All Sides
- Stone
- Stucco
- Back Yard
- Cleared
- Front Yard
- Landscaped
- Level
- Native Plants
- Private
- Sprinkler - Automatic
- Sprinklers In Front
- Many Trees
- Back Yard
- Slab
- Covered
- Front Porch
- Patio
- Roof
- Composition
- Lot Size
- 3.96 Acres
- Attached
- Detached
- Driveway
- Garage
- Garage Door Opener
- Garage Faces Side
- Kitchen Level
- Lighted
- Oversized
- Private
- Storage
- Workshop in Garage
- Garage Spaces
- 4
Financial
- HOA Fee
- $1,008 / year
- Original List Price
- $925,000
- Price per Sq Ft
- $301
Utilities
- Electricity Connected
- Propane
- Water Connected
- Sewer
- Holding Tank,Septic Tank
Transaction History
1 record on file
Every recorded listing, sale, and lease at 503 Vista View Trail, whoever represented it.
- ActiveListed 2026Current price: $900,000Original list: $925,000MLS 9008622
- Listed · March 4, 2026$925,000
- Price changed · August 12, 2026$900,000
Prices shown are list prices. Closed sale prices are available to registered clients in accordance with ACTRIS rules.
Explore this area
Price & Listing History
Price Change with current price, original ask, and market time.
- Current list
- $900,000
- Original list
- $925,000
- Price movement
- $25K reduction
- Listed / DOM
- Mar 4, 2026 · 226 days
Virtual Tour
Zoned Schools & District Context
Marble Falls
Bee Cave Middle School
Spicewood
Zoned assignments come from the property school fields available to us. District context schools are shown only when an assigned tier is missing. Contact the school district directly to verify current boundaries and enrollment eligibility.
Excluded from this estimate: property taxes and home insurance. Each requires verified amount, cadence or unit, source, and as-of details.
HOA source: MLS Grid / Unlock MLS, as of 2026-10-16T02:07:07.725+00:00; normalized from annual dues.
20% ($180K)
Adjustable assumption - not a lending recommendation.
$900,000
Luxury property intelligence
Keenan Market Position
A sourced read on Spicewood pricing, timing, and property scale. No automated valuation claim.
List price
$900,000
Price per sqft
$301/sqft
Vs. Neighborhood guide reference price
Not available
Days on market
226 days
Original to current
$25K reduction
$925K original
Active inventory context
Ask for current inventory
Source: MLS Grid / Unlock MLS and Keenan Group review as of Oct 16, 2026.
Request Private Market AnalysisConnect 503 Vista View Trail to the Austin Market
78669 ZIP Guide
ZIP-level neighborhoods, schools, lifestyle, and Austin market context
Lake Travis ISD Schools
District guide, nearby schools, and homes by attendance area
Austin Home Valuation
Private Austin CMA, TCAD context, and pricing strategy
Seller Resources
Pricing, prep, launch timing, and Compass marketing strategy
Keenan Group Results
#1 ABOR Team 2024 with $1B+ career sales volume