This property is no longer actively listed. We can help you find similar homes currently for sale, notify you if this property relists, or explore off-market opportunities in the area.
$949,000
last listed120 Oak Meadow Trl, Spicewood, TX 78669
Why you're seeing this property: Unlike major portals that hide off-market listings, we maintain the most comprehensive Austin property database. View market history, neighborhood data, and discover similar homes currently for sale. #1 Austin Realtor Team 2024.
4 bed, 3 bath, 3,647 sqft on 3.44 acres in Spicewood. Spicewood, TX 78669. Last listed at $949,000, sold May 15, 2026. Marble Falls ISD.
About This Home
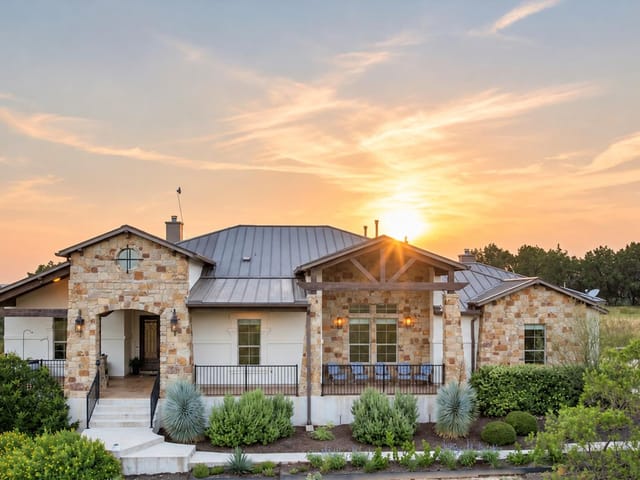
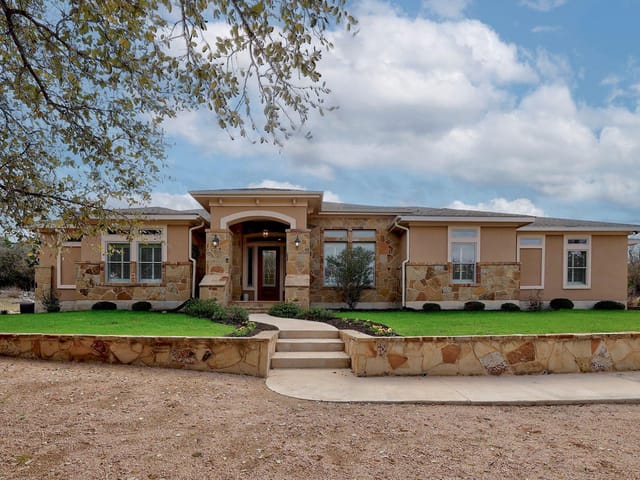
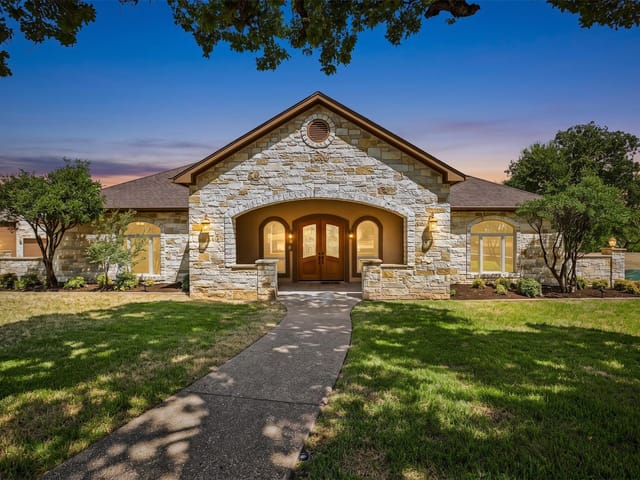
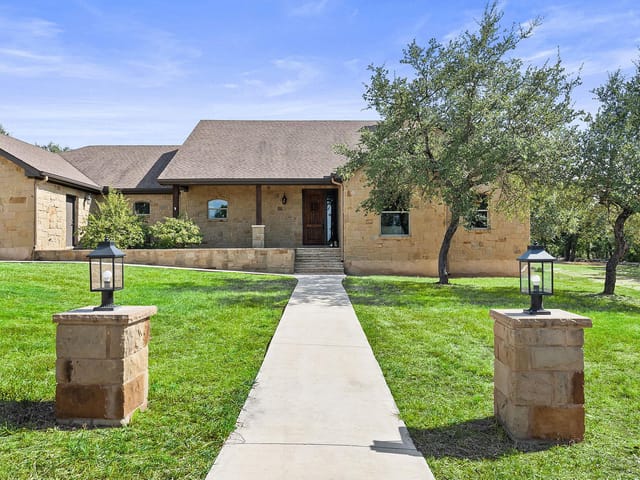
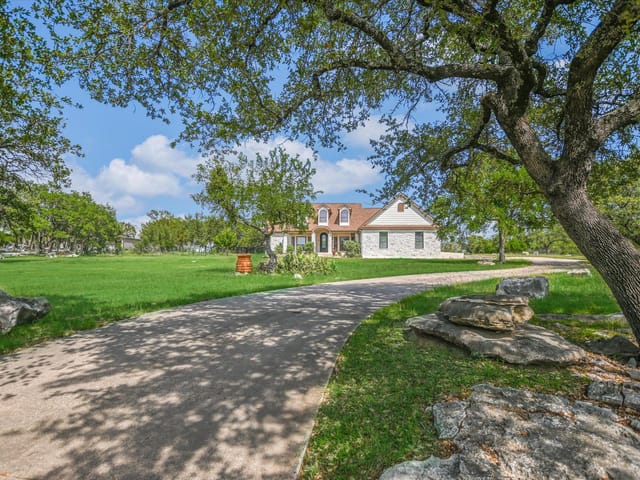
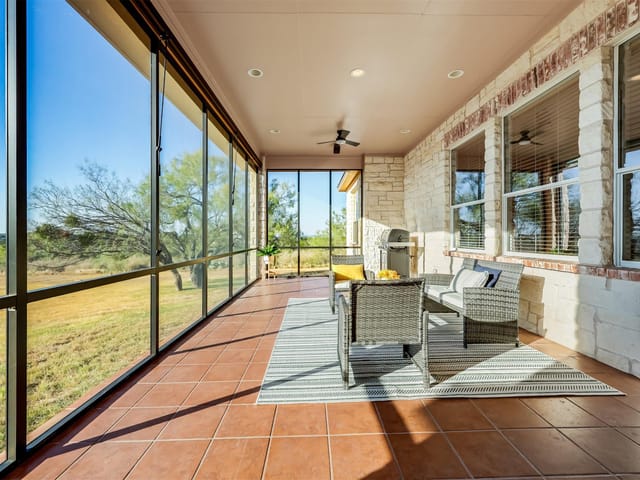
Live at the top and have the views and all the lifestyle options. Priced well below Burnet CAD taxable value. This end of the road, cul-de-sac 3.44 acre lot is choice. Enjoy floorplan flexibility and lots of opportunity for hobbies. Home features one story living with large primary suite and secondary bedroom suite downstairs. Additional bedrooms/office/game room/media room space upstairs. Huge conditioned, easily accessible storage space or future living space expansion upstairs. No carpet, with wood and tile floors throughout. Large covered back porch and upstairs porch to take in ALL the views. Oversized attached, two car garage PLUS huge detached garage for RV, boat, ATV, equipment, toys or all of those. Includes attached workshop for workout area, studio, or whatever you need it to be. Fruit trees, garden areas already in place. Rainwater catchment off of home and detached garage. High speed internet allows for working from home, and running today's technology and devices. Double Horn is a gated subdivision, with a hill country feel, without being too far from conveniences. Double Horn features a community amenity center with pool, pavilion, restrooms, playground, sport courts and pond. 25 to 30 minutes into Bee Cave and Lakeway. 15 to 20 into Marble Falls.
The 3.44-acre cul-de-sac lot at 120 Oak Meadow Trail in the Spicewood gated community puts you at the end of a quiet road with unobstructed Hill Country views. This single-family residence in Spicewood, Texas (ZIP 78669, Burnet County) sits on a property large enough for serious hobbies, hobby farming, or simply enjoying substantial space between you and your neighbors. Built in 2008 and priced at $949,000 ($260 per square foot), the 3,647-square-foot home already includes mature fruit trees and active garden areas waiting for you to expand.
Step inside and the kitchen becomes immediately clear as the heart of daily life. The granite-countered island anchors an open layout with a breakfast bar, multiple dining areas, and easy flow into the living spaces. Double ovens, a cooktop, and built-in appliances support everything from quick weeknight dinners to larger family gatherings. A walk-in pantry keeps your supplies organized, and high-speed internet runs throughout the home for those who work remotely or need reliable connectivity for home automation and smart devices.
The primary bedroom suite occupies the main floor with a walk-in closet and double vanity, eliminating stairs when you want convenience. A secondary bedroom suite also sits downstairs, giving flexibility for guests or multigenerational living. Upstairs, additional bedrooms, a study or home office, and flexible spaces for a game room or media room adapt to however your family lives. A Murphy bed option maximizes space in one upstairs area, and the large conditioned storage above the garage could easily convert to future living space if your needs change. No carpet throughout means wood and tile floors that age well and stay clean in a household with activity.
Living here means stepping onto a covered back porch or upper porch to take in those views across the property. The primary garage fits six cars, while a detached structure handles an RV, boat, ATV, and equipment. An attached workshop serves as gym space, studio, or whatever hobby demands it. Spicewood gated subdivision brings a genuine Hill Country feel without isolation. The community amenity center features a pool, pavilion, playground, sport courts, and pond for residents. Marble Falls schools serve the area, with Spicewood Elementary, Marble Falls Middle, and Marble Falls High all part of Marble Falls ISD. Downtown Marble Falls sits 15 to 20 minutes away, while Bee Cave and Lakeway reach you in 25 to 30 minutes when you want Austin-area dining and shopping.
This property rewards someone ready to use the land thoughtfully and build a life rooted in both community and self-sufficiency.
- Property Type
- Residential
- Year Built
- 2008
- Lot Size
- 3.44 acres
- Price / Sq Ft
- $260
- HOA
- $1,109/year
- Garage
- 6 spaces
Listing information last updated May 7, 2026.
Listed by Moreland Properties
MLS# 2818942 • Closed
IDX inquiries: Keenan Group at Compass · (512) 415-7653
Properties displayed may be listed or sold by various participants in the MLS.
Highlights
Facts & Features
Interior
- Breakfast Bar
- Built-in Features
- Ceiling Fan(s)
- Ceiling-High
- Ceiling-Vaulted
- Granite Counters
- Double Vanity
- Entrance Foyer
- High Speed Internet
- Kitchen Island
- Multiple Dining Areas
- Multiple Living Areas
- Murphy Bed
- Open Floorplan
- Pantry
- Primary Bedroom on Main
- Recessed Lighting
- Storage
- Study
- Home Office
- Walk-In Closet(s)
- Built-In Electric Oven
- Cooktop
- Dishwasher
- Disposal
- Electric Cooktop
- Microwave
- Double Oven
- Electric Water Heater
- Water Softener Owned
- No Carpet
- Tile
- Wood
- Heating
- Central,Electric,Fireplace(s)
- Cooling
- Ceiling Fan(s),Central Air,Electric
- Fireplaces
- 1
Exterior & Lot
- Garden
- Rain Gutters
- Private Yard
- Hardi
- Plank Type
- Spray Foam Insulation
- Masonry – Partial
- Back Yard
- Cul-De-Sac
- Front Yard
- Garden
- Orchard(s)
- Trees-Large (Over 40 Ft)
- Views
- Back Yard
- Partial
- Slab
- Covered
- Front Porch
- Porch
- Rear Porch
- Roof
- Shingle
- Lot Size
- 3.44 Acres
- Attached
- Boat
- Door-Multi
- Driveway
- Garage
- Garage Door Opener
- Garage Faces Side
- Kitchen Level
- Oversized
- RV Access
- Parking
- RV Garage
- Side By Side
- Storage
- Workshop in Garage
- Garage Spaces
- 6
Financial
- HOA Fee
- $1,109 / year
- Original List Price
- $949,000
- Price per Sq Ft
- $260
Utilities
- Electricity Connected
- Underground Utilities
- Water Connected
- Water Source
- Private
- Sewer
- Septic Tank
Explore this area
Price & Listing History
Pending with current price, original ask, and market time.
- Current list
- $949,000
- Original list
- $949,000
- Price movement
- No verified reduction
- Listed / DOM
- Feb 27, 2026
Virtual Tour
Zoned Schools & District Context
Marble Falls
Bee Cave Middle School
Spicewood
Zoned assignments come from the property school fields available to us. District context schools are shown only when an assigned tier is missing. Contact the school district directly to verify current boundaries and enrollment eligibility.
Excluded from this estimate: property taxes, home insurance, and HOA dues. Each requires verified amount, cadence or unit, source, and as-of details.
20% ($190K)
Adjustable assumption - not a lending recommendation.
$949,000
Luxury property intelligence
Keenan Market Position
A sourced read on Spicewood pricing, timing, and property scale. No automated valuation claim.
List price
$949,000
Price per sqft
$260/sqft
Vs. Neighborhood guide reference price
Not available
Days on market
Not available
Original to current
No verified reduction
$949K original
Active inventory context
Ask for current inventory
Source: Public records and Keenan Group review as of May 11, 2026.
Request Private Market AnalysisConnect 120 Oak Meadow Trl to the Austin Market
78669 ZIP Guide
ZIP-level neighborhoods, schools, lifestyle, and Austin market context
Lake Travis ISD Schools
District guide, nearby schools, and homes by attendance area
Austin Home Valuation
Private Austin CMA, TCAD context, and pricing strategy
Seller Resources
Pricing, prep, launch timing, and Compass marketing strategy
Keenan Group Results
#1 ABOR Team 2024 with $1B+ career sales volume