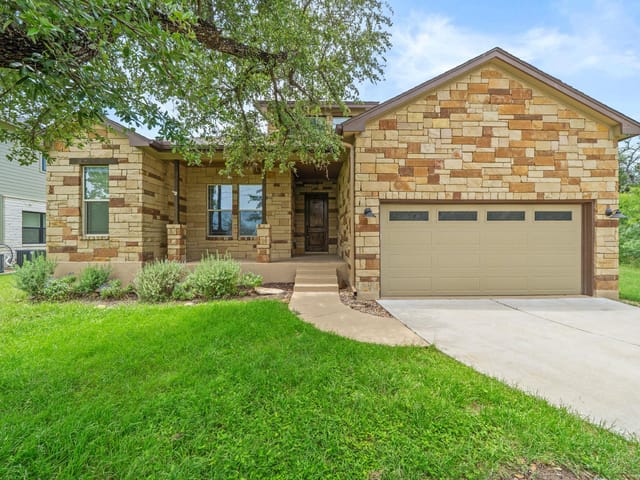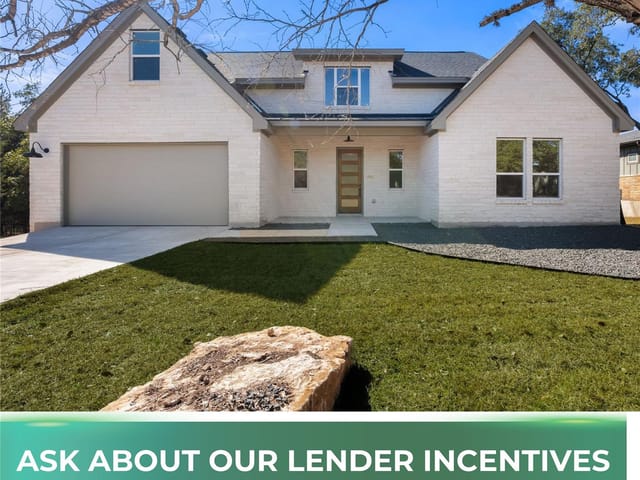
This property is no longer actively listed. We can help you find similar homes currently for sale, notify you if this property relists, or explore off-market opportunities in the area.
$465,000
last listed326 Coventry Rd, Spicewood, TX 78669
Why you're seeing this property: Unlike major portals that hide off-market listings, we maintain the most comprehensive Austin property database. View market history, neighborhood data, and discover similar homes currently for sale. #1 Austin Realtor Team 2024.
3 bed, 2 bath, 2,001 sqft on 0.17 acres in Spicewood. Spicewood, TX 78669. Last listed at $465,000, sold April 27, 2026. Marble Falls ISD.
About This Home
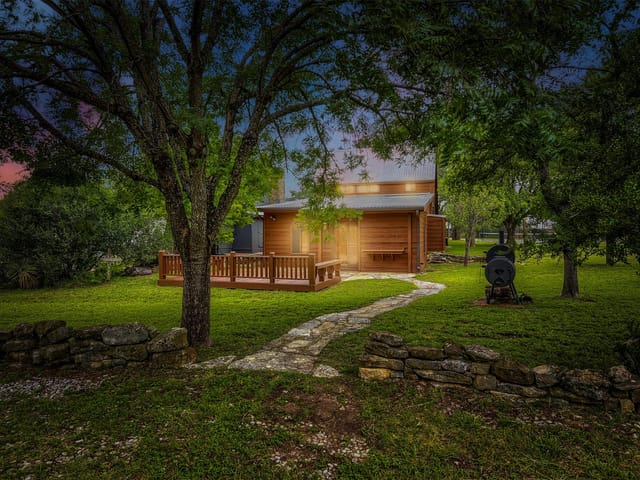
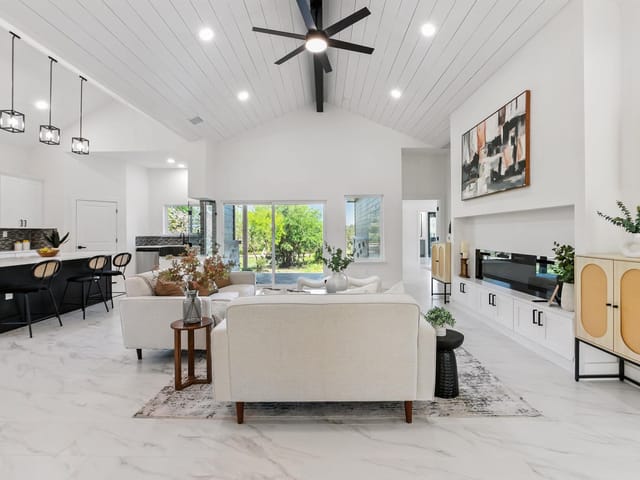
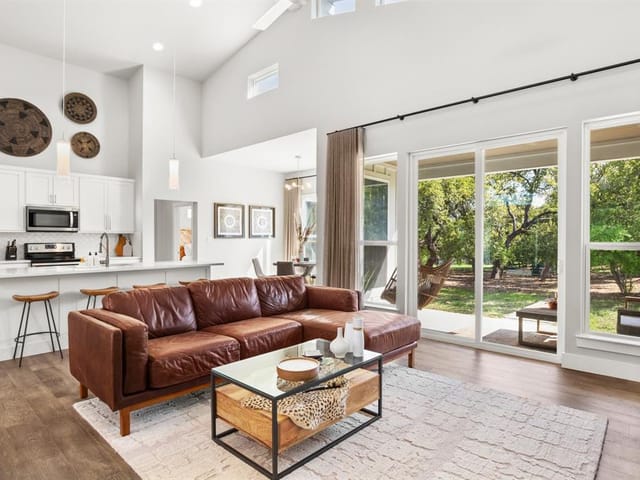
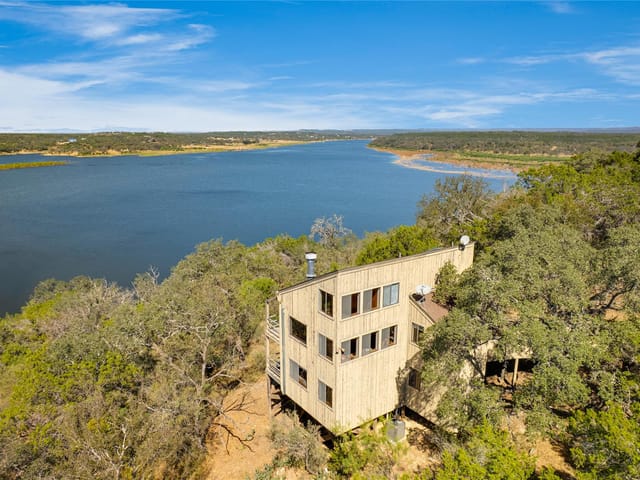
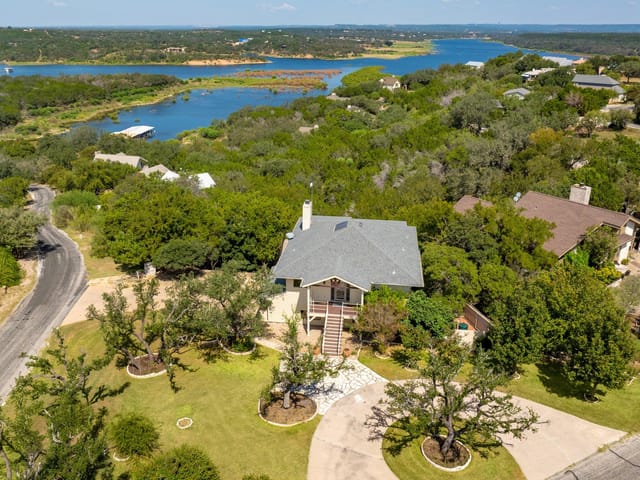
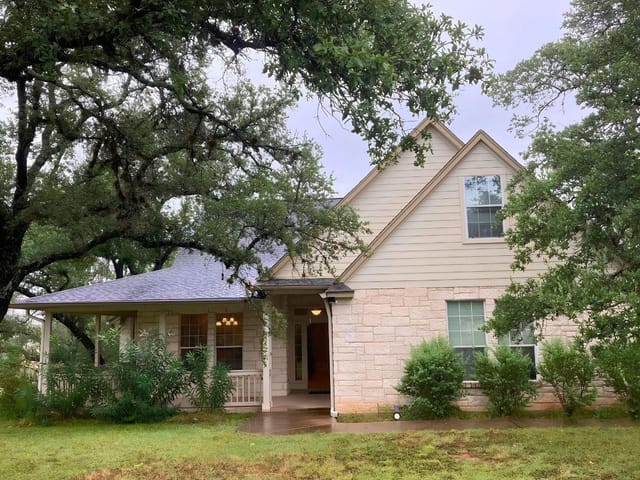
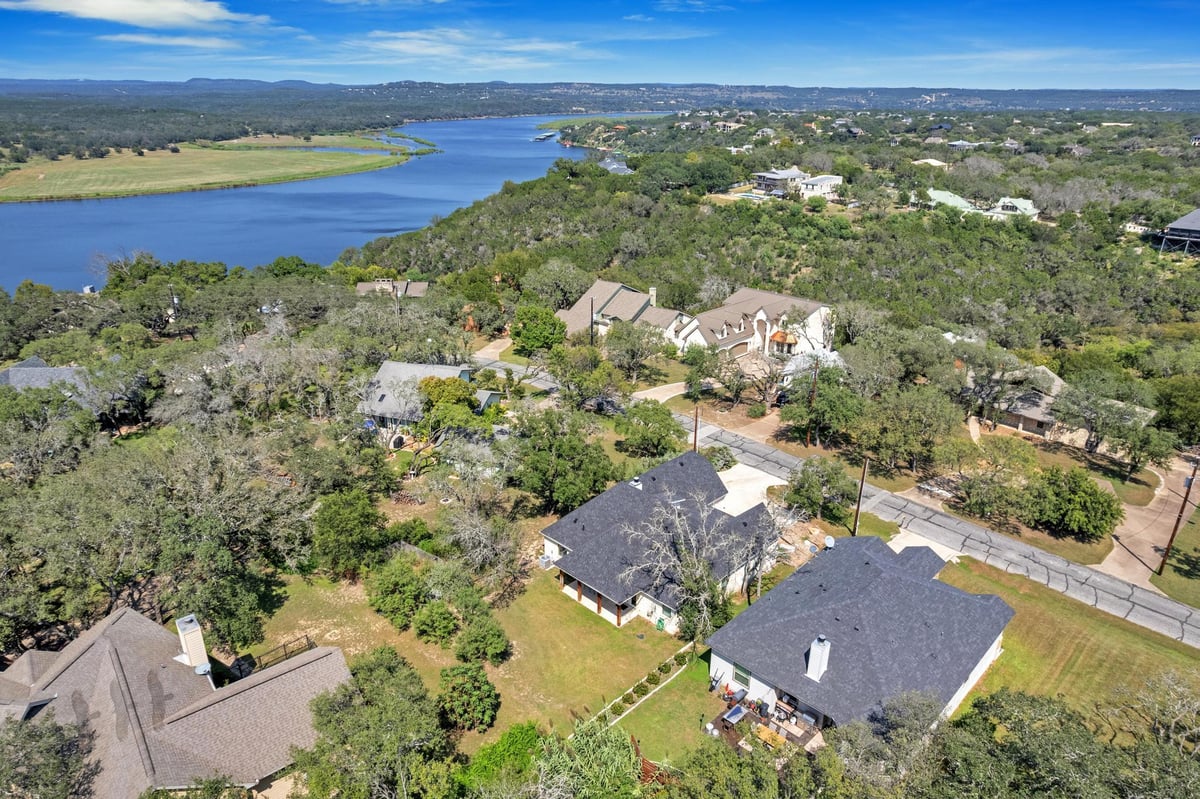
Welcome to this beautifully crafted custom home in the highly desirable Windermere Oaks community! This thoughtfully designed residence features an open-concept floor plan highlighted by a cozy wood-burning fireplace and a climate-controlled garage. The chef’s kitchen is equipped with granite countertops, Whirlpool appliances, and recessed lighting, making it ideal for both everyday living and entertaining. The luxurious primary suite includes a spa-like bathroom with a rainfall showerhead and six jet sprays, providing the ultimate retreat. Additional interior highlights include bullnose corners, ceiling fans throughout, and eco-friendly low-flow plumbing fixtures. Upstairs, a spacious bonus room offers flexible options for a home office, gym, or media space. Step outside to the inviting tongue-and-groove covered patio, perfect for relaxing with morning coffee or unwinding in the evenings. Residents of Windermere Oaks enjoy exceptional amenities including a community swimming pool, tennis courts, boat ramp, marina, pavilion, and even a private on-site airport. This home combines modern comfort, timeless finishes, and endless recreational opportunities. Don’t miss the chance to make it yours - schedule a private showing today!
- Property Type
- Residential
- Year Built
- 2021
- Lot Size
- 0.17 acres
- Price / Sq Ft
- $232
- HOA
- $650/year
- Garage
- 2 spaces
Listing information last updated April 14, 2026.
Listed by Keller Williams - Lake Travis
MLS# 3454243 • Closed
IDX inquiries: Keenan Group at Compass · (512) 415-7653
Properties displayed may be listed or sold by various participants in the MLS.
Highlights
Facts & Features
Interior
- Built-in Features
- Ceiling Fan(s)
- Ceiling-High
- Tray Ceiling(s)
- Granite Counters
- Entrance Foyer
- Kitchen Island
- Open Floorplan
- Pantry
- Primary Bedroom on Main
- Recessed Lighting
- Soaking Tub
- Walk-In Closet(s)
- Wired for Data
- Convection Oven
- Dishwasher
- Disposal
- Electric Cooktop
- Electric Range
- ENERGY STAR Qualified Refrigerator
- ENERGY STAR Qualified Water Heater
- Exhaust Fan
- Ice Maker
- Microwave
- Plumbed For Ice Maker
- Tile
- Heating
- Electric,ENERGY STAR Qualified Equipment,Exhaust Fan,Fireplace Insert,Fireplace(s)
- Cooling
- Ceiling Fan(s),Central Air,Electric,ENERGY STAR Qualified Equipment,Heat Pump,Humidity Control
- Fireplaces
- 1
Exterior & Lot
- Brick
- Concrete
- Blown-In Insulation
- Masonry – All Sides
- Back Yard
- Few Trees
- Front Yard
- Landscaped
- Native Plants
- Trees-Small (Under 20 Ft)
- Concrete Perimeter
- Slab
- Covered
- Porch
- Roof
- Composition
- Lot Size
- 0.17 Acres
- Additional Parking
- Driveway
- Garage Door Opener
- Garage Faces Front
- Heated Garage
- Garage Spaces
- 2
Financial
- HOA Fee
- $650 / year
- Original List Price
- $475,000
- Price per Sq Ft
- $232
Utilities
- Electricity Connected
- High Speed Internet
- Sewer Connected
- Underground Utilities
- Water Connected
- Water Source
- Public
- Sewer
- Private Sewer
Explore this area
Price & Listing History
Pending with current price, original ask, and market time.
- Current list
- $465,000
- Original list
- $475,000
- Price movement
- $10K reduction
- Listed / DOM
- Sep 16, 2025
Zoned Schools & District Context
Marble Falls
Bee Cave Middle School
Spicewood
Zoned assignments come from the property school fields available to us. District context schools are shown only when an assigned tier is missing. Contact the school district directly to verify current boundaries and enrollment eligibility.
20% ($93K)
Adjustable assumption - not a lending recommendation.
$465,000
Luxury property intelligence
Keenan Market Position
A sourced read on Spicewood pricing, timing, and property scale. No automated valuation claim.
List price
$465,000
Price per sqft
$232/sqft
Vs. Neighborhood guide reference price
Not available
Days on market
Not available
Original to current
$10K reduction
$475K original
Active inventory context
Ask for current inventory
Source: Public records and Keenan Group review as of Apr 26, 2026.
Request Private Market AnalysisConnect 326 Coventry Rd to the Austin Market
78669 ZIP Guide
ZIP-level neighborhoods, schools, lifestyle, and Austin market context
Lake Travis ISD Schools
District guide, nearby schools, and homes by attendance area
Austin Home Valuation
Private Austin CMA, TCAD context, and pricing strategy
Seller Resources
Pricing, prep, launch timing, and Compass marketing strategy
Keenan Group Results
#1 ABOR Team 2024 with $1B+ career sales volume