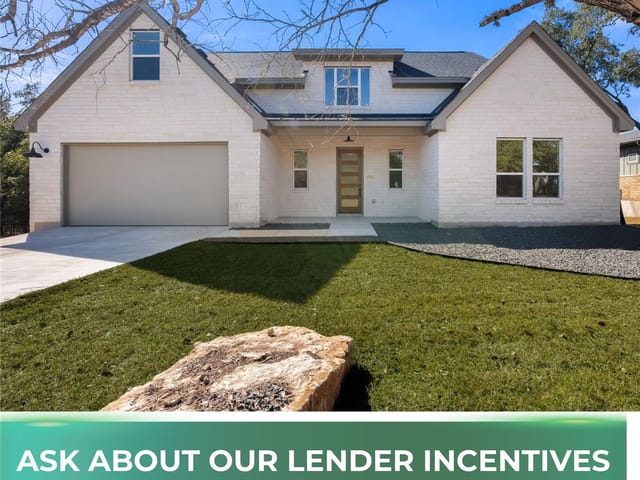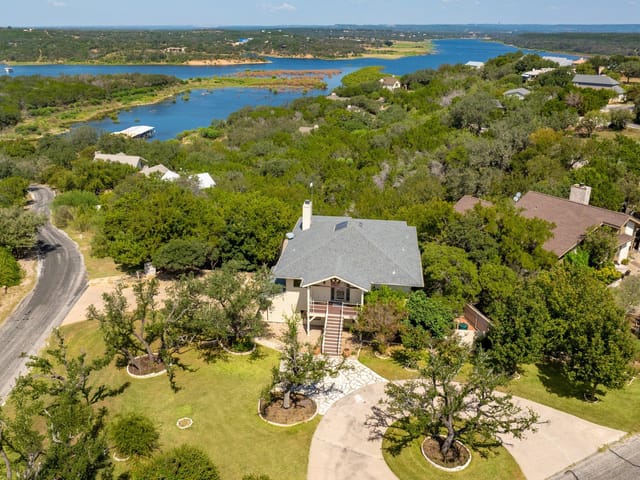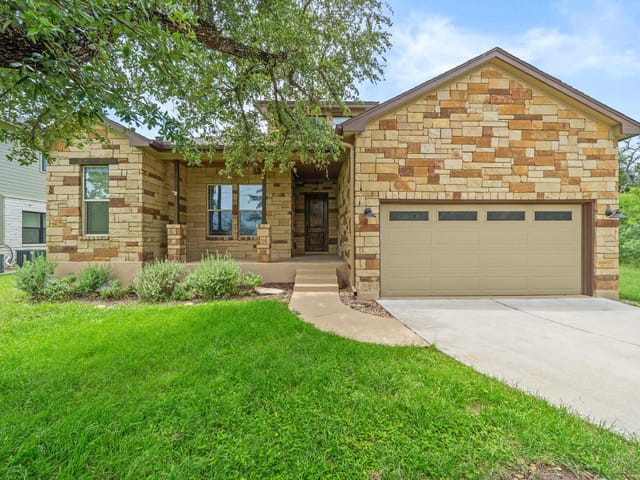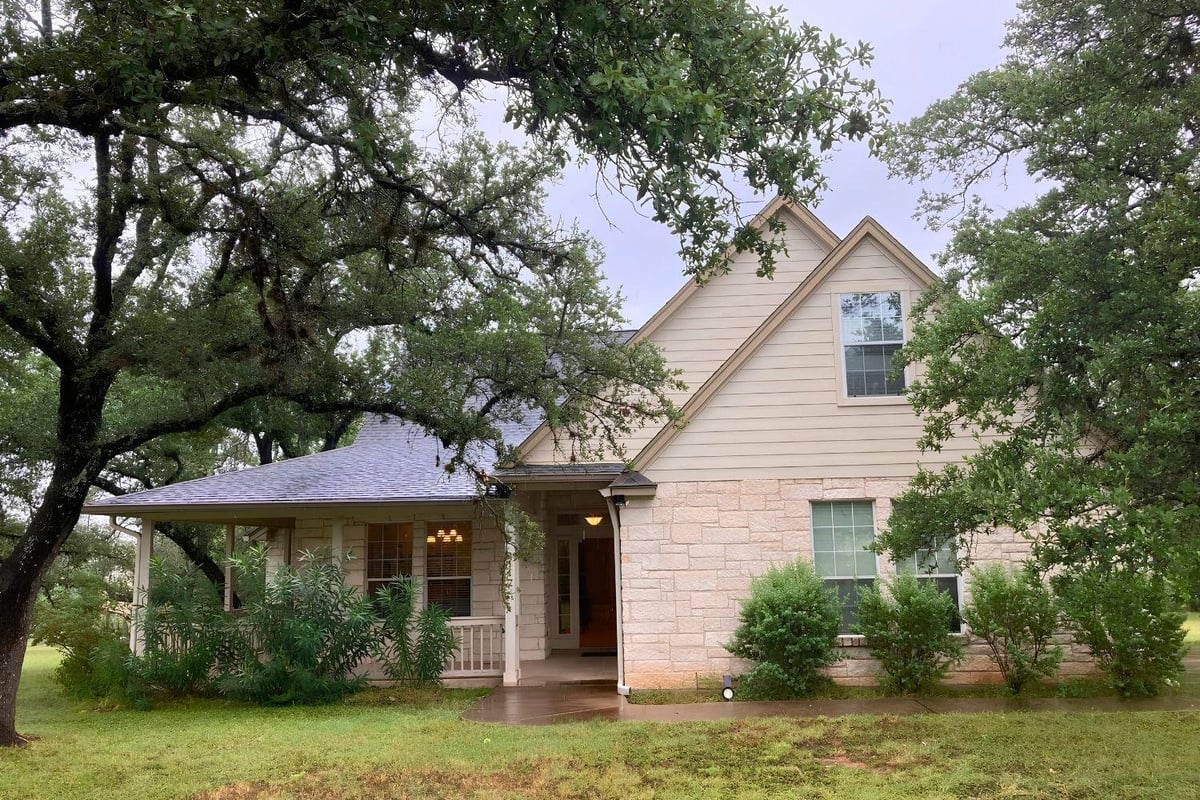
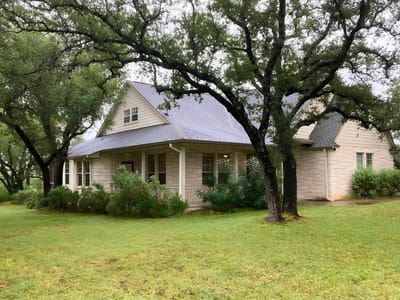
3 bed, 3 bath, 2,475 sqft on 0.39 acres in Spicewood. Spicewood, TX 78669. $441,250. Marble Falls ISD.
About This Home
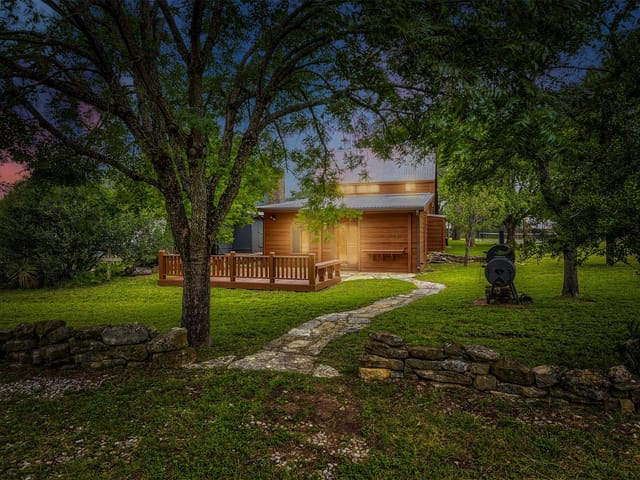
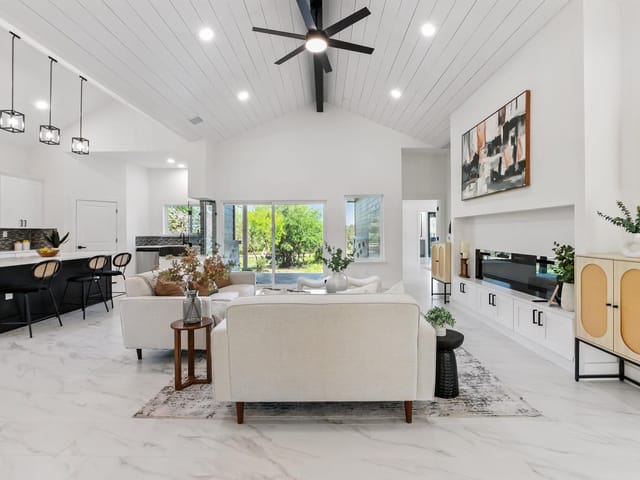
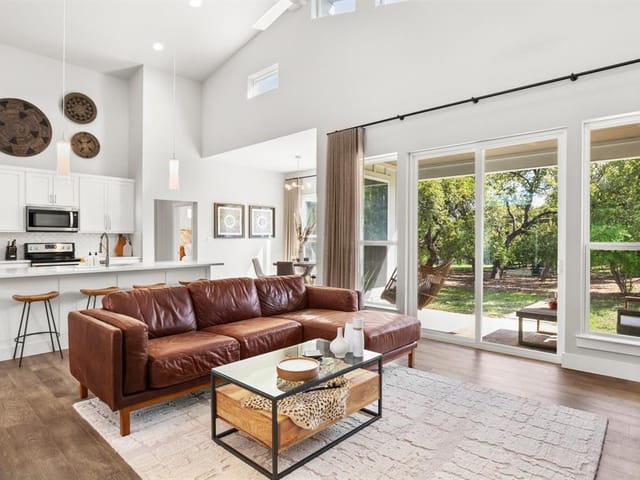
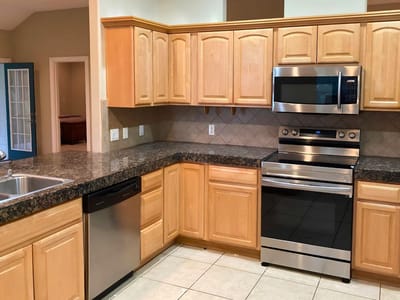
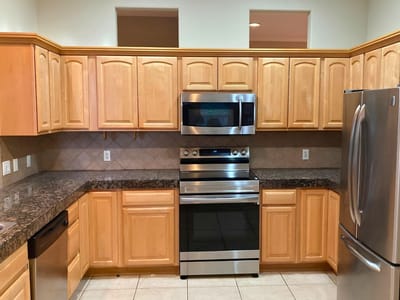
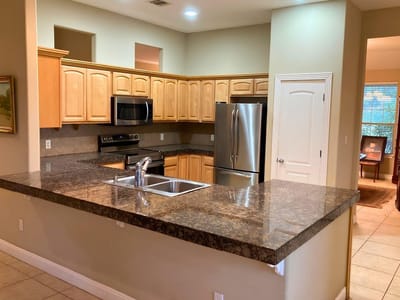
Welcome to 117 Keswick Dr in Spicewood, located in the desirable Windermere Oaks community. This home offers 3 bedrooms, 3 full baths, 2 dining areas, 2 living areas, and a flexible study, studio, or bonus area on the second floor. The layout provides comfortable everyday living with space for entertaining, working from home, or creating a dedicated hobby area. Lot 115 Keswick Dr is also available for sale separately and may be purchased together with the home, offering an added opportunity for more outdoor space, privacy, or future possibilities. Enjoy peaceful Hill Country surroundings with access to community amenities including lake, pool, and tennis court features.
- Property Type
- Residential
- Year Built
- 2005
- Lot Size
- 0.39 acres
- Price / Sq Ft
- $178
- Garage
- 2 spaces
Listing information last updated August 26, 2026.
Listed by Aubrey Franklin, Broker
MLS# 1431040 • Active
IDX inquiries: Keenan Group at Compass · (512) 415-7653
Highlights
Facts & Features
Interior
- Breakfast Bar
- Coffered Ceiling(s)
- Ceiling-High
- Entrance Foyer
- Multiple Dining Areas
- Primary Bedroom on Main
- Walk-In Closet(s)
- Dishwasher
- Microwave
- Oven
- Free-Standing Range
- Self Cleaning Oven
- Vented Exhaust Fan
- Carpet
- Tile
- Heating
- Central
- Cooling
- Central Air
- Fireplaces
- 1
Exterior & Lot
- Private Yard
- Frame
- Hardi
- Plank Type
- Stone Veneer
- Level
- Trees-Medium (20 Ft - 40 Ft)
- Slab
- Roof
- Composition
- Lot Size
- 0.39 Acres
- Garage
- Garage Spaces
- 2
Financial
- Original List Price
- $510,000
- Price per Sq Ft
- $178
Utilities
- Electricity Available
- Water Available
- Water Source
- Private
- Sewer
- Septic Tank
Transaction History
2 records on file
Every recorded listing, sale, and lease at 117 Keswick DR, whoever represented it.
- ActiveListed 2026Current price: $441,250Original list: $510,000MLS 1431040
- Listed · July 15, 2026$510,000
- Price changed · August 24, 2026$441,250
- ExpiredListed date not recordedCurrent price: $21,000Original list: $21,000MLS 3524291
Prices shown are list prices. Closed sale prices are available to registered clients in accordance with ACTRIS rules.
Explore this area
Price & Listing History
Price Change with current price, original ask, and market time.
- Current list
- $441,250
- Original list
- $510,000
- Price movement
- $68.8K reduction
- Listed / DOM
- Jul 15, 2026 · 92 days
Zoned Schools & District Context
Marble Falls
Bee Cave Middle School
Spicewood
Zoned assignments come from the property school fields available to us. District context schools are shown only when an assigned tier is missing. Contact the school district directly to verify current boundaries and enrollment eligibility.
Excluded from this estimate: property taxes, home insurance, and HOA dues. Each requires verified amount, cadence or unit, source, and as-of details.
20% ($88K)
Adjustable assumption - not a lending recommendation.
$441,250
Luxury property intelligence
Keenan Market Position
A sourced read on Spicewood pricing, timing, and property scale. No automated valuation claim.
List price
$441,250
Price per sqft
$178/sqft
Vs. Neighborhood guide reference price
Not available
Days on market
92 days
Original to current
$68.8K reduction
$510K original
Active inventory context
Ask for current inventory
Source: MLS Grid / Unlock MLS and Keenan Group review as of Oct 15, 2026.
Request Private Market AnalysisConnect 117 Keswick Dr to the Austin Market
78669 ZIP Guide
ZIP-level neighborhoods, schools, lifestyle, and Austin market context
Lake Travis ISD Schools
District guide, nearby schools, and homes by attendance area
Austin Home Valuation
Private Austin CMA, TCAD context, and pricing strategy
Seller Resources
Pricing, prep, launch timing, and Compass marketing strategy
Keenan Group Results
#1 ABOR Team 2024 with $1B+ career sales volume