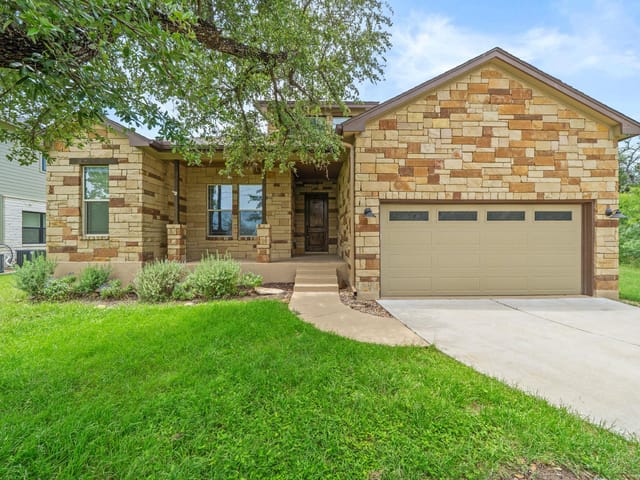
This property is no longer actively listed. We can help you find similar homes currently for sale, notify you if this property relists, or explore off-market opportunities in the area.
$599,000
last listed723 Coventry Rd, Spicewood, TX 78669
Why you're seeing this property: Unlike major portals that hide off-market listings, we maintain the most comprehensive Austin property database. View market history, neighborhood data, and discover similar homes currently for sale. #1 Austin Realtor Team 2024.
3 bed, 2 bath, 2,389 sqft on 1.18 acres in Spicewood. Spicewood, TX 78669. Last listed at $599,000, sold March 6, 2026. Marble Falls ISD.
About This Home
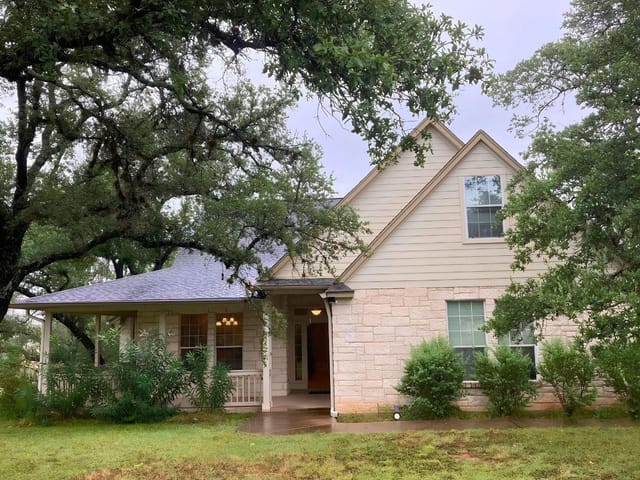
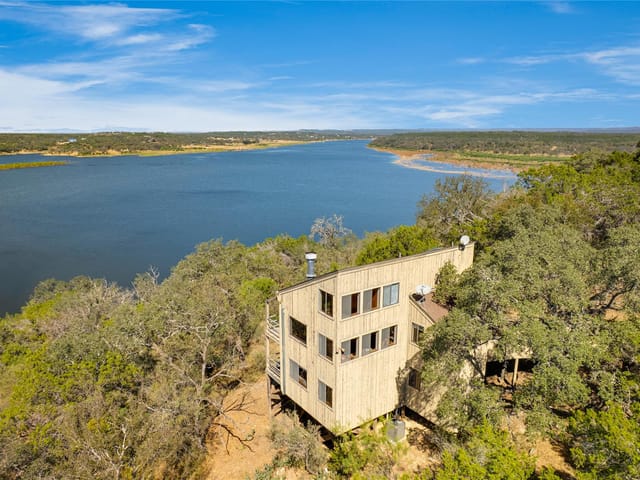
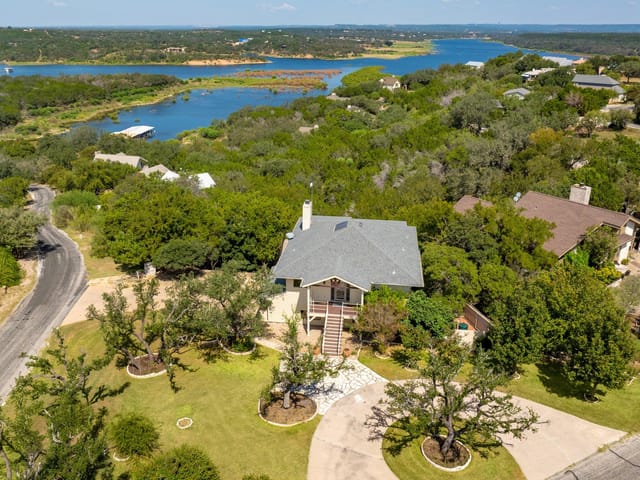
Sweeping views of Lake Travis and the Texas Hill Country define this truly unique, treehouse-style retreat—an exceptional opportunity for a buyer ready to bring their own vision and polish. Set across three levels, this one-of-a-kind home blends architectural charm, abundant natural light, and thoughtful updates, while offering a blank canvas for your fresh ideas and personal touch.
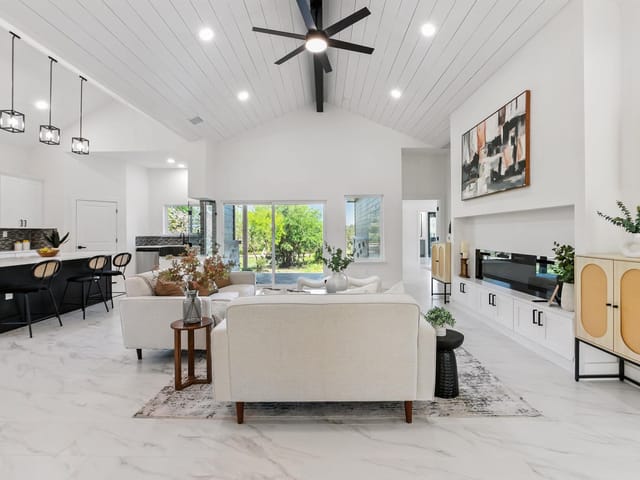
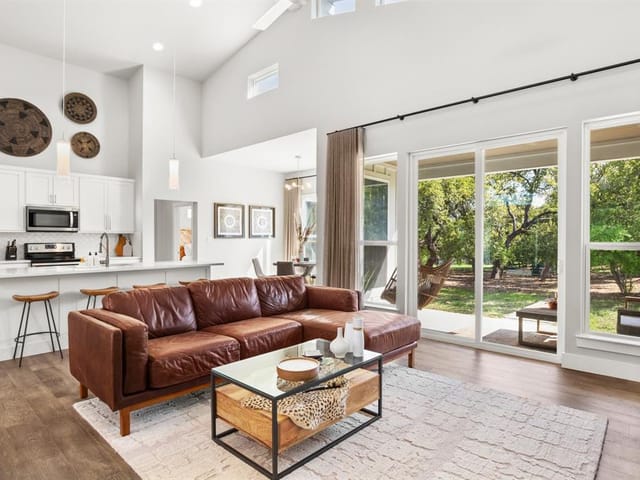
Enter the main living area to an open floorplan with soaring ceilings, a cozy fireplace, and a dramatic wall of windows that frame the breathtaking scenery. Sunlight fills the space, and a spacious deck spanning the full width of the home creates an inviting setting for relaxing or entertaining against a stunning natural backdrop.
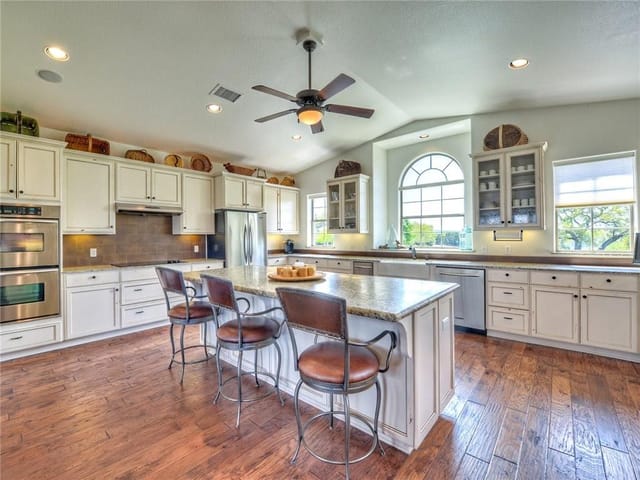
The euro-style kitchen features modern cabinetry, a generous center island, and access to an additional balcony ideal for alfresco dining, with opportunity to personalize finishes to suit your style. Two bedrooms share the main living level, while the private top-floor primary suite serves as a peaceful retreat with its own fireplace, seating nook, private balcony, and spa-like bath with dual vanities, glass brick walk-in shower, and built-in storage.
The ground level offers a large utility room and two versatile bonus rooms, ideal for guest suites, studios, or home offices. Outdoors, enjoy an in-ground pool, hot tub, and multiple entertaining areas while taking in views of small planes landing nearby, local wildlife, and the relaxed rhythm of lake-area living.
Recent updates include a new French drain (2025); pool filter and grinder pump and electrical subpanel brought to code (2024); pool automation system and hot tub heater (2023); dual AC units, gutters, foundation repair with 10-year warranty, new pool plaster, pool gate, and several windows and sliding doors (2022).
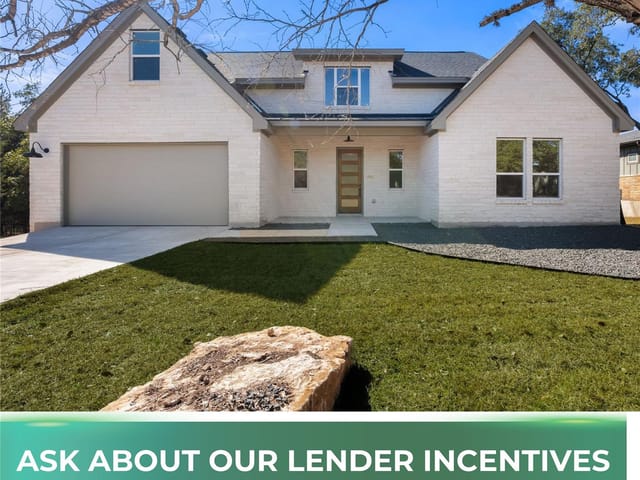
Quiet neighborhood, 2-car garage, carport, extended driveway. Unmatched views, character, and potential—ideal as a private retreat or a permitted short-term rental.
- Property Type
- Residential
- Year Built
- 1993
- Lot Size
- 1.18 acres
- Price / Sq Ft
- $251
- HOA
- $598.4/year
- Garage
- 2 spaces
- Pool
- Yes
Listing information last updated February 27, 2026.
Listed by Redfin Corporation
MLS# 8579780 • Closed
IDX inquiries: Keenan Group at Compass · (512) 415-7653
Properties displayed may be listed or sold by various participants in the MLS.
Highlights
Facts & Features
Interior
- Bookcases
- Breakfast Bar
- Built-in Features
- Ceiling Fan(s)
- Ceiling-High
- Granite Counters
- Eat-in Kitchen
- Interior Steps
- Open Floorplan
- Storage
- Walk-In Closet(s)
- Convection Oven
- Dishwasher
- Disposal
- Electric Cooktop
- ENERGY STAR Qualified Appliances
- Exhaust Fan
- Ice Maker
- Microwave
- Electric Oven
- Refrigerator
- Electric Water Heater
- Carpet
- Tile
- Heating
- Central,Electric
- Cooling
- Central Air
- Fireplaces
- 2
Exterior & Lot
- Exterior Steps
- Block
- Concrete
- Wood Siding
- Stone
- Gentle Sloping
- Landscaped
- Native Plants
- Trees-Medium (20 Ft - 40 Ft)
- Back Yard
- Slab
- Deck
- Roof
- Metal
- Lot Size
- 1.18 Acres
- Attached Carport
- Driveway
- Garage
- Garage Spaces
- 2
- Pool
- Yes
Financial
- HOA Fee
- $598 / year
- Original List Price
- $650,000
- Price per Sq Ft
- $251
Utilities
- Electricity Connected
- High Speed Internet
- Propane
- Sewer Connected
- Water Connected
- Water Source
- Public
- Sewer
- Public Sewer
Explore this area
Price & Listing History
Listing timeline with current price, original ask, and market time.
- Current list
- $599,000
- Original list
- $650,000
- Price movement
- $51K reduction
- Listed / DOM
- Oct 15, 2025
Zoned Schools & District Context
Marble Falls
Bee Cave Middle School
Lake Pointe Elementary
Zoned assignments come from the property school fields available to us. District context schools are shown only when an assigned tier is missing. Contact the school district directly to verify current boundaries and enrollment eligibility.
20% ($120K)
Adjustable assumption - not a lending recommendation.
$599,000
Luxury property intelligence
Keenan Market Position
A sourced read on Spicewood pricing, timing, and property scale. No automated valuation claim.
List price
$599,000
Price per sqft
$251/sqft
Vs. Neighborhood guide reference price
Not available
Days on market
Not available
Original to current
$51K reduction
$650K original
Active inventory context
Ask for current inventory
Source: Public records and Keenan Group review as of Apr 25, 2026.
Request Private Market AnalysisConnect 723 Coventry Rd to the Austin Market
78669 ZIP Guide
ZIP-level neighborhoods, schools, lifestyle, and Austin market context
Lake Travis ISD Schools
District guide, nearby schools, and homes by attendance area
Austin Home Valuation
Private Austin CMA, TCAD context, and pricing strategy
Seller Resources
Pricing, prep, launch timing, and Compass marketing strategy
Keenan Group Results
#1 ABOR Team 2024 with $1B+ career sales volume