4 bed, 3 bath, 3,300 sqft on 5.01 acres in Johnson City. Johnson City, TX 78636. $1,400,000. Johnson City ISD.
About This Home
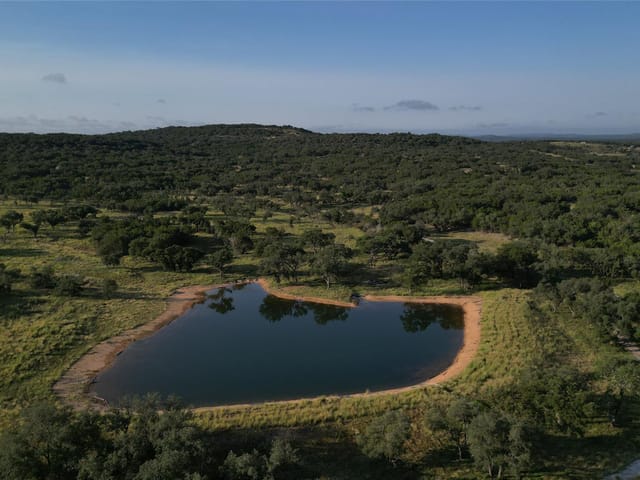
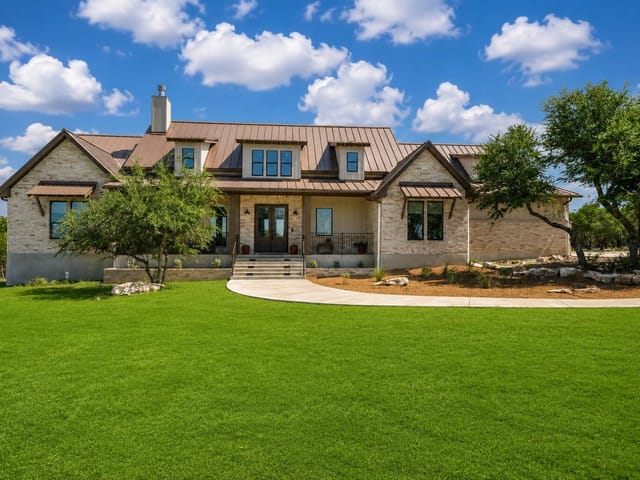
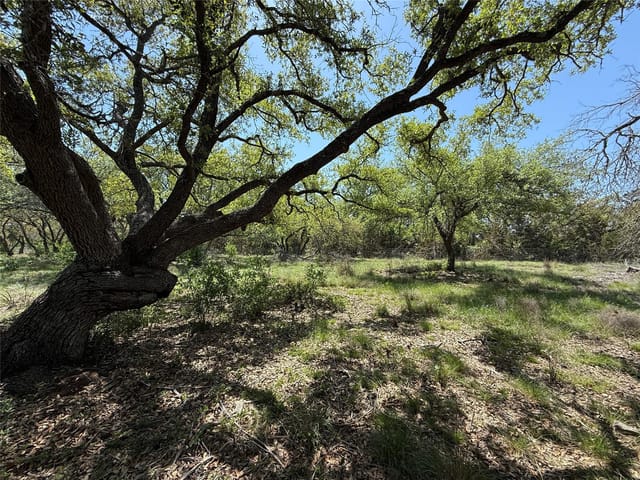
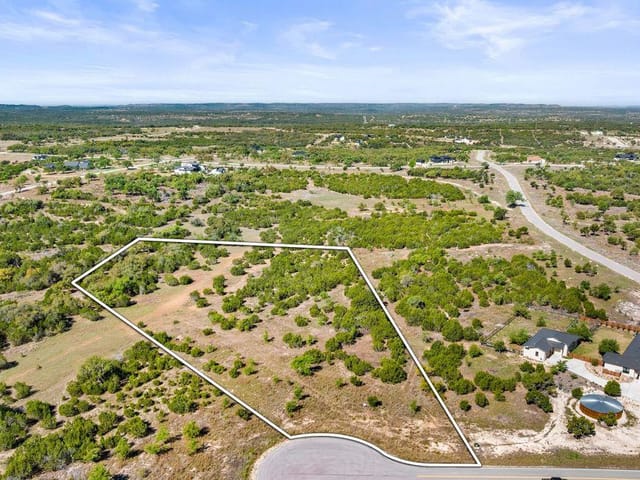
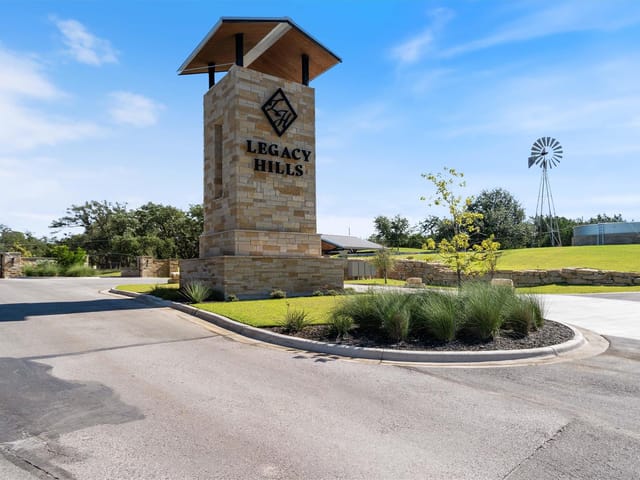
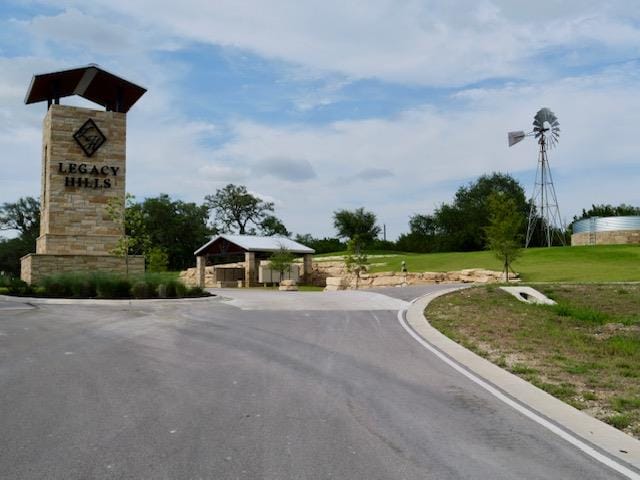
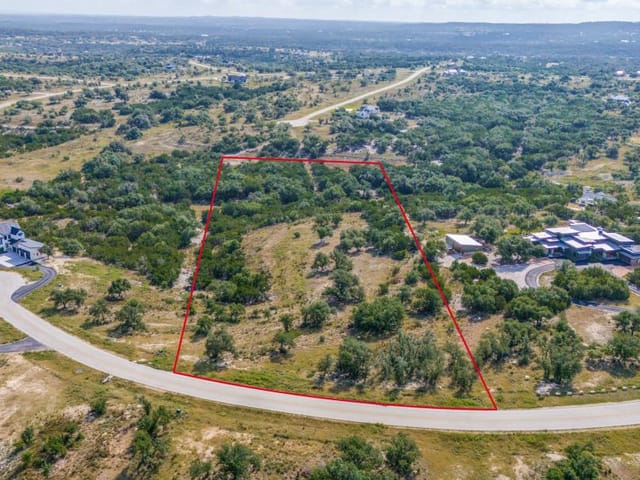
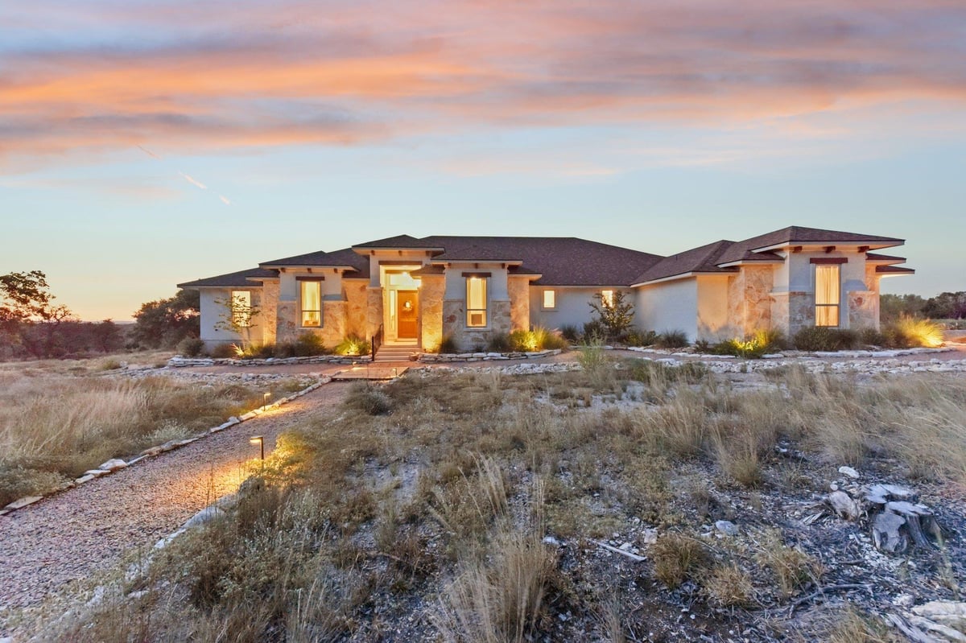
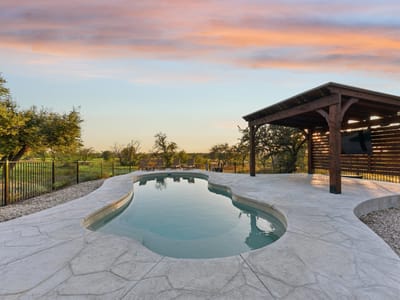
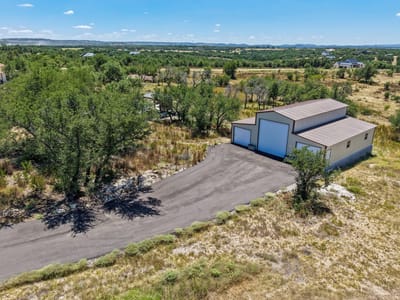
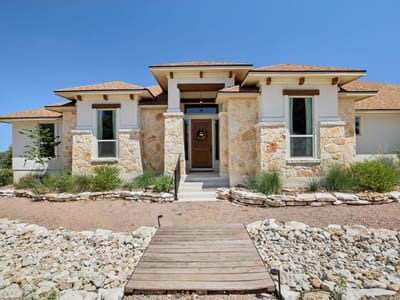
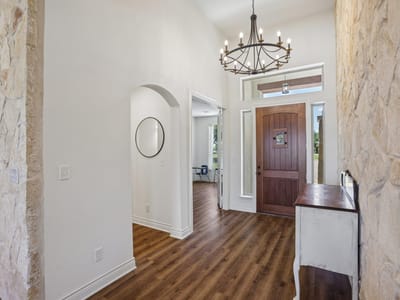
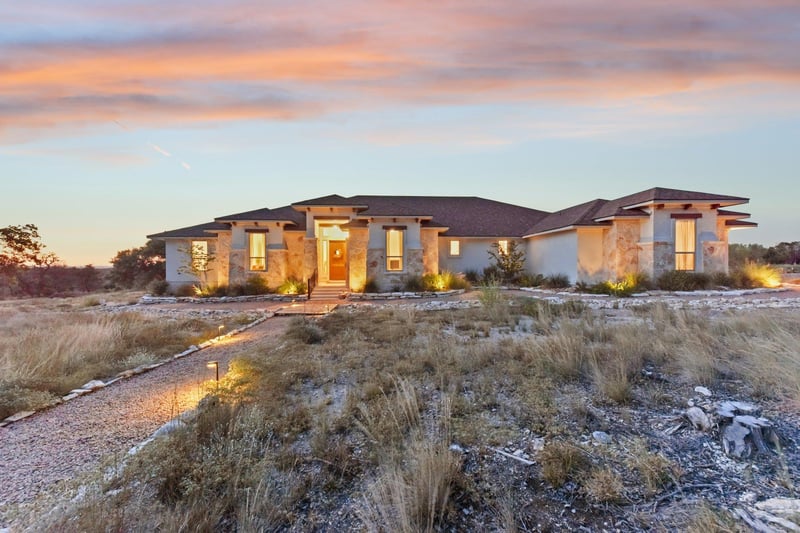
Welcome to your ultimate luxury retreat in the prestigious, gated community of Legacy Hills! Positioned on a prime five-acre corner lot, this sprawling 3,300 square foot single-story home blends timeless Texas charm with modern elegance. The exterior features stunning stucco and stone architecture, a circular driveway, and mature native landscaping. At the heart of the home is an entertainer’s dream kitchen. It showcases double islands, a 48-inch all-gas Wolf range, and a full scullery complete with a wine fridge, secondary fridge, electric oven, and microwave. The open-concept living area boasts warm interior stone accents and seamlessly connects the main living spaces. A dedicated study offers the perfect remote work setup. The thoughtful split floor plan features a private primary suite overlooking the tranquil backyard. The spa-like primary bathroom includes dual separated vanities, a walk-in double shower, and a massive closet. On the opposite side of the home, you will find three generous guest bedrooms and two full baths. Step outside into your personal paradise. An expansive covered porch overlooks a sparkling pool and a dedicated pavilion with a television setup. Need space for hobbies or big toys? The custom 2,100 sqft barn is specifically designed for an RV or camper with plenty of side storage. This property is built for efficiency, utility, and everyday freedom. Modern infrastructure includes spray foam insulation, two tankless propane water heaters, a 1,000-gallon buried propane tank, and an owned well paired with a sophisticated water softener system. Parking and storage are abundant with an oversized three-car attached garage, while the five usable acres provide the rare flexibility to enjoy country living, including keeping chickens and low taxes w/ wildlife exemption. This extraordinary estate offers the perfect balance of high-end luxury, space, and peace of mind. Schedule your private tour today to experience everything Legacy Hills has to offer.
- Property Type
- Residential
- Year Built
- 2025
- Lot Size
- 5.01 acres
- Price / Sq Ft
- $424
- HOA
- $50/mo
- Garage
- 3 spaces
- Pool
- Yes
Listing information last updated October 9, 2026.
Listed by Keller Williams Realty
MLS# 7539745 • Active
IDX inquiries: Keenan Group at Compass · (512) 415-7653
Highlights
Facts & Features
Interior
- Built-in Features
- Ceiling Fan(s)
- Built-In Gas Range
- Dishwasher
- Disposal
- Dryer
- Exhaust Fan
- Gas Cooktop
- Range
- Washer
- Dryer
- Wood
- Heating
- Central
- Cooling
- Central Air
- Fireplaces
- 1
Exterior & Lot
- Exterior Steps
- Lighting
- Stone
- Back Yard
- Corner Lot
- Cul-De-Sac
- Front Yard
- Gentle Sloping
- Landscaped
- Native Plants
- Open Lot
- Many Trees
- Trees-Medium (20 Ft - 40 Ft)
- Views
- Slab
- Covered
- Roof
- Shingle
- Lot Size
- 5.01 Acres
- Circular Driveway
- Driveway
- Garage
- Garage Door Opener
- Garage Faces Side
- Private
- RV Access
- Parking
- Garage Spaces
- 3
- Pool
- Yes
Financial
- HOA Fee
- $50 / mo
- Original List Price
- $1,650,000
- Price per Sq Ft
- $424
Utilities
- Cable Available
- Electricity Available
- High Speed Internet
- Propane
- Underground Utilities
- Water Source
- Well
- Sewer
- Septic Tank
Transaction History
1 record on file
Every recorded listing, sale, and lease at 100 W Leaning Madrone DR, whoever represented it.
- ActiveListed 2026Current price: $1,400,000Original list: $1,650,000MLS 7539745
- Listed · August 13, 2026$1,650,000
- Price changed · September 8, 2026$1,500,000
- Price changed · October 8, 2026$1,400,000
Prices shown are list prices. Closed sale prices are available to registered clients in accordance with ACTRIS rules.
Price & Listing History
Price Change with current price, original ask, and market time.
- Current list
- $1,400,000
- Original list
- $1,650,000
- Price movement
- $250K reduction
- Listed / DOM
- Aug 13, 2026 · 63 days
Virtual Tour
Zoned Schools
Johnson City ISD
Lyndon B Johnson
Lyndon B Johnson
Lyndon B Johnson
Zoned assignments come from the property school fields available to us. District context schools are shown only when an assigned tier is missing. Contact the school district directly to verify current boundaries and enrollment eligibility.
Excluded from this estimate: property taxes and home insurance. Each requires verified amount, cadence or unit, source, and as-of details.
HOA source: MLS Grid / Unlock MLS, as of 2026-10-15T13:47:01.529+00:00; normalized from monthly dues.
20% ($280K)
Adjustable assumption - not a lending recommendation.
$1,400,000
Luxury property intelligence
Keenan Market Position
A sourced read on Johnson City pricing, timing, and property scale. No automated valuation claim.
List price
$1,400,000
Price per sqft
$424/sqft
Vs. Neighborhood guide reference price
Not available
Days on market
63 days
Original to current
$250K reduction
$1.7M original
Active inventory context
Ask for current inventory
Source: MLS Grid / Unlock MLS and Keenan Group review as of Oct 15, 2026.
Request Private Market AnalysisConnect 100 W Leaning Madrone Dr to the Austin Market
78636 ZIP Guide
ZIP-level neighborhoods, schools, lifestyle, and Austin market context
Austin Home Valuation
Private Austin CMA, TCAD context, and pricing strategy
Seller Resources
Pricing, prep, launch timing, and Compass marketing strategy
Keenan Group Results
#1 ABOR Team 2024 with $1B+ career sales volume