This property is no longer actively listed. We can help you find similar homes currently for sale, notify you if this property relists, or explore off-market opportunities in the area.
$1,969,000
last listed1011 Castile Rd, Austin, TX 78733
Why you're seeing this property: Unlike major portals that hide off-market listings, we maintain the most comprehensive Austin property database. View market history, neighborhood data, and discover similar homes currently for sale. #1 Austin Realtor Team 2024.
5 bed, 4 bath, 3,943 sqft on 0.30 acres in Austin. Austin, TX 78733. Last listed at $1,969,000, sold September 9, 2026. Eanes ISD.
About This Home
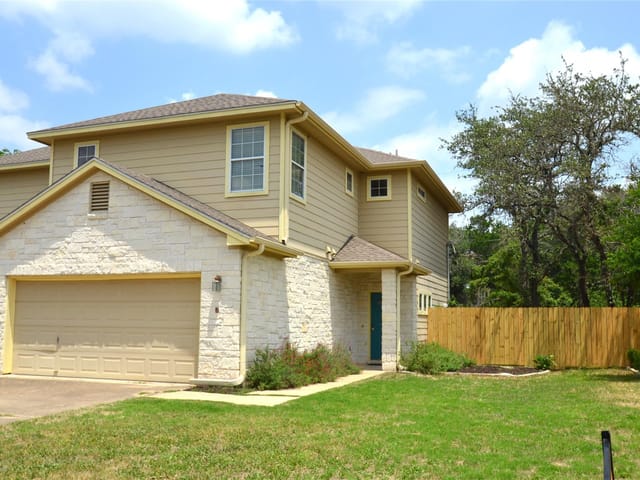
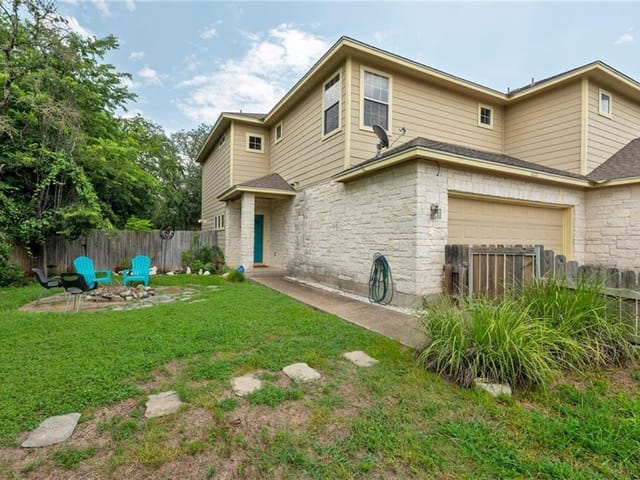
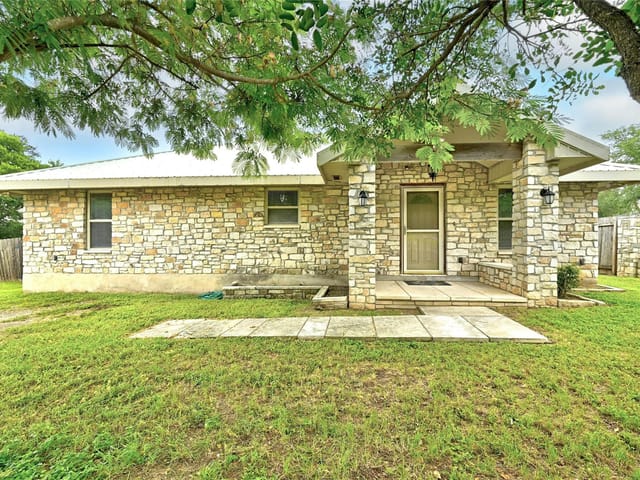
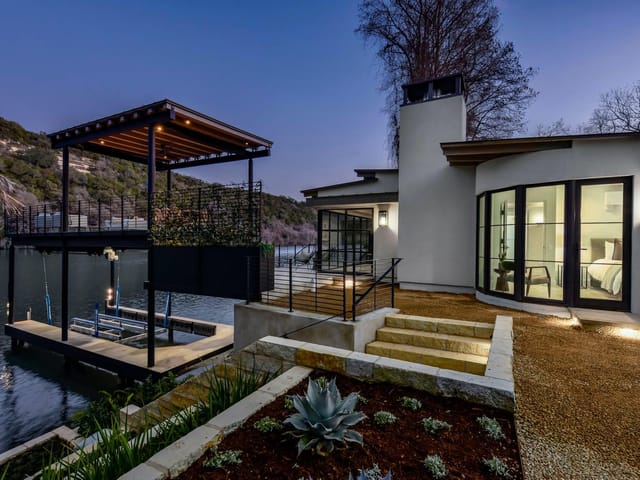
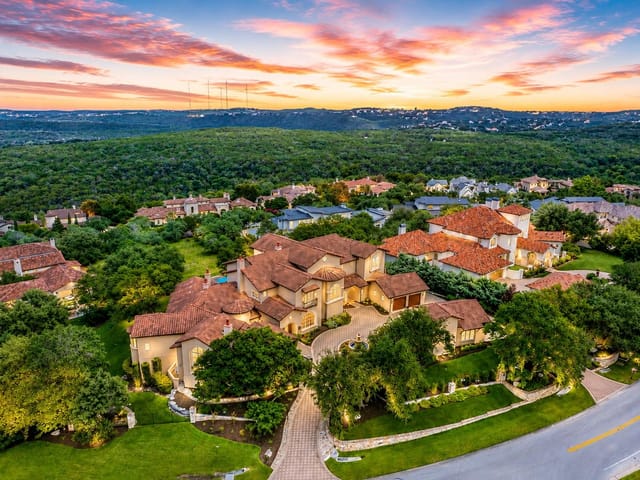
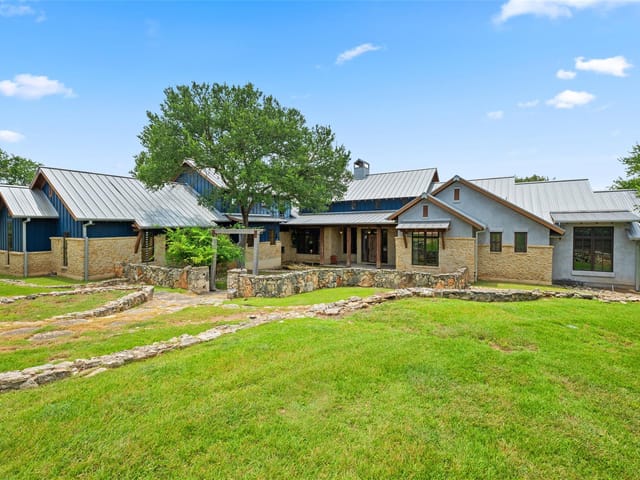
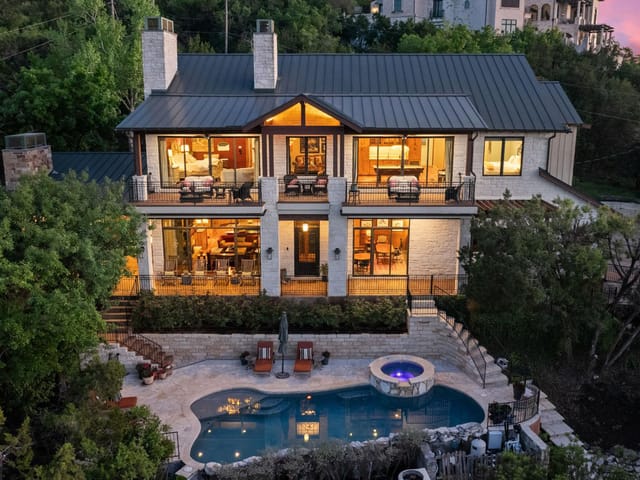
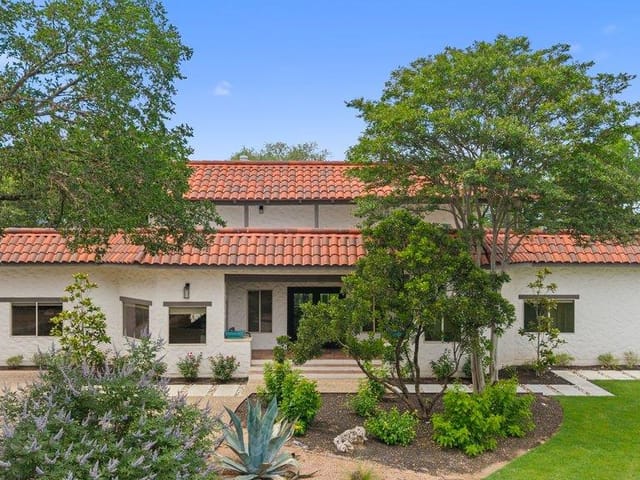
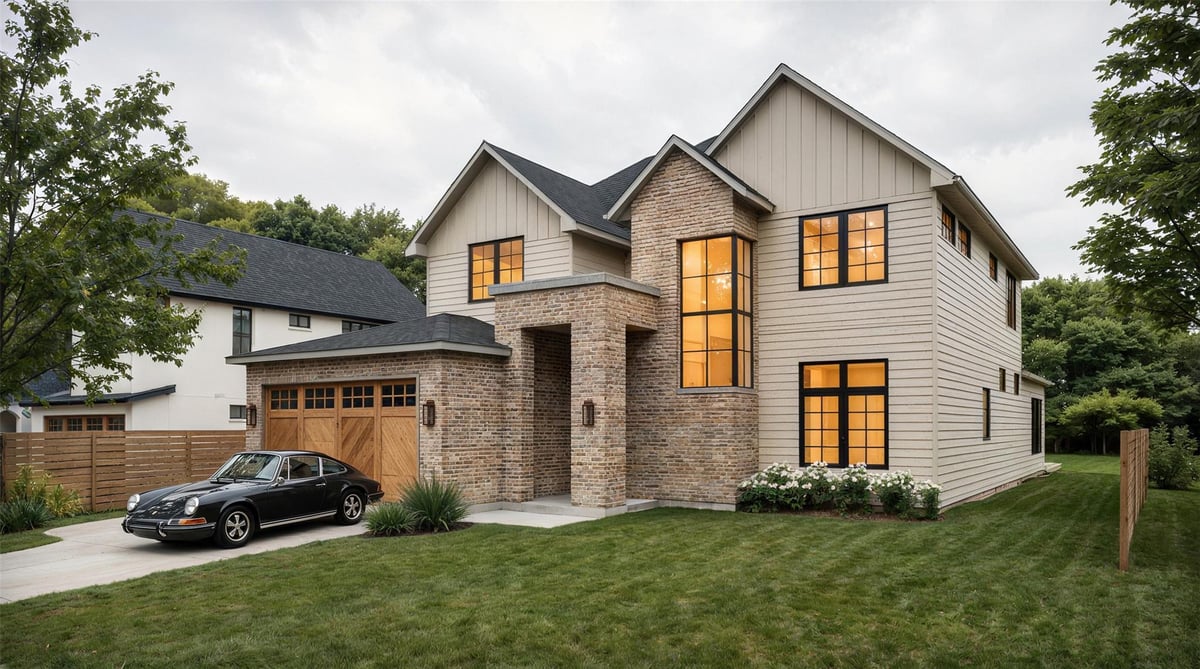
Experience the magic of Cuernavaca, one of West Austin's best-kept secrets, where relaxed lake life meets modern living. Located within the highly acclaimed Eanes ISD, this sought-after neighborhood offers a remarkably low 1.49% tax rate, walkability to Patrizi's for fresh pasta, pizza, & live music, morning coffee at Civil Goat, and easy access to Lake Austin, where the optional HOA provides a private boat ramp, lap pool, beach volleyball, and baskeatball courts. Built by trusted local builder Juneberry Homes, this exceptional new construction captures the lifestyle that makes Cuernavaca one of Austin's moast desirable communities. Nestled on a quiet cul-de-sac street surrounded by luxury homes, 1011 Castile Rd offers nearly 4,000 square feet of thoughtfully designed living with 5 bedrooms, 5 bathrooms, and a detached casita on a spacious 0.30-acre lot. The open-concept floor plan is anchored by a chef's kitchen featuring premium appliances, an oversized island, walk-in pantry, and seamless flow into the living, dining, and covered outdoor entertaining spaces. The main level guest bedroom as well as the detached pool house provides flexibility for visitors or multigenerational living, while the private primary retreat features a spa-inspired bath and generous walk-in closet. Upstairs, a spacious game room creates the perfect media room, playroom, or second living area alongside three additional bedrooms and well-appointed baths. Designed for year-round entertaining, the backyard features a resort-style pool & spa, outdoor kitchen with built-in grill and beverage refrigerator, and plenty of irrigated yard space for furry friends. Additional upgrades and design details include custom molding designs, designer wall paper, CAT6 wiring throughout, pre-wiring for sound in the main living and outdoor entertaining areas, abundant storage, and designer-selected finishes that blend timeless style with everyday functionality. Builder is experienced with excellent references.
- Property Type
- Residential
- Year Built
- 2026
- Lot Size
- 0.30 acres
- Price / Sq Ft
- $499
- Garage
- 2 spaces
- Pool
- Yes
Listing information last updated August 28, 2026.
Listed by eXp Realty, LLC
MLS# 1471699 • Closed
IDX inquiries: Keenan Group at Compass · (512) 415-7653
Properties displayed may be listed or sold by various participants in the MLS.
Highlights
Facts & Features
Interior
- Ceiling Fan(s)
- Ceiling-High
- Quartz Counters
- Stone Counters
- Double Vanity
- In-Law Floorplan
- Interior Steps
- Kitchen Island
- Multiple Living Areas
- Natural Woodwork
- Open Floorplan
- Pantry
- Primary Bedroom on Main
- Recessed Lighting
- Storage
- Study
- Home Office
- Walk-In Closet(s)
- Wired for Data
- Wired for Sound
- Bar Fridge
- Gas Range
- Range
- Refrigerator
- Stainless Steel Appliance(s)
- Wine Refrigerator
- Tile
- Wood
- Heating
- Central,Fireplace(s)
- Cooling
- Ceiling Fan(s),Central Air
- Fireplaces
- 1
Exterior & Lot
- Electric Car Plug-in
- Gutters Full
- Lighting
- Private Yard
- Spray Foam Insulation
- Masonry – Partial
- Sprinkler - Automatic
- Sprinkler - Rain Sensor
- Xeriscape
- Back Yard
- Wood
- Slab
- Covered
- Deck
- Patio
- Porch
- Roof
- Shingle
- Lot Size
- 0.30 Acres
- Attached
- Driveway
- Garage
- Garage Door Opener
- Garage Faces Front
- Garage Spaces
- 2
- Pool
- Yes
Financial
- Original List Price
- $1,969,000
- Price per Sq Ft
- $499
Utilities
- Electricity Available
- Natural Gas Available
- Sewer Connected
- Water Connected
- Sewer
- Septic Tank
Explore this area
Price & Listing History
Active Under Contract with current price, original ask, and market time.
- Current list
- $1,969,000
- Original list
- $1,969,000
- Price movement
- No verified reduction
- Listed / DOM
- Jun 9, 2026
Tax Record
Public record data from county appraisal records. Market value can differ from assessed value.
- Assessed Value
- $424,629
- Assessment Year
- 2025
- Year Built
- 1987
- Parcel ID
- 000000127282
| Year | Taxes | Total Assessment | Land | Additions |
|---|---|---|---|---|
2025+19.4% | — | $424,629 | — | — |
2024+0.0% | — | $355,611 | $350,000 | $5,611 |
2023+38.9% | — | $355,611 | $350,000 | $5,611 |
2022 | — | $256,012 | $350,000 | $5,611 |
Zoned Schools
Westlake
West Ridge
Barton Creek
Zoned assignments come from the property school fields available to us. District context schools are shown only when an assigned tier is missing. Contact the school district directly to verify current boundaries and enrollment eligibility.
Excluded from this estimate: property taxes, home insurance, and HOA dues. Each requires verified amount, cadence or unit, source, and as-of details.
20% ($394K)
Adjustable assumption - not a lending recommendation.
$1,969,000
Luxury property intelligence
Keenan Market Position
A sourced read on Austin pricing, timing, and property scale. No automated valuation claim.
List price
$1,969,000
Price per sqft
$499/sqft
Vs. Neighborhood guide reference price
Not available
Days on market
Not available
Original to current
No verified reduction
$2M original
Active inventory context
Ask for current inventory
Source: Public records and Keenan Group review as of Oct 15, 2026.
Request Private Market AnalysisConnect 1011 Castile Rd to the Austin Market
78733 ZIP Guide
ZIP-level neighborhoods, schools, lifestyle, and Austin market context
Eanes ISD Schools
District guide, nearby schools, and homes by attendance area
Austin Home Valuation
Private Austin CMA, TCAD context, and pricing strategy
Seller Resources
Pricing, prep, launch timing, and Compass marketing strategy
Keenan Group Results
#1 ABOR Team 2024 with $1B+ career sales volume