#1 Austin Board of Realtors Team 2024#1 Austin Board of Realtors Team 2024
4 bed, 6 bath, 5,476 sqft on 1.06 acres in Austin. Austin, TX 78733. $3,475,000. Eanes ISD.
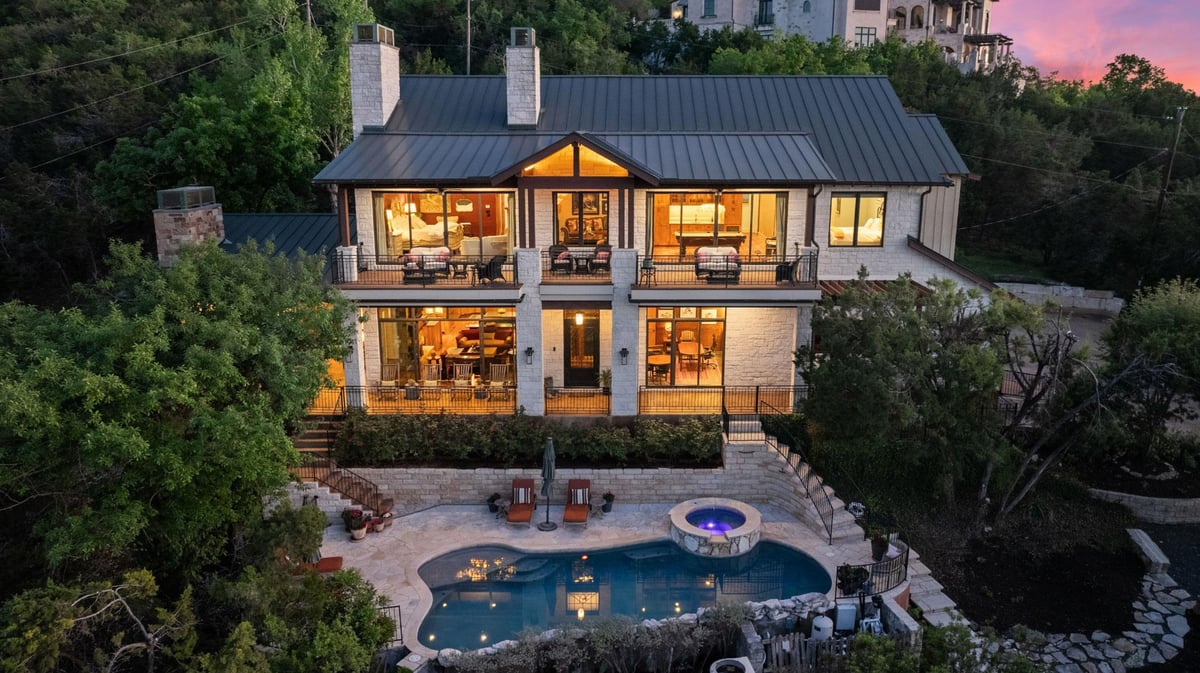
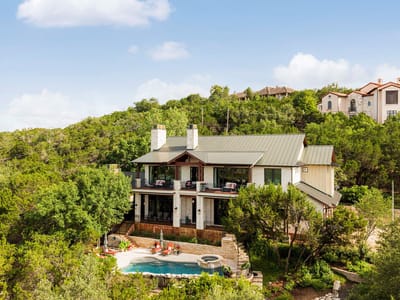
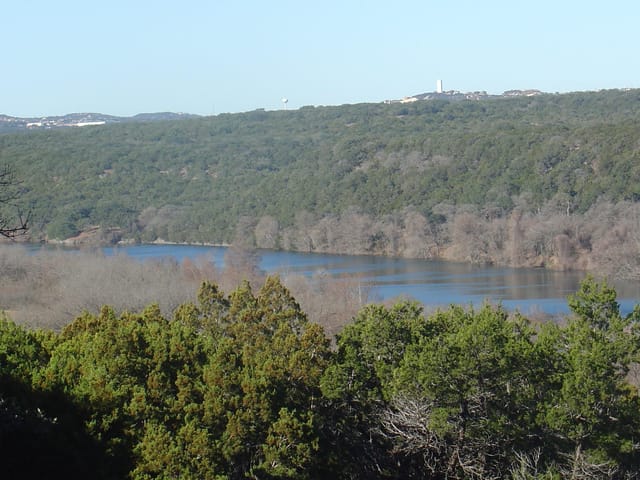
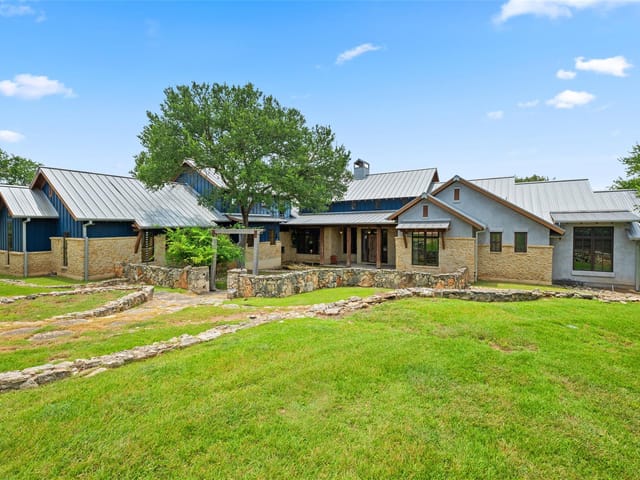
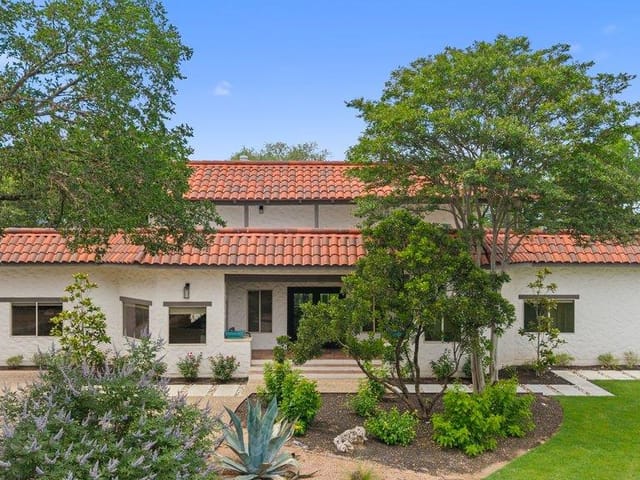
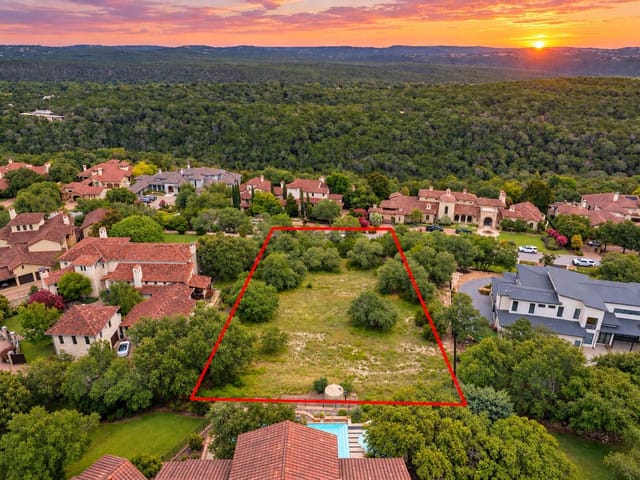
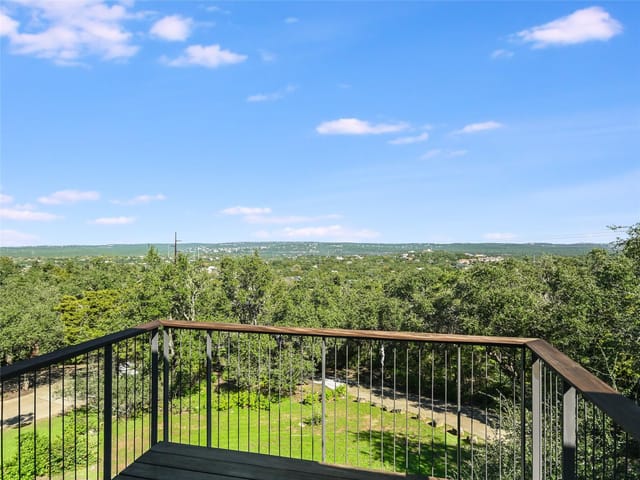
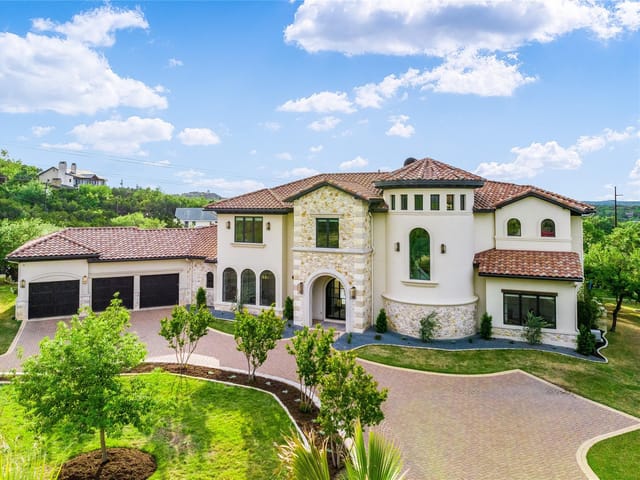
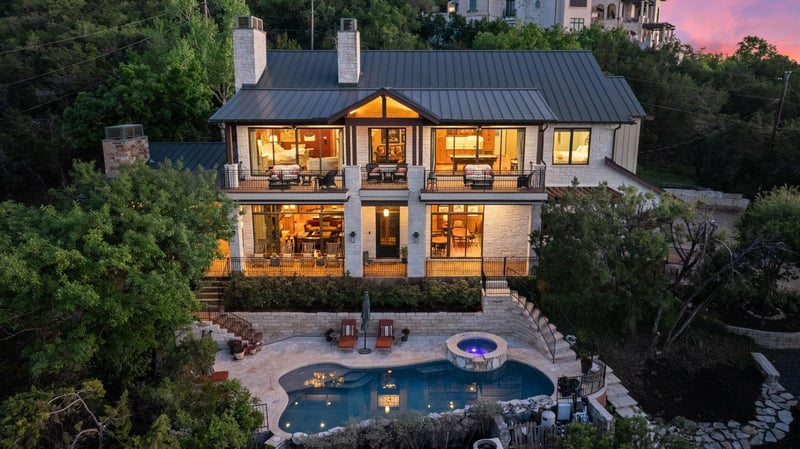
Rare in design, rich in craftsmanship, and positioned to capture sweeping Hill Country views, this private 1.06-acre Eanes ISD estate offers a distinctive blend of timeless Texas architecture and modern functionality. Originally envisioned by Cornerstone Architects and custom built by Roost Homes, the residence was thoughtfully expanded from its original footprint into a remarkable 5,476 sqft retreat defined by quality, scale, and unforgettable outdoor living.
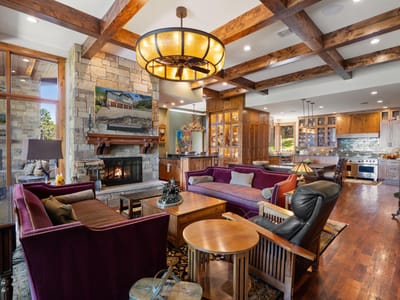
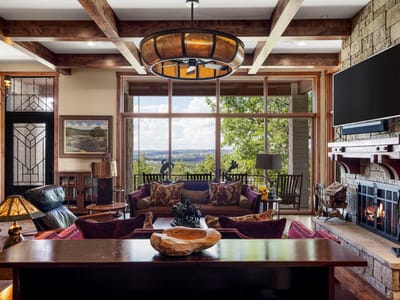
Set beneath a metal roof and framed by hand-hewn mesquite hardwoods, solid alder doors, and oversized windows, the home was designed to celebrate natural light, privacy, and ever-changing Texas sunsets. Expansive living, dining, and entertaining spaces flow seamlessly, anchored by a chef’s kitchen outfitted with Wolf, Bosch, and Fisher & Paykel appliances, multiple bar areas, beverage refrigeration, and gathering spaces throughout.
A commercial-grade elevator provides convenient access across levels, while 4 spacious bedrooms, 6 full baths, a dedicated study, game room, and media room create flexibility for both everyday living and entertaining. The primary suite is a true retreat, featuring its own coffee bar, covered patio access, and a spa-inspired bath with solid copper soaking tub with therapeutic bubbles.
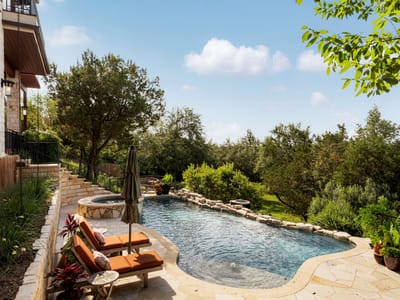
Outdoor living is equally compelling, with upper and lower covered patios, fireplace, and beautifully integrated spaces designed to maximize panoramic views and effortless indoor-outdoor flow. The resort-style pool was extensively redesigned and upgraded from 2021–2023 with heated/chilled capabilities and updated equipment.
Additional features include whole-home audio with 38 speakers, Control4 automation, propane-powered generator capable of extended off-grid living up to 21 days, multiple fireplaces, 3-car garage with 4th bay for extra toys, and exceptional infrastructure throughout. A rare opportunity offering architectural character, privacy, and the lifestyle advantages of Eanes ISD.
Listing information last updated October 14, 2026.
Listed by Christies Intl Real Estate Lone Star
MLS# 4642830 • Active
IDX inquiries: Keenan Group at Compass · (512) 415-7653
Verified property facts
9200 Stallion Dr is listed at $3,475,000 with 4 bedrooms, 6 full bathrooms, 5,476 square feet, 1.06-acre lot. This places it above the ZIP 78733 single-family closed-sale median price of $1,352,500 (ZIP 78733 geography · single-family closed sales · median sale price · trailing 12 months as of Oct 15, 2026).
9200 Stallion Dr is zoned for Eanes ISD with assigned schools: Barton Creek Elementary (elementary), West Ridge (middle), Westlake (high). School assignments should be verified directly with the district.
9200 Stallion Dr is a Residential built in 2015 featuring 4 bedrooms, 6 full bathrooms, 5,476 square feet, 1.06-acre lot.
The most recent annual property tax for 9200 Stallion Dr is $26,633. Texas has no state income tax, so property taxes are a primary revenue source. Rates vary by jurisdiction and exemptions. Verify current amounts with the county appraisal district.
#1 Austin Board of Realtors Team. 1,000+ homes sold and $1B+ in career sales over 25+ years in Austin.
25+ years advising buyers and sellers in this community
3 records on file
Every recorded listing, sale, and lease at 9200 Stallion DR, whoever represented it.
Prices shown are list prices. Closed sale prices are available to registered clients in accordance with ACTRIS rules.
Price Change with current price, original ask, and market time.
Public record data from county appraisal records. Market value can differ from assessed value.
| Year | Taxes | Total Assessment | Land | Additions |
|---|---|---|---|---|
2025-26.2% | — | $2,036,916 | — | — |
2024-6.4% | — | $2,761,034 | $462,000 | $2,368,515 |
2023+102.6% | — | $2,948,262 | $504,000 | $2,257,034 |
2022 | — | $1,455,483 | $588,000 | $2,360,262 |
Zoned assignments come from the property school fields available to us. District context schools are shown only when an assigned tier is missing. Contact the school district directly to verify current boundaries and enrollment eligibility.
Excluded from this estimate: property taxes, home insurance, and HOA dues. Each requires verified amount, cadence or unit, source, and as-of details.
20% ($695K)
Adjustable assumption - not a lending recommendation.
$3,475,000
Luxury property intelligence
A sourced read on Austin pricing, timing, and property scale. No automated valuation claim.
List price
$3,475,000
Price per sqft
$635/sqft
Vs. Neighborhood guide reference price
Not available
Days on market
97 days
Original to current
$320K reduction
$3.8M original
Active inventory context
Ask for current inventory
Source: MLS Grid / Unlock MLS and Keenan Group review as of Oct 15, 2026.
Request Private Market AnalysisZIP-level neighborhoods, schools, lifestyle, and Austin market context
District guide, nearby schools, and homes by attendance area
Private Austin CMA, TCAD context, and pricing strategy
Pricing, prep, launch timing, and Compass marketing strategy
#1 ABOR Team 2024 with $1B+ career sales volume
This page does not assume a mortgage rate or publish a monthly payment for 9200 Stallion Dr. A property-specific estimate requires a current lender rate, chosen down payment, taxes, insurance, and any verified association dues.
As of Oct 15, 2026, 9200 Stallion Dr is offered at $3,475,000. The current MLS snapshot shows 23 active listings in 78733. Keenan Group has completed 6 verified transactions in 78733 within its 1,000+ completed transactions and $1B+ career volume across Austin.
Answers use visible listing facts, school context, and neighborhood data available on this page. Verify time-sensitive details before making decisions.
Homes sold by Keenan Group.
9 events on record
Current Price
$3,475,000
Timeline data compiled from MLS records and public records. Information deemed reliable but not guaranteed.
| Year | Taxes | Total Assessment | Land | Additions |
|---|---|---|---|---|
2025-26.2% | — | $2,036,916 | — | — |
2024-6.4% | — | $2,761,034 | $462,000 | $2,368,515 |
2023+102.6% | — | $2,948,262 | $504,000 | $2,257,034 |
2022 | — | $1,455,483 | $588,000 | $2,360,262 |
Timeline merges MLS activity (when permitted) with public records. Some details may be restricted to registered VOW clients.
| Address | Offered At |
|---|---|
| 9001 Camelback Dr | $3.50M |
Car-Dependent
No Nearby Transit
Somewhat Bikeable
Walk Score measures walkability based on distance to amenities. Transit Score measures public transportation access. Bike Score measures bikeability based on bike infrastructure and terrain.
Near This Home
Active listings in the same neighborhood or ZIP search area. More homes in Austin
Recent sales for market context