This property is no longer actively listed. We can help you find similar homes currently for sale, notify you if this property relists, or explore off-market opportunities in the area.
$950,000
last listed10110 Echoridge Dr, Austin, TX 78750
Why you're seeing this property: Unlike major portals that hide off-market listings, we maintain the most comprehensive Austin property database. View market history, neighborhood data, and discover similar homes currently for sale. #1 Austin Realtor Team 2024.
3 bed, 2 bath, 2,496 sqft on 0.14 acres in Austin. Austin, TX 78750. Last listed at $950,000, sold July 7, 2025. Round Rock ISD.
About This Home
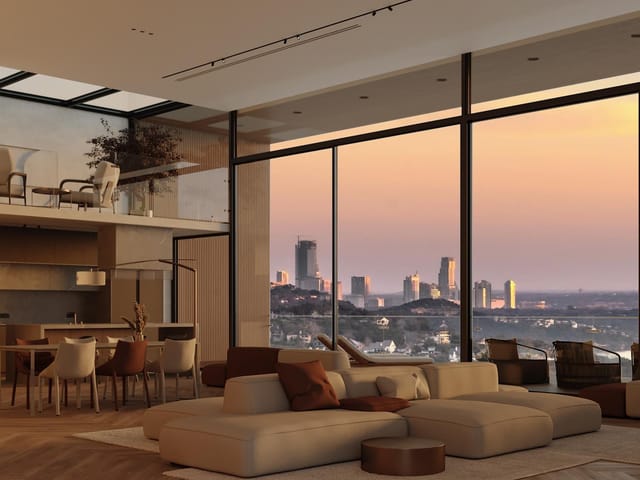
Views! Views! Views! Incredible panoramic views from this luxury home with 3 tier deck and XXL concrete patio/sport court zoned to Westwood High. Thoughtful upgrades and renovations grace every space in this property, starting with fresh low maintenance landscaping and an expanded front deck. A foyer welcomes you in with a soaring ceiling and new hardwood floors that continue into the open kitchen, featuring granite counters, pantry, and stainless appliances including gas stove with powerful vent hood. The vaulted ceilings continue in the living room with gas fireplace, and back to the large formal dining/flex space. The windows at rear were upgraded to larger so you can maximize your enjoyment of these amazing vistas from inside! Walk out onto the oversize top level deck to take in the panorama! So private, you're looking almost exclusively at nature. A half bath and spacious laundry room round out the main level. Downstairs you'll find the 3 spacious bedrooms. Secondary bedrooms are large, with tile floors. These share a generous hall bath, thoughtfully split with double sink vanity separate from the shower/toilet area so that multiple people can get ready together. The grand primary suite is oversize, with wood floors, a huge walk in closet, a separate sitting/dressing area, and a very well laid out bath complete with 2 separate vanities, plentiful counter space, a corner jacuzzi tub, and a walk in shower with frameless glass walls. The primary has views too and its own private large deck! This deck steps down to a 3rd level with a truly XXL concrete patio space that can be used as a sport court or any other outdoor living. 2024 Metal roof, 2020 HVAC and water heater. Epoxy garage wired for electric car charger! Echoridge is a private drive, no thru traffic, quiet and safe. The neighborhood is scenic, with multiple parks within walking distance, and zoned to exemplary top-rated schools. Homes with views like this don't pop up often, schedule your showing today!
- Property Type
- Residential
- Year Built
- 2001
- Lot Size
- 0.14 acres
- Price / Sq Ft
- $381
- HOA
- $75/mo
- Garage
- 2 spaces
Listing information last updated July 7, 2025.
Listed by Compass RE Texas, LLC
MLS# 1284825 • Closed
IDX inquiries: Keenan Group at Compass · (512) 415-7653
Properties displayed may be listed or sold by various participants in the MLS.
Highlights
Facts & Features
Interior
- Breakfast Bar
- Ceiling Fan(s)
- High Ceilings
- Vaulted Ceiling(s)
- Chandelier
- Granite Counters
- Tile Counters
- Double Vanity
- Entrance Foyer
- Interior Steps
- Multiple Dining Areas
- Multiple Living Areas
- Open Floorplan
- Pantry
- Recessed Lighting
- Soaking Tub
- Storage
- Walk-In Closet(s)
- Dishwasher
- Disposal
- Exhaust Fan
- Gas Range
- RNGHD
- Stainless Steel Appliance(s)
- Tile
- Wood
- Heating
- Central
- Cooling
- Central Air
- Fireplaces
- 1
Exterior & Lot
- Balcony
- Basketball Court
- Exterior Steps
- Gutters Full
- Lighting
- Private Yard
- Sport Court
- Stone
- Stucco
- Greenbelt
- Back Yard
- Front Yard
- Gentle Sloping
- Landscaped
- Private Maintained Road
- Trees-Medium (20 Ft - 40 Ft)
- Views
- Back Yard
- Fenced
- Wrought Iron
- Slab
- Covered
- Deck
- Front Porch
- Patio
- Porch
- Rear Porch
- Roof
- Metal
- Lot Size
- 0.14 Acres
- Attached
- Door-Multi
- Driveway
- Electric Vehicle Charging Station(s)
- Garage
- Garage Faces Front
- Kitchen Level
- Garage Spaces
- 2
Financial
- HOA Fee
- $75 / mo
- Original List Price
- $950,000
- Price per Sq Ft
- $381
Utilities
- Cable Available
- Electricity Available
- High Speed Internet
- Natural Gas Available
- Sewer Available
- Water Available
- Water Source
- Public
- Sewer
- Public Sewer
Transaction History
3 records on file
Every recorded listing, sale, and lease at 10110 Echoridge DR, whoever represented it.
- SoldJuly 7, 2025Listed at: $950,000MLS 1284825
- ExpiredListed 2002Current price: $369,000Original list: $369,000MLS 643183
- ExpiredListed 2002Current price: $369,000Original list: $369,000MLS 637271
Prices shown are list prices. Closed sale prices are available to registered clients in accordance with ACTRIS rules.
Explore this area
Price & Listing History
Listing timeline with current price, original ask, and market time.
- Current list
- $950,000
- Original list
- $950,000
- Price movement
- No verified reduction
- Listed / DOM
- Jun 7, 2025
Tax Record
Public record data from county appraisal records. Market value can differ from assessed value.
- Assessed Value
- $874,414
- Assessment Year
- 2025
- Year Built
- 2001
- Parcel ID
- 000000168726
| Year | Taxes | Total Assessment | Land | Additions |
|---|---|---|---|---|
2025+2.9% | — | $874,414 | — | — |
2024-29.0% | — | $850,000 | $384,000 | $582,681 |
2023+72.3% | — | $1,197,855 | $384,000 | $609,885 |
2022 | — | $695,400 | $480,000 | $717,855 |
Virtual Tour
Zoned Schools
Westwood
Canyon Vista
Spicewood
Zoned assignments come from the property school fields available to us. District context schools are shown only when an assigned tier is missing. Contact the school district directly to verify current boundaries and enrollment eligibility.
Excluded from this estimate: property taxes and home insurance. Each requires verified amount, cadence or unit, source, and as-of details.
HOA source: MLS Grid / Unlock MLS, as of 2026-04-25T02:51:50.833075+00:00; normalized from monthly dues.
20% ($190K)
Adjustable assumption - not a lending recommendation.
$950,000
Luxury property intelligence
Keenan Market Position
A sourced read on Austin pricing, timing, and property scale. No automated valuation claim.
List price
$950,000
Price per sqft
$381/sqft
Vs. Neighborhood guide reference price
Not available
Days on market
Not available
Original to current
No verified reduction
$950K original
Active inventory context
Ask for current inventory
Source: MLS Grid / Unlock MLS and Keenan Group review as of Apr 25, 2026.
Request Private Market AnalysisConnect 10110 Echoridge Dr to the Austin Market
78750 ZIP Guide
ZIP-level neighborhoods, schools, lifestyle, and Austin market context
Round Rock ISD Schools
District guide, nearby schools, and homes by attendance area
Austin Home Valuation
Private Austin CMA, TCAD context, and pricing strategy
Seller Resources
Pricing, prep, launch timing, and Compass marketing strategy
Keenan Group Results
#1 ABOR Team 2024 with $1B+ career sales volume