This property is no longer actively listed. We can help you find similar homes currently for sale, notify you if this property relists, or explore off-market opportunities in the area.
$550,000
last listed10201 Cienega Cv, Austin, TX 78717
Why you're seeing this property: Unlike major portals that hide off-market listings, we maintain the most comprehensive Austin property database. View market history, neighborhood data, and discover similar homes currently for sale. #1 Austin Realtor Team 2024.
3 bed, 2 bath, 2,168 sqft on 0.09 acres in Austin. Austin, TX 78717. Last listed at $550,000, sold April 16, 2021. Round Rock ISD.
About This Home
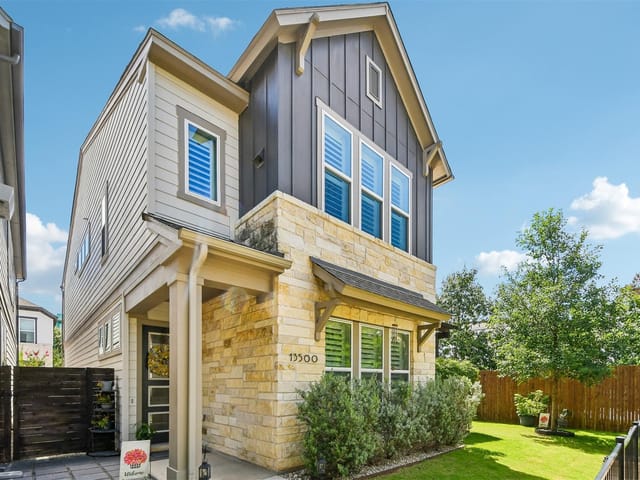
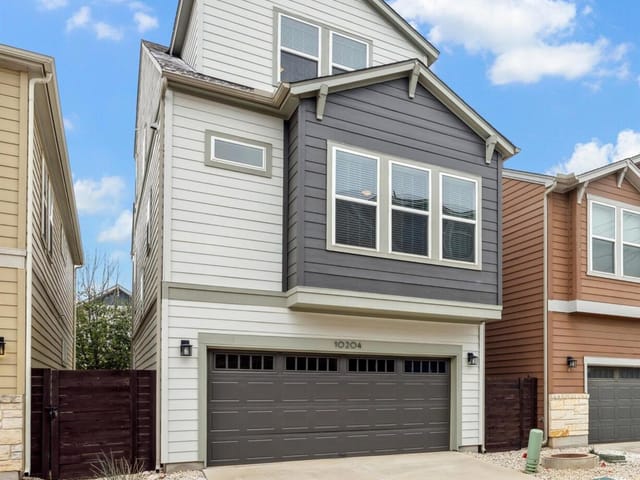
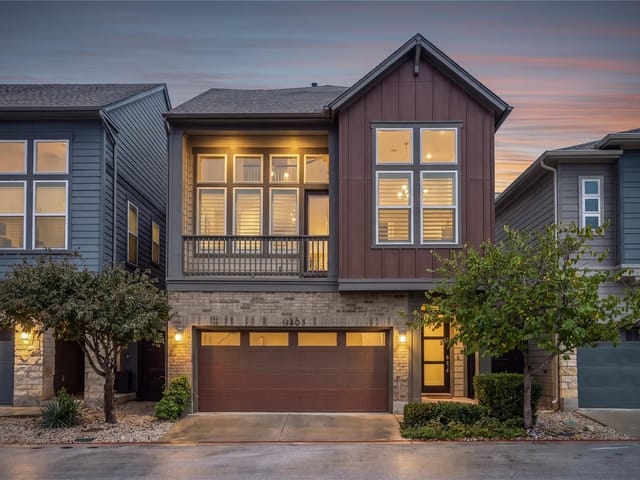
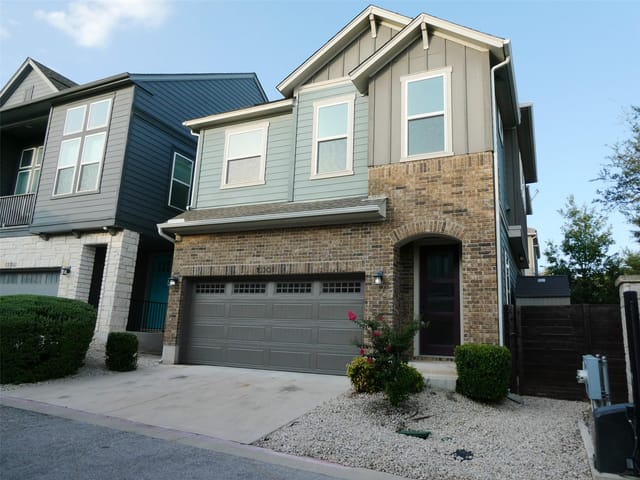
Located in the highly coveted Presidio Station gated community. 10201 Cienega Cove is truly a showstopper! Built in 2017 by David Weekly Homes, this home is better than new. High end finishes throughout and great attention to detail. Located on the largest, most private lot in the community with an extended patio area, truly your little retreat. Wood floors on the first level and beautiful natural light. Custom plantation shutters throughout. The gourmet kitchen is a dream and features a large island, a farm sink, quartz counter tops, custom to the ceiling cabinets with glass inserts, stainless steel whirlpool appliances and a gas cook top. Just off of the kitchen is a lovely sunroom/flex space perfect for an office or additional dining area. The Powder room is located on the first floor and features tile flooring and a pedestal sink. Don’t miss the amazing pantry with custom shelving perfect for kitchen overflow and appliances. Wood stairs lead to the upper level where you will find a large game room for additional living or office space. The gorgeous owner’s suite is large and features 2 closets. Designer cabinets and tile as well as a super shower make the primary bedroom and bathroom a true sanctuary. There are 2 additional bedrooms and a full bath located to the left of the game room. All bedrooms feature ceiling fans. Don’t miss the barn door that leads to the 2nd bedroom. Nice utility room conveniently located upstairs. All appliances can convey. Designer lighting throughout. Too many upgrades to list but this genuinely could be a model home! Rear entry 2 car garage with door opener and additional storage space. Brand new tankless water heater. This home is extremely energy efficient and boasts a HERS rating of 64. Amazing location, close to shopping, dining and entertainment. Easy access to major roadways and walk to the Metrorail station! You could not ask for a better, more walkable location. Resort style amenities-like living on vacation
- Property Type
- Residential
- Year Built
- 2017
- Lot Size
- 0.09 acres
- Price / Sq Ft
- $254
- HOA
- $150/mo
- Garage
- 2 spaces
Listing information last updated December 22, 2021.
Listed by RE/MAX Austin Skyline
MLS# 5030083 • Closed
IDX inquiries: Keenan Group at Compass · (512) 415-7653
Properties displayed may be listed or sold by various participants in the MLS.
Highlights
Facts & Features
Interior
- Breakfast Bar
- Ceiling Fan(s)
- High Ceilings
- Quartz Counters
- Double Vanity
- Eat-in Kitchen
- High Speed Internet
- Two Primary Closets
- In-Law Floorplan
- Interior Steps
- Kitchen Island
- Multiple Dining Areas
- Multiple Living Areas
- Open Floorplan
- Pantry
- Recessed Lighting
- Smart Thermostat
- Storage
- Walk-In Closet(s)
- Dishwasher
- Disposal
- Dryer
- Exhaust Fan
- Gas Cooktop
- Microwave
- Free-Standing Range
- Refrigerator
- Self Cleaning Oven
- Stainless Steel Appliance(s)
- Tankless Water Heater
- Washer
- Carpet
- Tile
- Wood
- Heating
- Central,Natural Gas
- Cooling
- Ceiling Fan(s),Central Air
Exterior & Lot
- Balcony
- Uncovered Courtyard
- Gutters Full
- No Exterior Steps
- Pest Tubes in Walls
- Private Entrance
- Private Yard
- Frame
- Hardi
- Plank Type
- Stone
- Corner Lot
- Cul-De-Sac
- Curbs
- Level
- Private
- Sprinkler - Automatic
- Sprinklers In Rear
- Sprinklers In Front
- Sprinkler - Rain Sensor
- Sprinklers On Side
- Trees-Small (Under 20 Ft)
- Back Yard
- Fenced
- Front Yard
- Full
- Gate
- Wood
- Wrought Iron
- Slab
- Patio
- Porch
- Side Porch
- Roof
- Composition
- Lot Size
- 0.09 Acres
- Attached
- Door-Single
- Driveway
- Garage
- Garage Door Opener
- Garage Faces Rear
- Guest
- Garage Spaces
- 2
Financial
- HOA Fee
- $150 / mo
- Original List Price
- $550,000
- Price per Sq Ft
- $254
Utilities
- Electricity Connected
- Natural Gas Connected
- Sewer Connected
- Underground Utilities
- Water Connected
- Water Source
- Private
- Sewer
- Private Sewer
Transaction History
2 records on file
Every recorded listing, sale, and lease at 10201 Cienega CV, whoever represented it.
- LeasedMay 27, 2026Asking rent: $2,750/moMLS 5875241
- SoldApril 16, 2021Listed at: $550,000MLS 5030083
Prices shown are list prices. Closed sale prices are available to registered clients in accordance with ACTRIS rules.
Explore this area
Price & Listing History
Listing timeline with current price, original ask, and market time.
- Current list
- $550,000
- Original list
- $550,000
- Price movement
- No verified reduction
- Listed / DOM
- Mar 18, 2021
Tax Record
Public record data from county appraisal records. Market value can differ from assessed value.
- Assessed Value
- $542,137
- Assessment Year
- 2025
- Year Built
- 2018
- Parcel ID
- R-16-9509-0000-0014
| Year | Taxes | Total Assessment | Land | Additions |
|---|---|---|---|---|
2026-5.3% | — | $513,467 | $96,077 | $417,390 |
2025 | — | $542,137 | $110,738 | $431,399 |
Virtual Tour
Zoned Schools
McNeil
Pearson Ranch
Anderson Mill
Zoned assignments come from the property school fields available to us. District context schools are shown only when an assigned tier is missing. Contact the school district directly to verify current boundaries and enrollment eligibility.
20% ($110K)
Adjustable assumption - not a lending recommendation.
$550,000
Luxury property intelligence
Keenan Market Position
A sourced read on Austin pricing, timing, and property scale. No automated valuation claim.
List price
$550,000
Price per sqft
$254/sqft
Vs. Neighborhood guide reference price
Not available
Days on market
Not available
Original to current
No verified reduction
$550K original
Active inventory context
Ask for current inventory
Source: MLS Grid / Unlock MLS and Keenan Group review as of Apr 25, 2026.
Request Private Market AnalysisConnect 10201 Cienega Cv to the Austin Market
78717 ZIP Guide
ZIP-level neighborhoods, schools, lifestyle, and Austin market context
Round Rock ISD Schools
District guide, nearby schools, and homes by attendance area
Austin Home Valuation
Private Austin CMA, TCAD context, and pricing strategy
Seller Resources
Pricing, prep, launch timing, and Compass marketing strategy
Keenan Group Results
#1 ABOR Team 2024 with $1B+ career sales volume