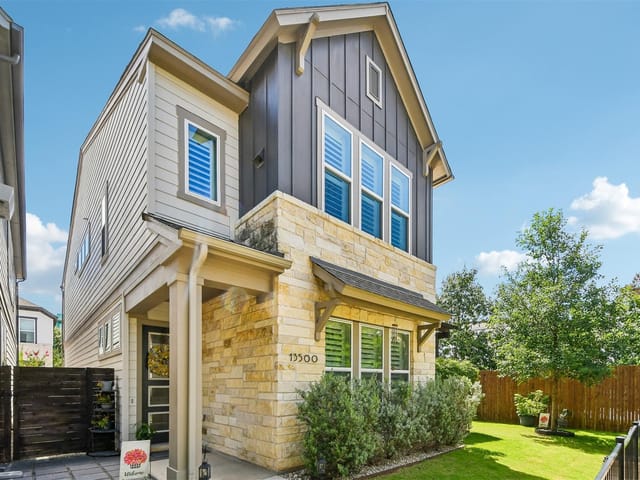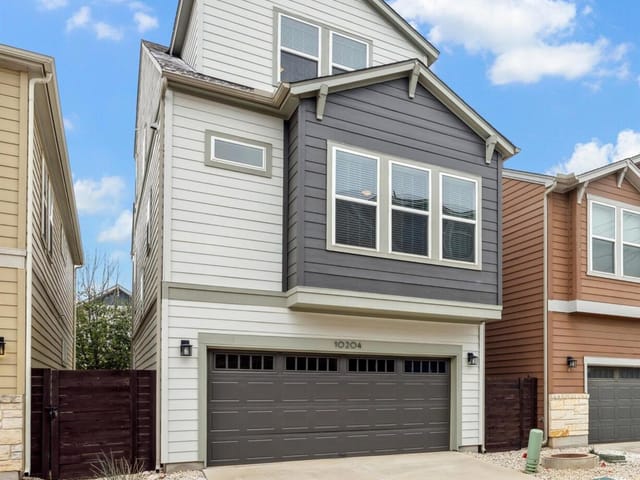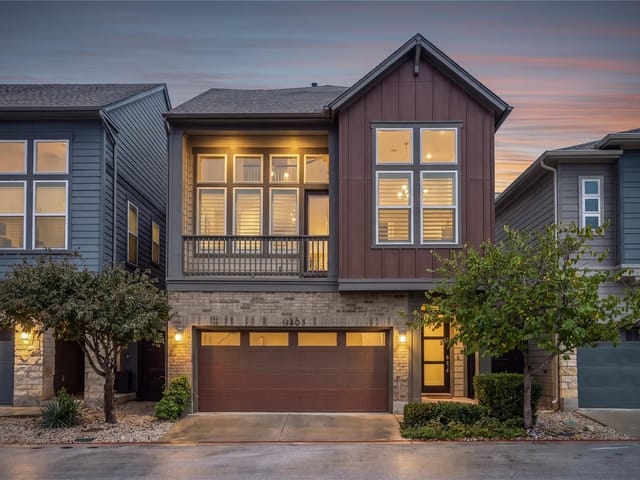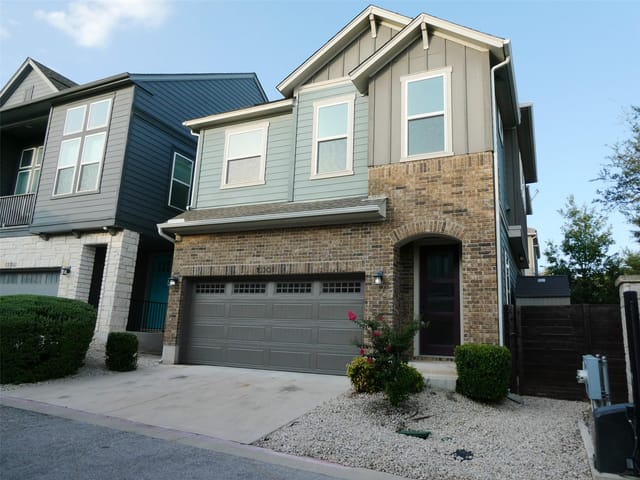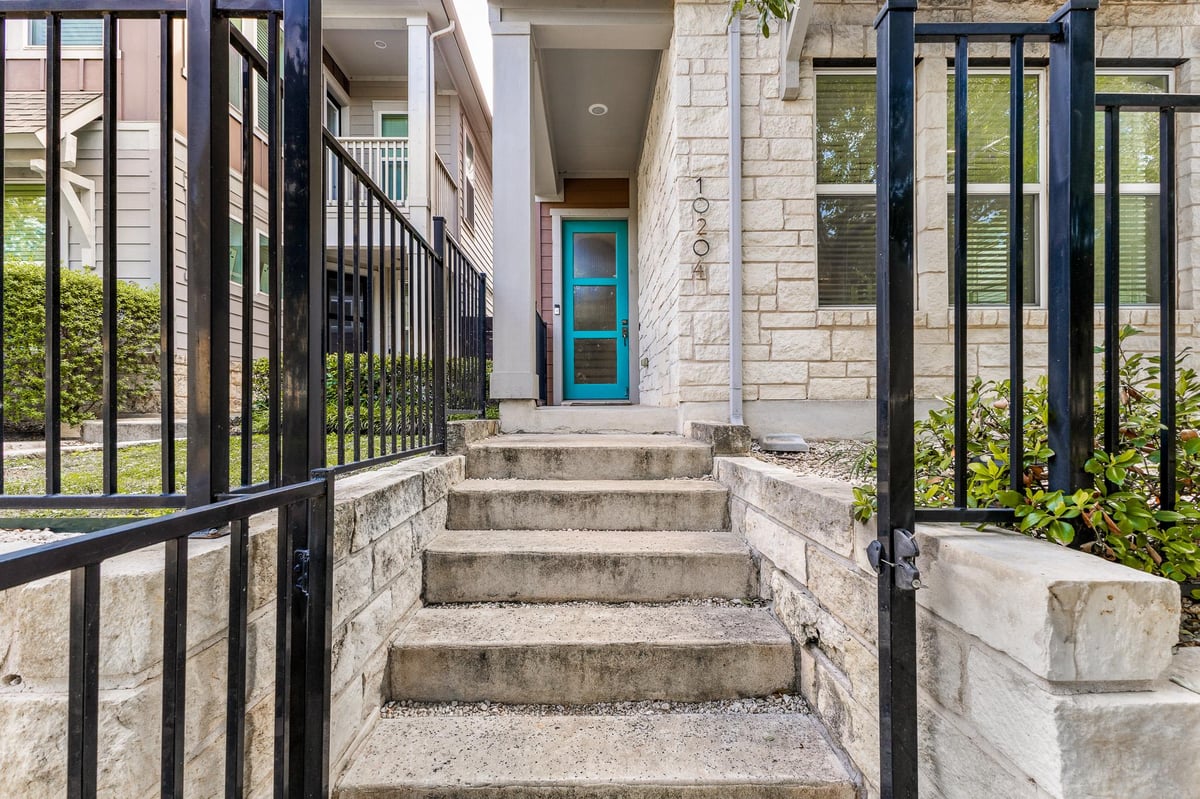
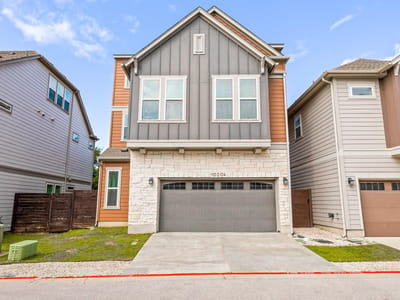
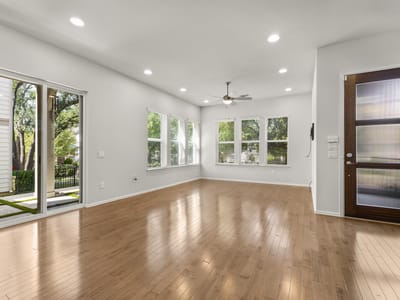
4 bed, 3 bath, 2,623 sqft on 0.25 acres in Austin. Austin, TX 78717. $620,000. Round Rock ISD.
About This Home
Discover a floor plan that offers flexibility, privacy, and room to spread out! This three-story home features 4 bedrooms, 3 full bathrooms, 1 half bathroom, and 2,623 square feet of thoughtfully arranged living space in the Presidio Condominiums community. The multi-level layout creates distinct spaces for everyday living, entertaining, and hosting guests.
The main living area features an open-concept kitchen with quartz countertops, a center island, ample cabinetry, and a dedicated dining space. Upstairs, an additional living room provides a separate area for relaxing, entertaining, or gathering.
One of the home's standout features is the flexibility of the third floor, offering a more private space ideal for a home office, creative studio, guest accommodations, or additional living needs. With multiple living areas and separation between floors, the layout offers versatility for a variety of lifestyles, including shared living arrangements or multigenerational households.
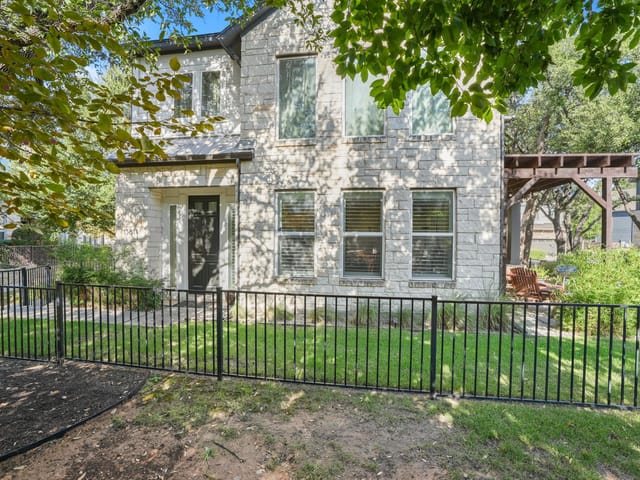
Additional highlights include a two-car attached garage, a private fenced backyard with a covered patio, and a conveniently located upstairs laundry room near the bedrooms. Residents also enjoy community amenities including a swimming pool, dog park, and sidewalks throughout the neighborhood.
Located within Round Rock ISD with convenient access to shopping, dining, and major roadways, this property offers a unique combination of space, functionality, and low-maintenance home living.
- Property Type
- Residential
- Year Built
- 2018
- Lot Size
- 0.25 acres
- Price / Sq Ft
- $236
- HOA
- $185/mo
- Garage
- 2 spaces
Listing information last updated November 3, 2026.
Listed by Real Broker, LLC
MLS# 5776445 • Active
IDX inquiries: Keenan Group at Compass · (512) 415-7653
Highlights
Facts & Features
Interior
- Ceiling Fan(s)
- Granite Counters
- Double Vanity
- Kitchen Island
- Multiple Living Areas
- Pantry
- Two Primary Closets
- Walk-In Closet(s)
- Dishwasher
- Disposal
- Dryer
- Gas Range
- Microwave
- Oven
- RNGHD
- Refrigerator
- Washer
- Tankless Water Heater
- Tile
- Wood
- Heating
- Central,Electric
- Cooling
- Central Air,Electric
Exterior & Lot
- Private Entrance
- Private Yard
- Stone Veneer
- Back Yard
- Wrought Iron
- Slab
- Covered
- Patio
- Roof
- Composition
- Lot Size
- 0.25 Acres
- Attached
- Garage Spaces
- 2
Financial
- HOA Fee
- $185 / mo
- Original List Price
- $620,000
- Price per Sq Ft
- $236
Utilities
- Electricity Available
- Water Available
- Water Source
- Public
- Sewer
- Public Sewer
Transaction History
1 record on file
Every recorded listing, sale, and lease at 10204 Erwin TRL Unit #52, whoever represented it.
- ActiveListed 2026Current price: $620,000Original list: $620,000MLS 5776445
- Listed · October 31, 2026$620,000
Prices shown are list prices. Closed sale prices are available to registered clients in accordance with ACTRIS rules.
Explore this area
Price & Listing History
Listed with current price, original ask, and market time.
- Current list
- $620,000
- Original list
- $620,000
- Price movement
- No verified reduction
- Listed / DOM
- Oct 31, 2026 · 10 days
Tax Record
Public record data from county appraisal records. Market value can differ from assessed value.
- Assessed Value
- $604,796
- Assessment Year
- 2025
- Year Built
- 2019
- Parcel ID
- R-16-9509-0000-0052
| Year | Taxes | Total Assessment | Land | Additions |
|---|---|---|---|---|
2026-5.2% | — | $573,470 | $96,077 | $477,393 |
2025 | — | $604,796 | $110,738 | $494,058 |
Zoned Schools
McNeil
Pearson Ranch
Anderson Mill
Zoned assignments come from the property school fields available to us. District context schools are shown only when an assigned tier is missing. Contact the school district directly to verify current boundaries and enrollment eligibility.
Excluded from this estimate: property taxes and home insurance. Each requires verified amount, cadence or unit, source, and as-of details.
HOA source: MLS Grid / Unlock MLS, as of 2026-11-03T23:33:00.494674+00:00; normalized from monthly dues.
Illustrative down payment
20% ($124K)
Adjustable assumption - not a lending recommendation.
Home price
$620,000
Loan details
Luxury property intelligence
Keenan Market Position
A sourced read on Austin pricing, timing, and property scale. No automated valuation claim.
List price
$620,000
Price per sqft
$236/sqft
Vs. Neighborhood guide reference price
Not available
Days on market
10 days
Original to current
No verified reduction
$620K original
Active inventory context
Ask for current inventory
Source: MLS Grid / Unlock MLS and Keenan Group review as of Nov 3, 2026.
Request Private Market AnalysisConnect 10204 Erwin Trl Unit #52 to the Austin Market
78717 ZIP Guide
ZIP-level neighborhoods, schools, lifestyle, and Austin market context
Round Rock ISD Schools
District guide, nearby schools, and homes by attendance area
Austin Home Valuation
Private Austin CMA, TCAD context, and pricing strategy
Seller Resources
Pricing, prep, launch timing, and Compass marketing strategy
Keenan Group Results
#1 ABOR Team 2024 with $1B+ career sales volume