This property is no longer actively listed. We can help you find similar homes currently for sale, notify you if this property relists, or explore off-market opportunities in the area.
$725,000
last listed10201 Lundie Cv, Austin, TX 78726
Why you're seeing this property: Unlike major portals that hide off-market listings, we maintain the most comprehensive Austin property database. View market history, neighborhood data, and discover similar homes currently for sale. #1 Austin Realtor Team 2024.
5 bed, 3 bath, 4,019 sqft on 0.22 acres in Austin. Austin, TX 78726. Last listed at $725,000, sold March 22, 2021. Round Rock ISD.
About This Home
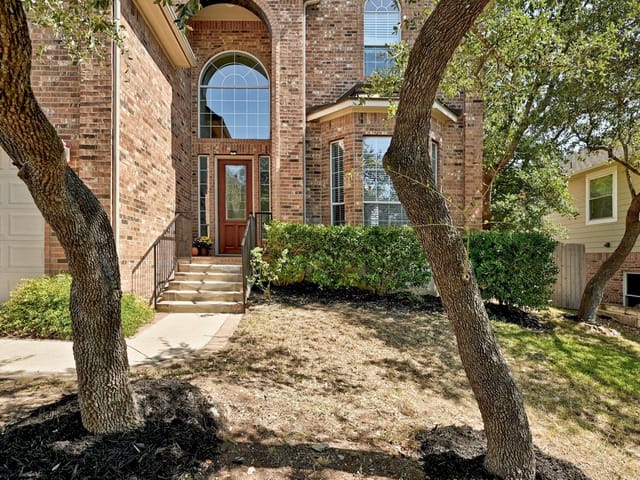
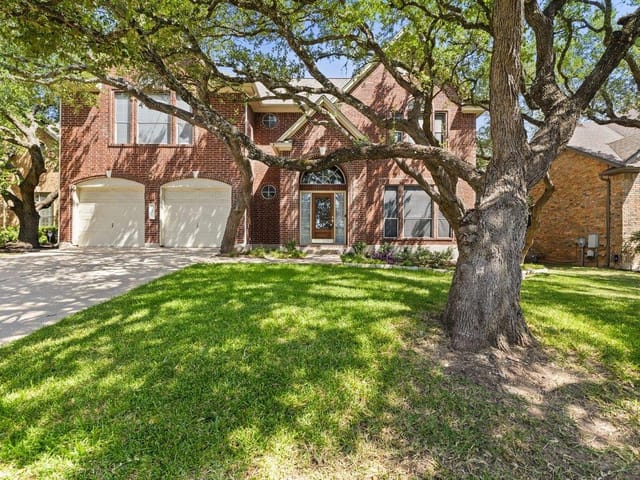
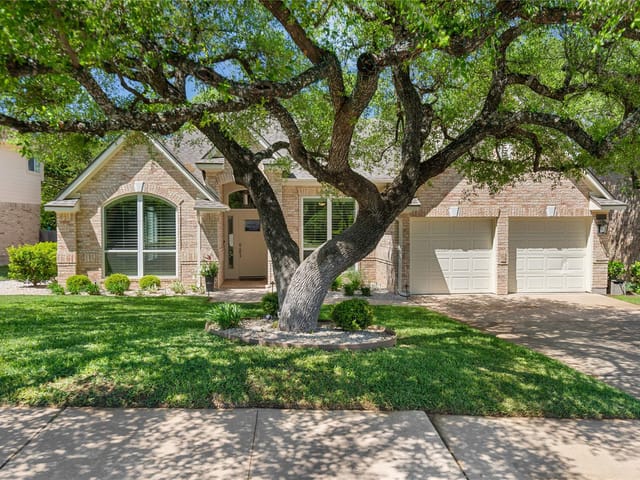
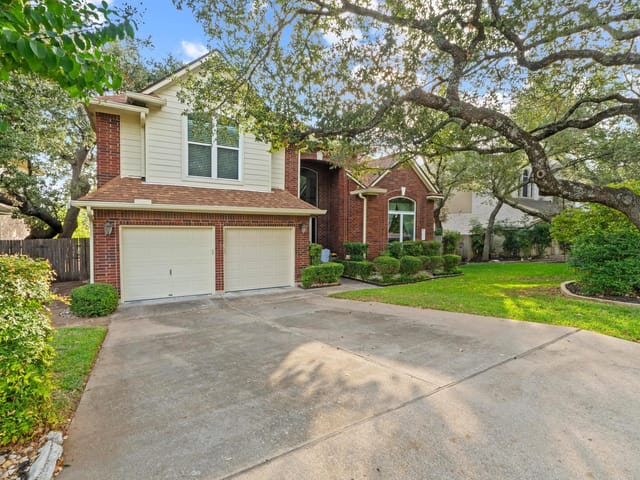
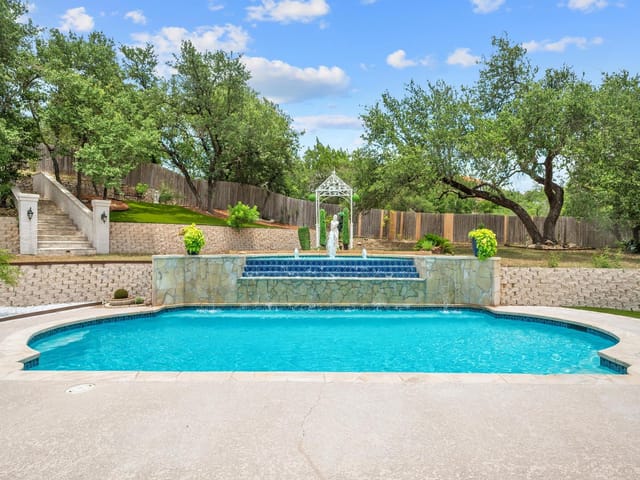
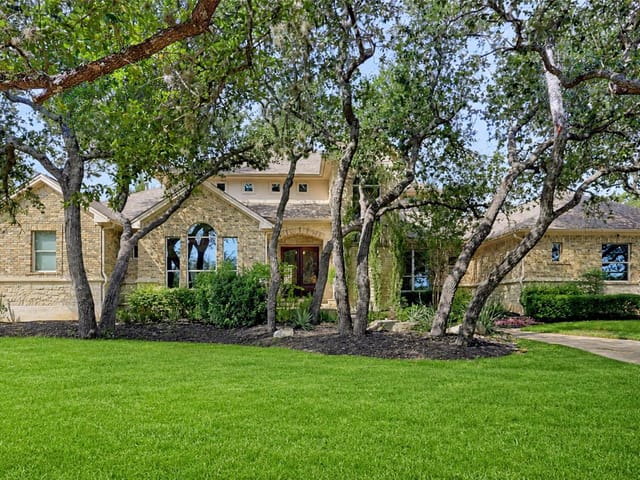
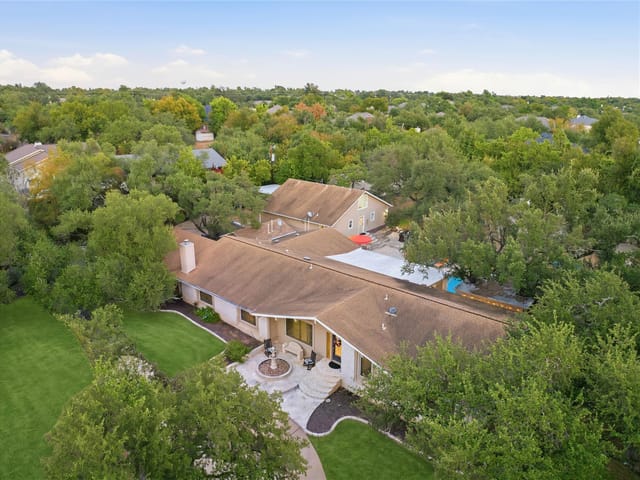
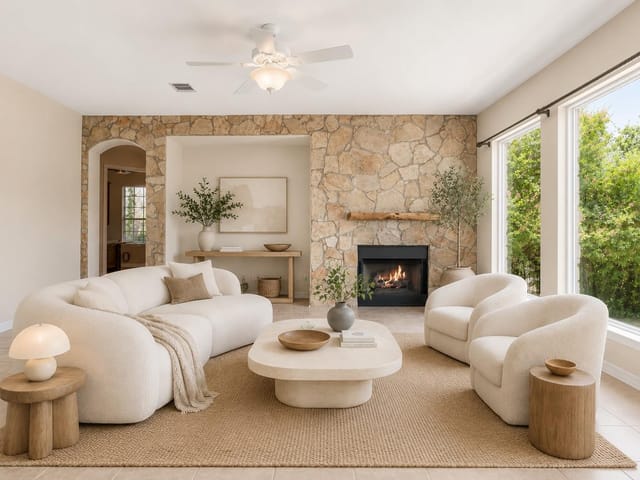
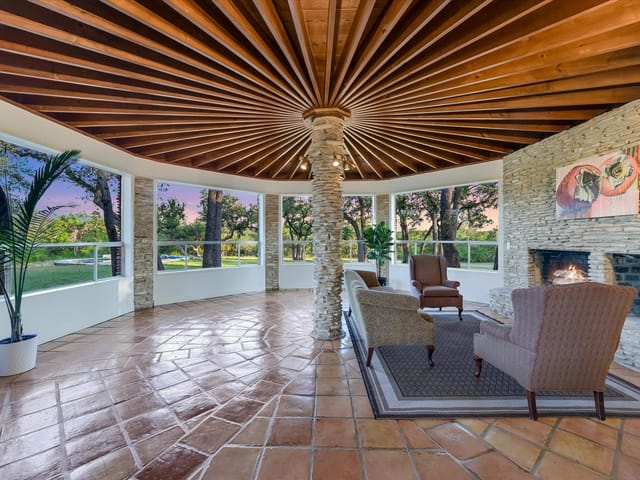
Majestic Canyon Creek home built by David Weekley on a highly desirable cul-de-sac homesite, possesses many lovely features and opportunities for upgrade and customization. This beautiful yet practical floor plan offers two living areas, a large owner's suite, and a well-appointed office with built-ins on the main floor. On the second floor, there is a game room and four extra-large bedrooms with enormous closets. Featuring high ceilings in the palatial entry and formal areas, adorned with crown molding, and accented by beautiful arches & columns, this home is striking, from many angles. The spacious kitchen with granite countertops, large center island, and roomy breakfast area is semi-closed from the family room. A unique basement room with an organized workshop and wine cellar is accessible from the decks via the kitchen or backyard. The double-deck patio and 2nd-floor balcony provide 180-degree views far beyond the neighborhood. This home could be well suited for a large multi-gen family or anybody who enjoys space and prefers privacy/separation under the same roof. Flower beds wrap the home from the right side to the back with a tall fruit-producing fig tree in the corner. On the left side yard, there is a large open space for additional landscape customization. The entire backyard borders a rugged greenbelt, offering an additional degree of privacy. Conveniently located near significant entertainment and shopping centers with variety of dining choices. Only 10 min to Lakeline Mall and 5 min from The Trails at 620, a new booming commercial center. Concordia University is nearby. Neighborhood amenities include a swimming pool and community center, tennis and sports courts. Home is within walking distance from Trailhead Park with soccer field, basketball court, children’s playgrounds, and gorgeous hiking/nature trails! Neighborhood belongs to highly desirable RRISD while Canyon Creek Elementary is a 5-minute walk.
- Property Type
- Residential
- Year Built
- 1993
- Lot Size
- 0.22 acres
- Price / Sq Ft
- $180
- HOA
- $526/year
- Garage
- 2 spaces
Listing information last updated March 24, 2021.
Listed by Realty Austin
MLS# 9862925 • Closed
IDX inquiries: Keenan Group at Compass · (512) 415-7653
Properties displayed may be listed or sold by various participants in the MLS.
Highlights
Facts & Features
Interior
- Bar
- Bookcases
- Built-in Features
- Ceiling Fan(s)
- Cathedral Ceiling(s)
- High Ceilings
- Tray Ceiling(s)
- Granite Counters
- Tile Counters
- Crown Molding
- Double Vanity
- Entrance Foyer
- High Speed Internet
- Kitchen Island
- Multiple Dining Areas
- Multiple Living Areas
- Natural Woodwork
- Open Floorplan
- Pantry
- Primary Bedroom on Main
- Storage
- Walk-In Closet(s)
- Wet Bar
- Built-In Electric Oven
- Built-In Oven(s)
- Dishwasher
- Disposal
- Down Draft
- Electric Cooktop
- Exhaust Fan
- Ice Maker
- Microwave
- Self Cleaning Oven
- Trash Compactor
- Vented Exhaust Fan
- Carpet
- Tile
- Wood
- Heating
- Central,Natural Gas
- Cooling
- Central Air
- Fireplaces
- 1
Exterior & Lot
- Balcony
- Exterior Steps
- Garden
- Rain Gutters
- Private Yard
- Frame
- Stone
- Cul-De-Sac
- Interior Lot
- Irregular Lot
- Sprinklers In Front
- Trees-Large (Over 40 Ft)
- Trees-Medium (20 Ft - 40 Ft)
- Views
- Privacy
- Wire
- Wood
- Slab
- Deck
- Roof
- Composition
- Lot Size
- 0.22 Acres
- Attached
- Door-Multi
- Garage Door Opener
- Garage Faces Front
- Garage Spaces
- 2
Financial
- HOA Fee
- $526 / year
- Original List Price
- $725,000
- Price per Sq Ft
- $180
Utilities
- Electricity Available
- Natural Gas Available
- Water Source
- Public
- Sewer
- Public Sewer
Transaction History
1 record on file
Every recorded listing, sale, and lease at 10201 Lundie CV, whoever represented it.
- SoldMarch 22, 2021Listed at: $725,000MLS 9862925
Prices shown are list prices. Closed sale prices are available to registered clients in accordance with ACTRIS rules.
Explore this area
Price & Listing History
Listing timeline with current price, original ask, and market time.
- Current list
- $725,000
- Original list
- $725,000
- Price movement
- No verified reduction
- Listed / DOM
- Mar 4, 2021
Tax Record
Public record data from county appraisal records. Market value can differ from assessed value.
- Assessed Value
- $754,852
- Assessment Year
- 2025
- Year Built
- 1993
- Parcel ID
- 000000172715
| Year | Taxes | Total Assessment | Land | Additions |
|---|---|---|---|---|
2025-10.6% | — | $754,852 | — | — |
2024+11.8% | — | $844,000 | $110,000 | $726,658 |
2023+32.6% | — | $755,000 | $110,000 | $785,436 |
2022 | — | $569,242 | $110,000 | $645,000 |
Virtual Tour
Zoned Schools
Westwood
Noel Grisham
Canyon Creek
Zoned assignments come from the property school fields available to us. District context schools are shown only when an assigned tier is missing. Contact the school district directly to verify current boundaries and enrollment eligibility.
Excluded from this estimate: property taxes and home insurance. Each requires verified amount, cadence or unit, source, and as-of details.
HOA source: MLS Grid / Unlock MLS, as of 2026-04-25T02:51:50.833075+00:00; normalized from annual dues.
20% ($145K)
Adjustable assumption - not a lending recommendation.
$725,000
Luxury property intelligence
Keenan Market Position
A sourced read on Austin pricing, timing, and property scale. No automated valuation claim.
List price
$725,000
Price per sqft
$180/sqft
Vs. Neighborhood guide reference price
Not available
Days on market
Not available
Original to current
No verified reduction
$725K original
Active inventory context
Ask for current inventory
Source: MLS Grid / Unlock MLS and Keenan Group review as of Apr 25, 2026.
Request Private Market AnalysisConnect 10201 Lundie Cv to the Austin Market
78726 ZIP Guide
ZIP-level neighborhoods, schools, lifestyle, and Austin market context
Round Rock ISD Schools
District guide, nearby schools, and homes by attendance area
Austin Home Valuation
Private Austin CMA, TCAD context, and pricing strategy
Seller Resources
Pricing, prep, launch timing, and Compass marketing strategy
Keenan Group Results
#1 ABOR Team 2024 with $1B+ career sales volume