#1 Austin Board of Realtors Team 2024#1 Austin Board of Realtors Team 2024
This property has sold on September 23, 2026. Looking for something similar? Contact us or browse available homes.
Per MLS rules, only the primary photo is shown for non-Keenan closed listings.
This property is no longer actively listed. We can help you find similar homes currently for sale, notify you if this property relists, or explore off-market opportunities in the area.
$750,000
last listedWhy you're seeing this property: Unlike major portals that hide off-market listings, we maintain the most comprehensive Austin property database. View market history, neighborhood data, and discover similar homes currently for sale. #1 Austin Realtor Team 2024.
3 bed, 3 bath, 2,539 sqft on 1.56 acres in Dripping Springs. Dripping Springs, TX 78620. Last listed at $750,000, sold September 23, 2026. Lake Travis ISD.
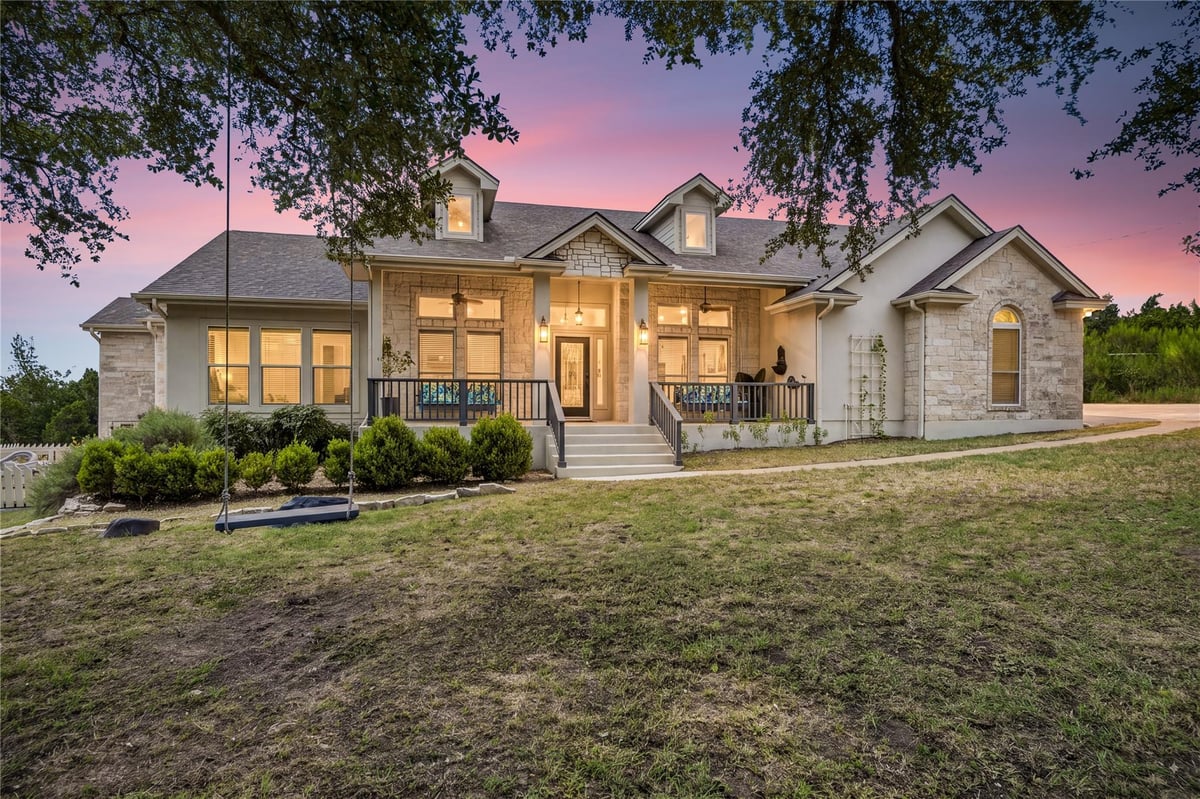
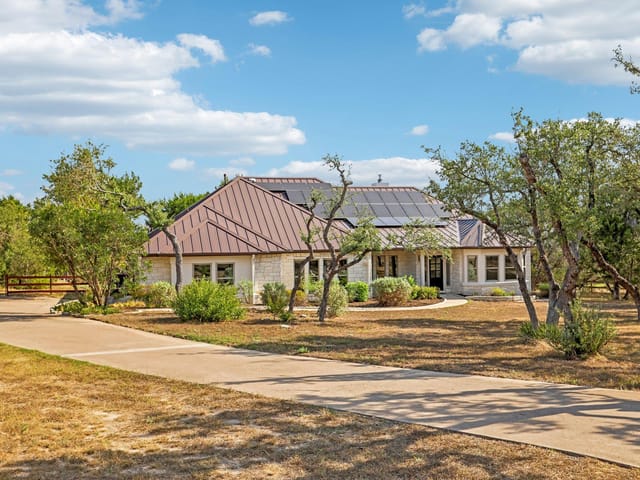
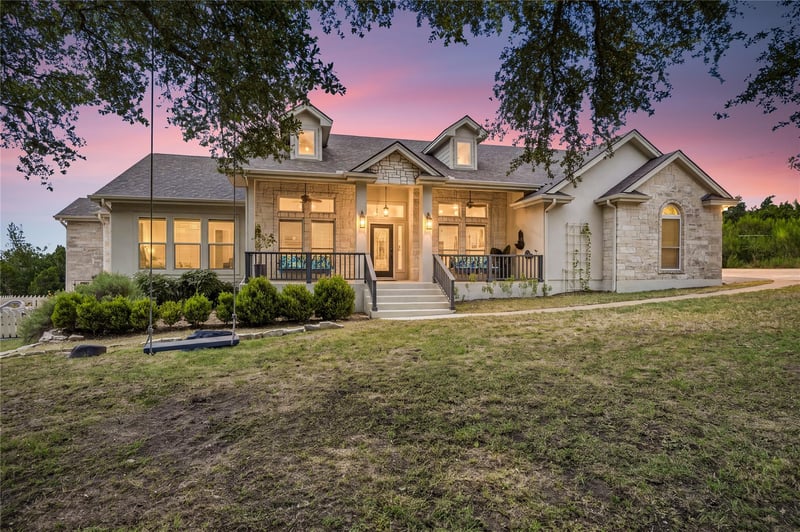
Move-in ready on 1.5 scenic acres in sought-after Lake Travis ISD, this beautifully updated and meticulously maintained Hill Country home offers the perfect blend of comfort, flexibility, and peaceful country living. Recent improvements include a 2025 roof, 2026 water heaters, recent windows, renovated kitchen and bathrooms, updated flooring, refreshed laundry room, and expanded patios. Step inside to an inviting open-concept floor plan featuring two spacious living areas, a formal dining room with a built-in buffet, and a dedicated office that can easily serve as a fourth bedroom. The thoughtfully designed eat-in kitchen opens seamlessly to the main living area, creating the perfect space for everyday living and entertaining. Designed for flexibility, the home features a private guest wing with two bedrooms, a full bath, and its own living area that can be separated from the main living spaces—ideal for multigenerational living, extended guests, teenagers, or added privacy. The spacious primary suite is a peaceful retreat with views of the surrounding property and an ensuite bath featuring a soaking tub, separate walk-in shower, dual vanities, and a generous walk-in closet. The oversized laundry room offers custom pedestal cabinetry, a farmhouse sink, and abundant storage. Just beyond, a versatile flex room with a built-in mud area is perfect as a hobby room, home gym, craft room, second office, or organized drop zone. Enjoy the beauty of Hill Country living from the welcoming front porch with oversized swings or unwind on the partially covered back patio overlooking raised garden beds, a tranquil fountain, mature trees, and abundant wildlife. Additional features include a water softener and reverse osmosis drinking water system. Offering timeless style, flexible living spaces, exceptional outdoor living, and a prime acreage setting, this is a rare opportunity to enjoy the very best of Dripping Springs living.
Verified property facts
103 Peerman Ln is zoned for Lake Travis ISD with assigned schools: Bee Cave (elementary), Lake Travis (middle), Lake Travis (high). School assignments should be verified directly with the district.
103 Peerman Ln is a Residential built in 2001 featuring 3 bedrooms, 3 full, 1 half bathrooms, 2,539 square feet, 1.56-acre lot.
The most recent annual property tax for 103 Peerman Ln is $10,277. Texas has no state income tax, so property taxes are a primary revenue source. Rates vary by jurisdiction and exemptions. Verify current amounts with the county appraisal district.
103 Peerman Ln was last listed at $750,000 and sold on September 23, 2026. The current MLS snapshot shows 233 active listings in 78620. Keenan Group has completed 15 verified transactions in 78620 within its 1,000+ completed transactions and $1B+ career volume across Austin.
#1 Austin Board of Realtors Team. 1,000+ homes sold and $1B+ in career sales over 25+ years in Austin.
25+ years advising buyers and sellers in this community
Listing information last updated August 21, 2026.
Listed by Pure Realty
MLS# 6049110 • Closed
IDX inquiries: Keenan Group at Compass · (512) 415-7653
Properties displayed may be listed or sold by various participants in the MLS.
2 records on file
Every recorded listing, sale, and lease at 103 Peerman LN, whoever represented it.
Prices shown are list prices. Closed sale prices are available to registered clients in accordance with ACTRIS rules.
Active Under Contract with current price, original ask, and market time.
Public record data from county appraisal records. Market value can differ from assessed value.
| Year | Taxes | Total Assessment | Land | Additions |
|---|---|---|---|---|
2025-21.3% | — | $632,857 | — | — |
2024+0.0% | — | $803,773 | $312,400 | $408,719 |
2023+70.4% | — | $803,773 | $54,670 | $749,103 |
2022 | — | $471,628 | $54,670 | $749,103 |
Zoned assignments come from the property school fields available to us. District context schools are shown only when an assigned tier is missing. Contact the school district directly to verify current boundaries and enrollment eligibility.
Excluded from this estimate: property taxes, home insurance, and HOA dues. Each requires verified amount, cadence or unit, source, and as-of details.
20% ($150K)
Adjustable assumption - not a lending recommendation.
$750,000
Luxury property intelligence
A sourced read on Dripping Springs pricing, timing, and property scale. No automated valuation claim.
List price
$750,000
Price per sqft
$295/sqft
Vs. Neighborhood guide reference price
Not available
Days on market
Not available
Original to current
No verified reduction
$750K original
Active inventory context
Ask for current inventory
Source: Public records and Keenan Group review as of Sep 23, 2026.
Request Private Market AnalysisZIP-level neighborhoods, schools, lifestyle, and Austin market context
District guide, nearby schools, and homes by attendance area
Private Austin CMA, TCAD context, and pricing strategy
Pricing, prep, launch timing, and Compass marketing strategy
#1 ABOR Team 2024 with $1B+ career sales volume
The MLS listing reports HOA or association dues of $207 annual for 103 Peerman Ln. It does not establish included amenities, services, rules, reserves, or current assessments; verify those items in current association documents.
Answers use visible listing facts, school context, and neighborhood data available on this page. Verify time-sensitive details before making decisions.
Homes sold by Keenan Group.
5 events on record
Current Price
$750,000
Timeline data compiled from MLS records and public records. Information deemed reliable but not guaranteed.
| Year | Taxes | Total Assessment | Land | Additions |
|---|---|---|---|---|
2025-21.3% | — | $632,857 | — | — |
2024+0.0% | — | $803,773 | $312,400 | $408,719 |
2023+70.4% | — | $803,773 | $54,670 | $749,103 |
2022 | — | $471,628 | $54,670 | $749,103 |
Timeline merges MLS activity (when permitted) with public records. Some details may be restricted to registered VOW clients.
| Address | Offered At |
|---|---|
| 158 Carentan Cv | $820K |
| 265 Quinn Dr | $1.09M |
| 108 Francesco | $439K |
| 32635 Ranch Road 12 Rnch | $940K |
| 200 Twidwell Dr | $535K |
| 500 Hazy Hills Loop | $797K |
| 120 Nodena Dr | $600K |
| 1330 Deer Creek Cir | $520K |
Best Match
Balanced against price, location, and layout so nearby lookalikes rise first. Similar properties in Dripping Springs
Recent sales for market context