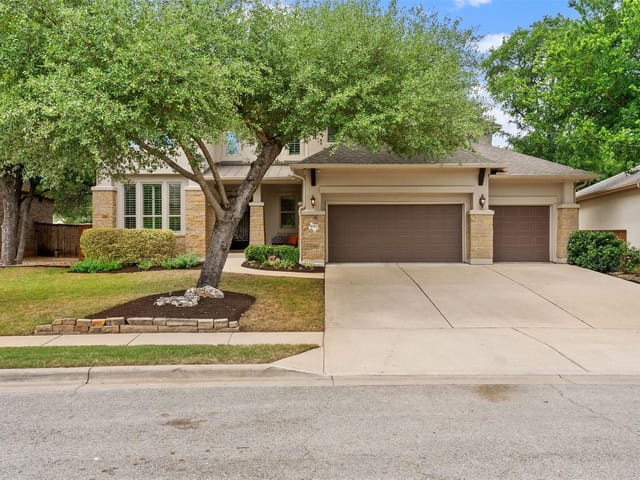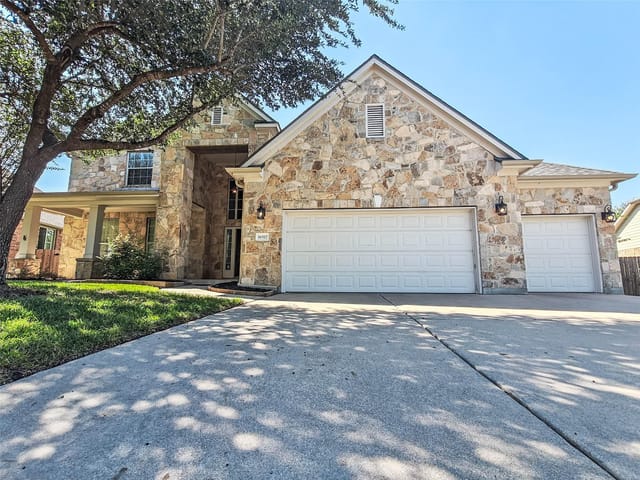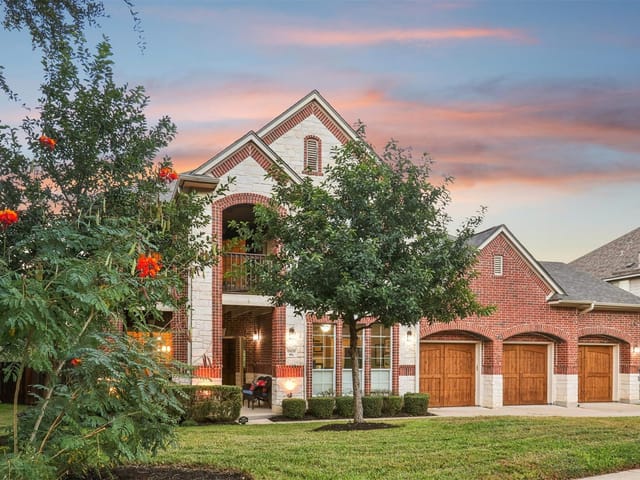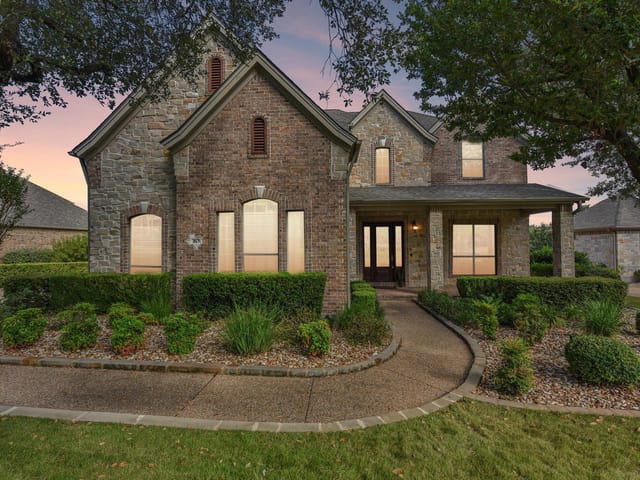
This property is no longer actively listed. We can help you find similar homes currently for sale, notify you if this property relists, or explore off-market opportunities in the area.
$1,085,000
last listed10605 Cannon Mark Way, Austin, TX 78717
Why you're seeing this property: Unlike major portals that hide off-market listings, we maintain the most comprehensive Austin property database. View market history, neighborhood data, and discover similar homes currently for sale. #1 Austin Realtor Team 2024.
4 bed, 4 bath, 4,004 sqft on 0.26 acres in Austin. Austin, TX 78717. Last listed at $1,085,000, sold May 26, 2026. Round Rock ISD.
About This Home
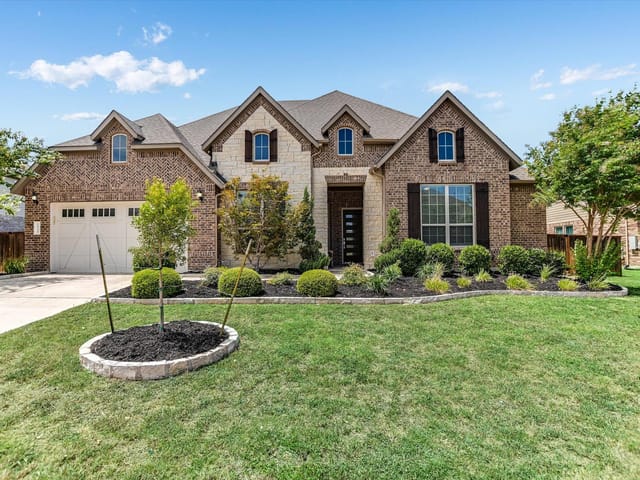
An exceptional blend of privacy, scale, and thoughtful design for refined comfort in desirable settings of Northwoods at Avery Ranch. The design, quality upgrades, and serene greenbelt setting come together to create a refined living experience. This well-appointed home offers 4 bedrooms, 4 full bathrooms, and a versatile layout designed for both everyday comfort and elevated entertaining. The main level features a dedicated office, formal dining, and a bright breakfast area, all flowing into a spacious living room with soaring ceilings. At the heart of the home, the kitchen features a double oven and a functional layout that opens seamlessly to the main living areas. The primary suite and a secondary guest bedroom are conveniently located on the main floor, with the primary retreat enhanced by a bay window that fills the room with natural light. Upstairs, a dedicated game room and media room provide ideal spaces for entertainment and relaxation, with a wet bar and additional cabinetry adding both style and convenience. Carefully selected builder upgrades further distinguish the home, including an extended garage and rich wood flooring throughout main areas, office, staircase, and game room, while newly installed carpet in the bedrooms and media room provides a fresh, comfortable finish. Backing to a greenbelt, the property offers privacy and tranquil views, while the front enjoys open greenery. The location provides an exceptional lifestyle, with walkable access to Brushy Creek Trail, community pool, and activity center, as well as the Lakeline Metro Station. Located within the acclaimed Round Rock ISD, including Purple Sage Elementary, Pearson Ranch Middle, and McNeil High School, and ideally positioned with quick access to Highway 183 and Toll 45, this home places the greater Austin area within easy reach. A rare combination of space, thoughtful upgrades, and premier location make this residence a standout in one of Avery Ranch’s most desirable communities.
The moment you step into 10605 Cannon Mark Way in Austin, you're met with soaring cathedral ceilings and an entrance foyer that signals the scale of this 4,004-square-foot residence. This 2015-built home commands attention through sheer architectural presence - coffered ceilings anchor the main living areas while an open floor plan connects multiple living and dining zones without sacrificing intimacy or definition.
The kitchen sits at the home's core with dual ovens, a built-in gas range with convection capability, and a functional island that flows directly into the breakfast area and primary living space. Granite countertops, stainless steel appliances including a bar refrigerator, and an instant hot water system reflect deliberate upgrade choices. The primary suite occupies main floor real estate with a soaking tub, double vanity, and bay window flooding the space with natural light. A dedicated study provides flexible workspace, while a secondary guest bedroom on the main level accommodates visiting family without requiring upstairs navigation.
The upstairs game room and media room shift into entertainment mode - the wet bar, additional cabinetry, and wired sound system turn these spaces into genuine retreats. Rich wood flooring threads through the main areas, office, staircase, and game room, while fresh carpet in bedrooms and the media room provides comfort underfoot. Two primary closets, walk-in closets throughout, and the dual primary bath configuration maximize convenience.
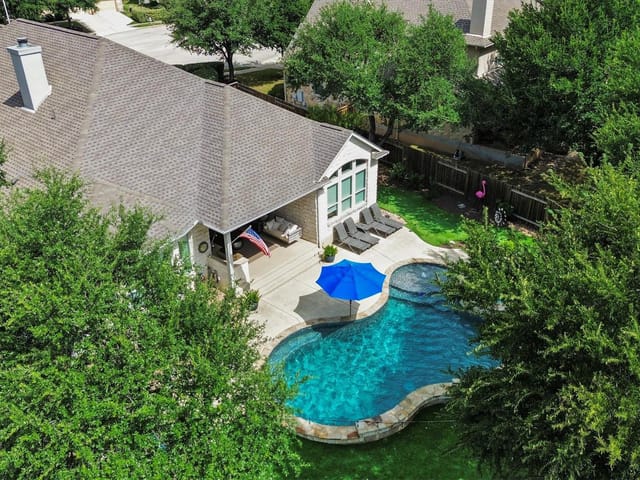
This home sits at the edge of a greenbelt within Austin, backing to protected green space while fronting on open, landscaped acreage. The 0.2636-acre lot benefits from full sprinkler coverage front and rear, mature trees, and level terrain. An electric car plug-in and extended two-car garage serve modern household needs. Brushy Creek Trail and the community activity center sit within walking distance. Lakeline Metro Station provides direct connectivity to greater Austin corridors.
Round Rock ISD placement means Purple Sage Elementary, Pearson Ranch Middle, and McNeil High School feed this address. Highway 183 and Toll 45 access puts Dell, Apple, Tesla, Domain, and Oracle campuses within reasonable commute range. At $271 per square foot, this property delivers compressed pricing relative to its amenity density and greenbelt positioning. The combination of architectural drama, functional upgrades, and strategic location within Round Rock ISD creates genuine staying power in one of North Austin's most established master-planned communities.
- Property Type
- Residential
- Year Built
- 2015
- Lot Size
- 0.26 acres
- Price / Sq Ft
- $271
- HOA
- $165/quarter
- Garage
- 2 spaces
Listing information last updated May 28, 2026.
Listed by Team Price Real Estate
MLS# 8597455 • Closed
IDX inquiries: Keenan Group at Compass · (512) 415-7653
Properties displayed may be listed or sold by various participants in the MLS.
Highlights
Facts & Features
Interior
- Two Primary Baths
- Two Primary Suties
- Ceiling Fan(s)
- Cathedral Ceiling(s)
- Coffered Ceiling(s)
- Ceiling-High
- Granite Counters
- Double Vanity
- Entrance Foyer
- High Speed Internet
- Interior Steps
- Kitchen Island
- Multiple Dining Areas
- Multiple Living Areas
- Open Floorplan
- Pantry
- Primary Bedroom on Main
- Recessed Lighting
- Soaking Tub
- Sound System
- Study
- Home Office
- Two Primary Closets
- Walk-In Closet(s)
- Wired for Sound
- Bar Fridge
- Built-In Gas Oven
- Built-In Gas Range
- Convection Oven
- Cooktop
- Dishwasher
- Exhaust Fan
- Microwave
- Double Oven
- Free-Standing Refrigerator
- Self Cleaning Oven
- Stainless Steel Appliance(s)
- Vented Exhaust Fan
- Water Heater
- Tankless Water Heater
- Carpet
- Tile
- Wood
- Heating
- Central,Fireplace(s),Natural Gas
- Cooling
- Ceiling Fan(s),Central Air,Electric
- Fireplaces
- 1
Exterior & Lot
- Electric Car Plug-in
- Gutters Full
- Private Yard
- Spray Foam Insulation
- Masonry – All Sides
- Stone
- Stucco
- Greenbelt
- Back Yard
- Few Trees
- Landscaped
- Level
- Near Public Transit
- Public Maintained Road
- Sprinkler - Automatic
- Sprinklers In Rear
- Sprinklers In Front
- Sprinklers On Side
- Trees-Medium (20 Ft - 40 Ft)
- Back Yard
- Fenced
- Full
- Wood
- Wrought Iron
- Slab
- Covered
- Front Porch
- Patio
- Roof
- Shingle
- Lot Size
- 0.26 Acres
- Attached
- Concrete
- Direct Access
- Door-Multi
- Driveway
- Electric Vehicle Charging Station(s)
- Garage
- Garage Door Opener
- Garage Faces Front
- Garage Spaces
- 2
Financial
- HOA Fee
- $165 / quarter
- Original List Price
- $1,085,000
- Price per Sq Ft
- $271
Utilities
- Electricity Connected
- High Speed Internet
- Natural Gas Connected
- Water Connected
- Water Source
- Public
- Sewer
- Public Sewer
Transaction History
1 record on file
Every recorded listing, sale, and lease at 10605 Cannon Mark WAY, whoever represented it.
- SoldMay 26, 2026Listed at: $1,085,000MLS 8597455
Prices shown are list prices. Closed sale prices are available to registered clients in accordance with ACTRIS rules.
Explore this area
Price & Listing History
Active Under Contract with current price, original ask, and market time.
- Current list
- $1,085,000
- Original list
- $1,085,000
- Price movement
- No verified reduction
- Listed / DOM
- Mar 25, 2026
Tax Record
Public record data from county appraisal records. Market value can differ from assessed value.
- Assessed Value
- $1,024,967
- Assessment Year
- 2025
- Year Built
- 2016
- Parcel ID
- R-16-3104-0002-0012
| Year | Taxes | Total Assessment | Land | Additions |
|---|---|---|---|---|
2026-0.7% | — | $1,018,229 | $170,000 | $848,229 |
2025 | — | $1,024,967 | $170,000 | $856,480 |
Zoned Schools
McNeil
Pearson Ranch
Purple Sage
Zoned assignments come from the property school fields available to us. District context schools are shown only when an assigned tier is missing. Contact the school district directly to verify current boundaries and enrollment eligibility.
Excluded from this estimate: property taxes and home insurance. Each requires verified amount, cadence or unit, source, and as-of details.
HOA source: MLS Grid / Unlock MLS, as of 2026-10-16T00:07:28.721+00:00; normalized from quarterly dues.
20% ($217K)
Adjustable assumption - not a lending recommendation.
$1,085,000
Luxury property intelligence
Keenan Market Position
A sourced read on Austin pricing, timing, and property scale. No automated valuation claim.
List price
$1,085,000
Price per sqft
$271/sqft
Vs. Neighborhood guide reference price
Not available
Days on market
Not available
Original to current
No verified reduction
$1.1M original
Active inventory context
Ask for current inventory
Source: MLS Grid / Unlock MLS and Keenan Group review as of Oct 16, 2026.
Request Private Market AnalysisConnect 10605 Cannon Mark Way to the Austin Market
78717 ZIP Guide
ZIP-level neighborhoods, schools, lifestyle, and Austin market context
Round Rock ISD Schools
District guide, nearby schools, and homes by attendance area
Austin Home Valuation
Private Austin CMA, TCAD context, and pricing strategy
Seller Resources
Pricing, prep, launch timing, and Compass marketing strategy
Keenan Group Results
#1 ABOR Team 2024 with $1B+ career sales volume