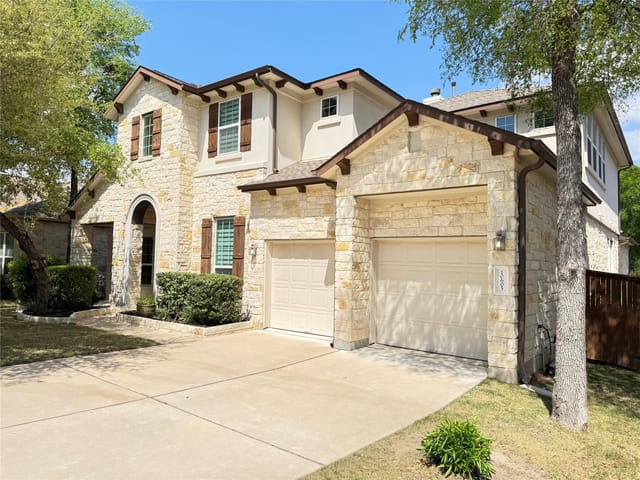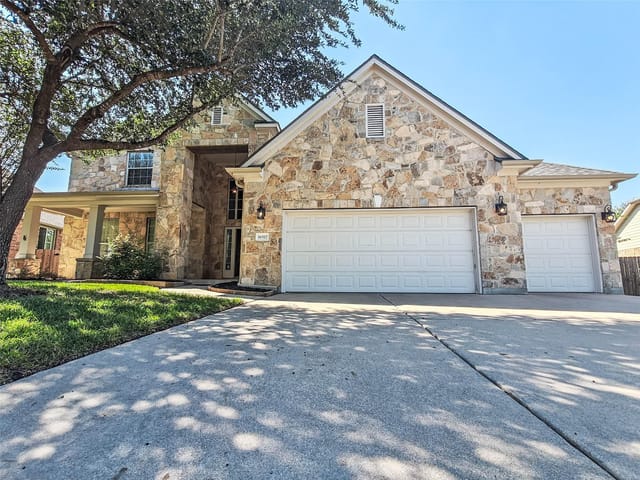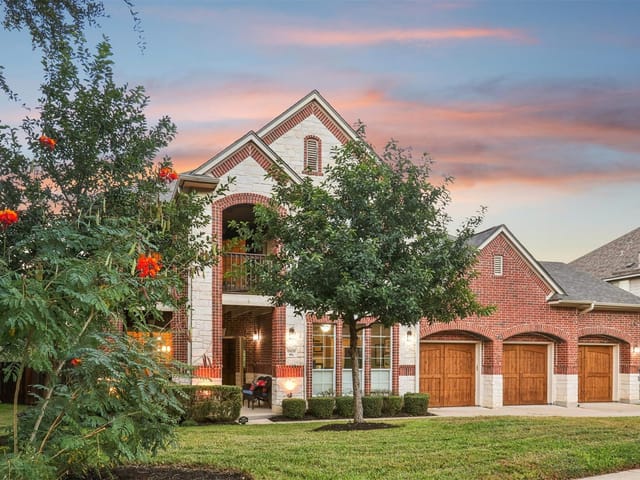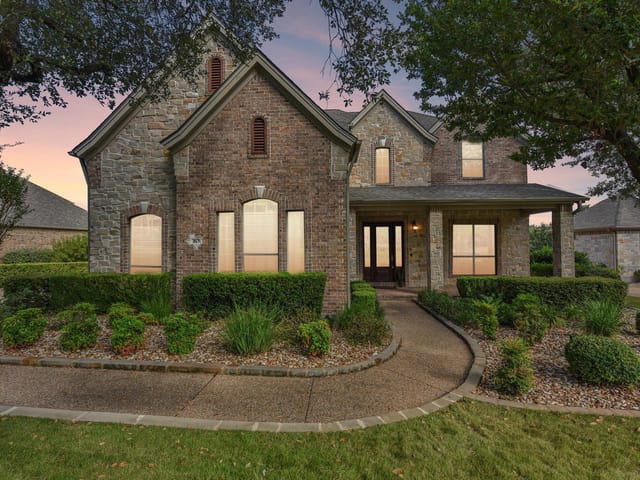
This property is no longer actively listed. We can help you find similar homes currently for sale, notify you if this property relists, or explore off-market opportunities in the area.
$1,250,000
last listed10404 Cannon Mark Way, Austin, TX 78717
Why you're seeing this property: Unlike major portals that hide off-market listings, we maintain the most comprehensive Austin property database. View market history, neighborhood data, and discover similar homes currently for sale. #1 Austin Realtor Team 2024.
5 bed, 6 bath, 4,661 sqft on 0.43 acres in Austin. Austin, TX 78717. Last listed at $1,250,000, sold May 15, 2026. Round Rock ISD.
About This Home
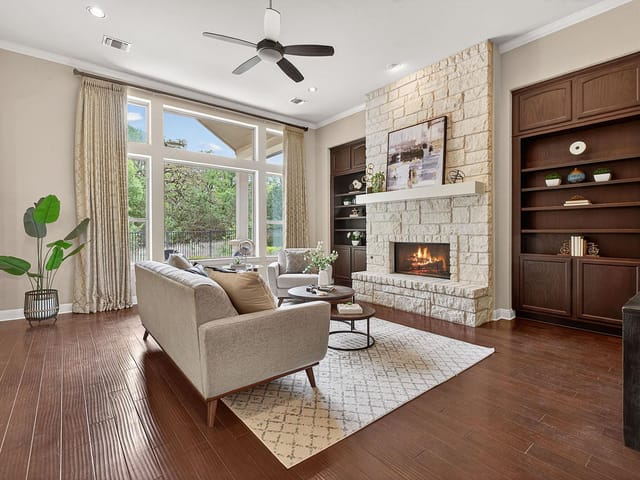
If you’ve been searching for the one in Avery Station, this 5-bedroom, 6.5-bathroom custom Drees single-family home has enough room for everyone, plus a backyard that feels like a private getaway. Avery Station is a favorite for a reason, and this property sits on a prime lot that backs right up to a quiet green space. The formal dining room at the front makes a statement with a rock accent wall, while the dedicated office behind french doors gives you a quiet place to focus. The dreamy living room is flooded with light from a wall of windows, centered by a floor-to-ceiling stone fireplace flanked by built-in shelving. The chef's kitchen opens to it all, featuring a large island with breakfast bar, granite countertops, double ovens, a gas cooktop, a wine fridge and an ice maker; perfect for hosting. The primary suite is quietly tucked away at the rear of the first floor, offering direct access to the back patio and an ensuite bath with separate vanities, a soaking tub, and a walk-in shower. A second bedroom with an ensuite bath is also located on the first floor, providing a convenient setup for guests or multi-generational needs. Upstairs, the layout continues with a dedicated media room featuring its own wet bar and beverage fridge, right next to a large game room with a pool table. Three additional bedrooms are also located on this level. The backyard is the focal point of the Avery Station property, designed to rival high-end resorts. A huge covered patio leads to the pool and spa, which is accented by waterfalls and mature palm trees. To make outdoor life more practical, a full bathroom is accessible directly from the backyard. Beyond the gates of your backyard, the Avery Station lifestyle is all about convenience. You are minutes from the shopping at Lakeline Mall and Target, with 183A nearby to whisk you to the airport or into the city. It’s rare to find this much square footage paired with a yard this incredible! See it today!
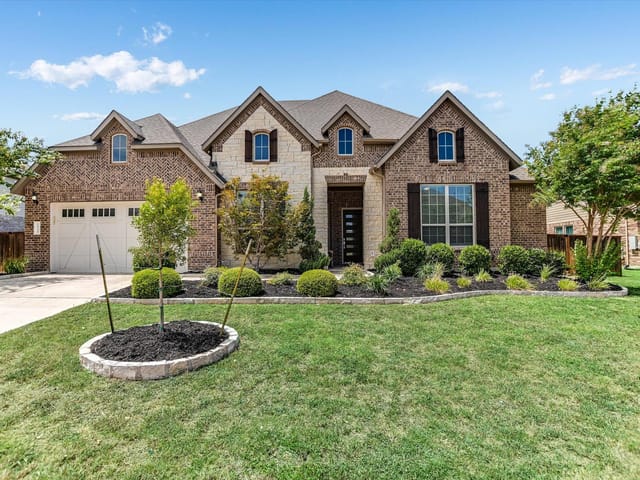
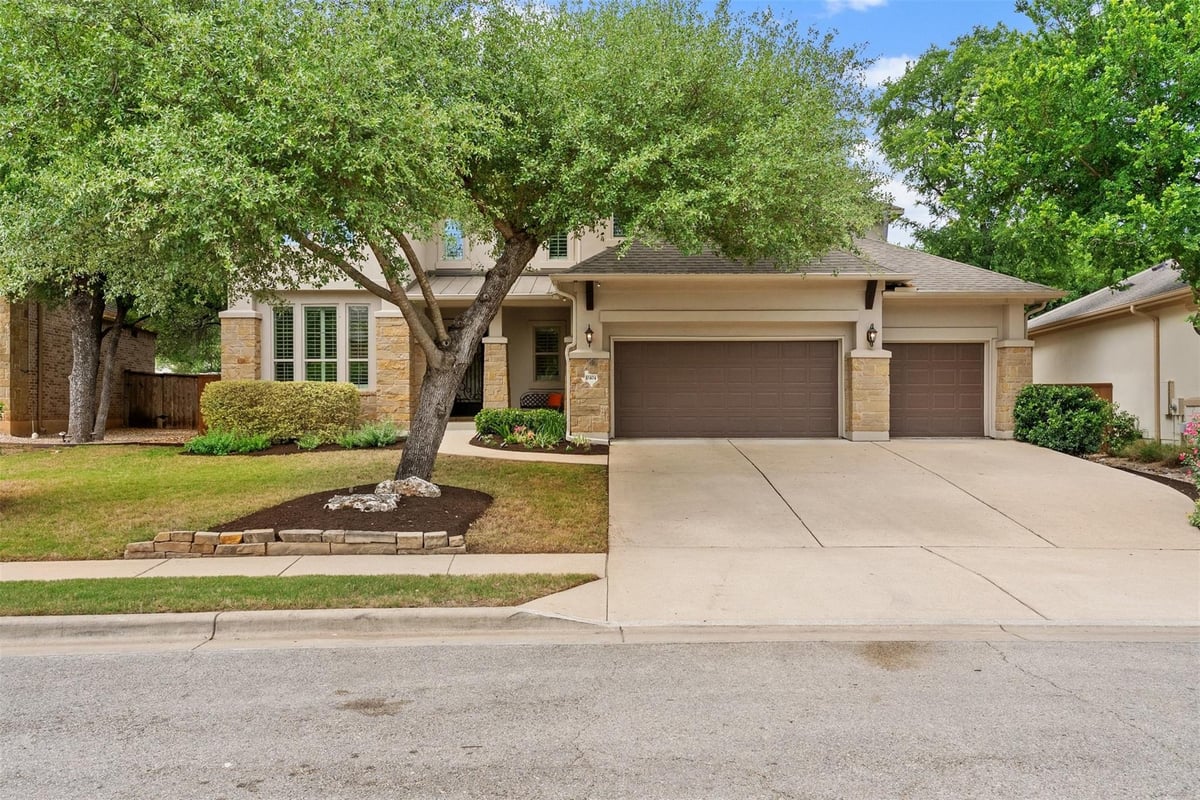
At 10404 Cannon Mark Way in Austin, Austin, you'll find a 2013 Drees home where stone and stucco architecture defines a property built for entertaining and sophisticated living. The 4,661-square-foot residence sits on a 0.428-acre lot with mature trees exceeding 40 feet, creating natural privacy within the carefully planned community off McNiel Parkway near Lakeline Mall.
The design centers on a dramatic floor-to-ceiling stone fireplace in the living room, flanked by built-in shelving and positioned to command views of the entire open floor plan. The rock accent wall in the formal dining room establishes a textured entry point to the home. This material language - natural stone paired with stucco exterior finishes - grounds the aesthetic in Austin's landscape while maintaining contemporary scale.
The kitchen functions as the operational heart. Granite countertops span the island with breakfast bar seating, flanked by double ovens, gas cooktop, wine fridge, and ice maker. The layout opens directly into the main living spaces, eliminating walls that would fragment sightlines. A dedicated office behind French doors provides separation without isolation - functional for Round Rock ISD professionals working from home.
The bedroom distribution reflects multi-generational flexibility. The primary suite anchors the first floor with direct patio access, soaking tub, separate vanities, and walk-in closet. A second ensuite bedroom on the main level accommodates guests or family. Upstairs, three additional bedrooms sit adjacent to a dedicated media room featuring wet bar and beverage fridge, plus a game room configured for pool table placement.
The backyard justifies the 1.25-million-dollar price point. The saltwater pool features waterfalls, surrounded by mature palms and a full covered patio with independent bathroom access. This outdoor architecture transforms 0.428 acres into destination-quality resort living - a genuine rarity in suburban Austin properties.
Location within Austin places the home minutes from Lakeline Mall and Target via nearby 183A, with straightforward access to downtown Austin, McNeil High School in Round Rock ISD, and Pearson Ranch Middle School. The property backs to open green space, eliminating neighbor proximity on one boundary.
At 268 dollars per square foot, the home represents move-in condition with no renovation timeline required for immediate entertaining and family functionality.
- Property Type
- Residential
- Year Built
- 2013
- Lot Size
- 0.43 acres
- Price / Sq Ft
- $268
- HOA
- $173.25/quarter
- Garage
- 3 spaces
- Pool
- Yes
Listing information last updated May 17, 2026.
Listed by Bramlett Partners
MLS# 6207058 • Closed
IDX inquiries: Keenan Group at Compass · (512) 415-7653
Properties displayed may be listed or sold by various participants in the MLS.
Highlights
Facts & Features
Interior
- Bookcases
- Breakfast Bar
- Built-in Features
- Ceiling Fan(s)
- Ceiling-High
- Tray Ceiling(s)
- Granite Counters
- Double Vanity
- Eat-in Kitchen
- Entrance Foyer
- Interior Steps
- Kitchen Island
- Multiple Dining Areas
- Multiple Living Areas
- Open Floorplan
- Pantry
- Primary Bedroom on Main
- Recessed Lighting
- Soaking Tub
- Study
- Home Office
- Walk-In Closet(s)
- Wet Bar
- Wired for Sound
- Bar Fridge
- Built-In Oven(s)
- Cooktop
- Dishwasher
- Disposal
- Gas Cooktop
- Ice Maker
- Microwave
- Double Oven
- RNGHD
- Stainless Steel Appliance(s)
- Carpet
- Tile
- Heating
- Central
- Cooling
- Ceiling Fan(s),Central Air
- Fireplaces
- 1
Exterior & Lot
- Gutters Full
- Private Yard
- Stone
- Stucco
- Back Yard
- Curbs
- Front Yard
- Interior Lot
- Landscaped
- Level
- Trees-Large (Over 40 Ft)
- Trees-Medium (20 Ft - 40 Ft)
- Back Yard
- Wood
- Slab
- Covered
- Front Porch
- Patio
- Roof
- Composition
- Lot Size
- 0.43 Acres
- Attached
- Door-Multi
- Driveway
- Garage Faces Front
- Inside Entrance
- Garage Spaces
- 3
- Pool
- Yes
Financial
- HOA Fee
- $173 / quarter
- Original List Price
- $1,250,000
- Price per Sq Ft
- $268
Utilities
- Electricity Available
- Natural Gas Available
- Sewer Available
- Water Available
- Water Source
- MUD
- Sewer
- MUD
Transaction History
1 record on file
Every recorded listing, sale, and lease at 10404 Cannon Mark WAY, whoever represented it.
- SoldMay 15, 2026Listed at: $1,250,000MLS 6207058
Prices shown are list prices. Closed sale prices are available to registered clients in accordance with ACTRIS rules.
Explore this area
Price & Listing History
Pending with current price, original ask, and market time.
- Current list
- $1,250,000
- Original list
- $1,250,000
- Price movement
- No verified reduction
- Listed / DOM
- Apr 17, 2026
Tax Record
Public record data from county appraisal records. Market value can differ from assessed value.
- Assessed Value
- $1,012,467
- Assessment Year
- 2025
- Year Built
- 2014
- Parcel ID
- R-16-3101-0001-0018
| Year | Taxes | Total Assessment | Land | Additions |
|---|---|---|---|---|
2026+10.0% | — | $1,113,714 | $200,000 | $998,550 |
2025 | — | $1,012,467 | $200,000 | $812,467 |
Virtual Tour
Zoned Schools
McNeil
Pearson Ranch
Purple Sage
Zoned assignments come from the property school fields available to us. District context schools are shown only when an assigned tier is missing. Contact the school district directly to verify current boundaries and enrollment eligibility.
Excluded from this estimate: property taxes and home insurance. Each requires verified amount, cadence or unit, source, and as-of details.
HOA source: MLS Grid / Unlock MLS, as of 2026-10-15T23:07:22.456+00:00; normalized from quarterly dues.
20% ($250K)
Adjustable assumption - not a lending recommendation.
$1,250,000
Luxury property intelligence
Keenan Market Position
A sourced read on Austin pricing, timing, and property scale. No automated valuation claim.
List price
$1,250,000
Price per sqft
$268/sqft
Vs. Neighborhood guide reference price
Not available
Days on market
Not available
Original to current
No verified reduction
$1.3M original
Active inventory context
Ask for current inventory
Source: MLS Grid / Unlock MLS and Keenan Group review as of Oct 15, 2026.
Request Private Market AnalysisConnect 10404 Cannon Mark Way to the Austin Market
78717 ZIP Guide
ZIP-level neighborhoods, schools, lifestyle, and Austin market context
Round Rock ISD Schools
District guide, nearby schools, and homes by attendance area
Austin Home Valuation
Private Austin CMA, TCAD context, and pricing strategy
Seller Resources
Pricing, prep, launch timing, and Compass marketing strategy
Keenan Group Results
#1 ABOR Team 2024 with $1B+ career sales volume