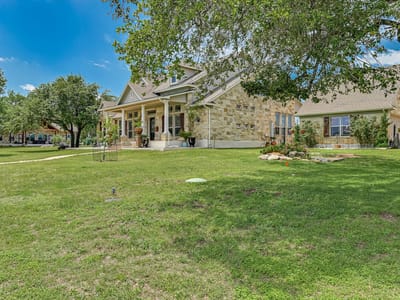
4 bed, 4 bath, 4,199 sqft on 4.33 acres in Spicewood. Spicewood, TX 78669. $1,375,000. Marble Falls ISD.
About This Home
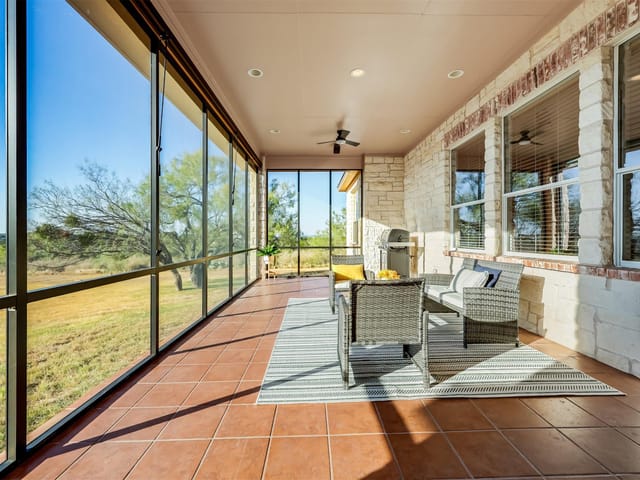
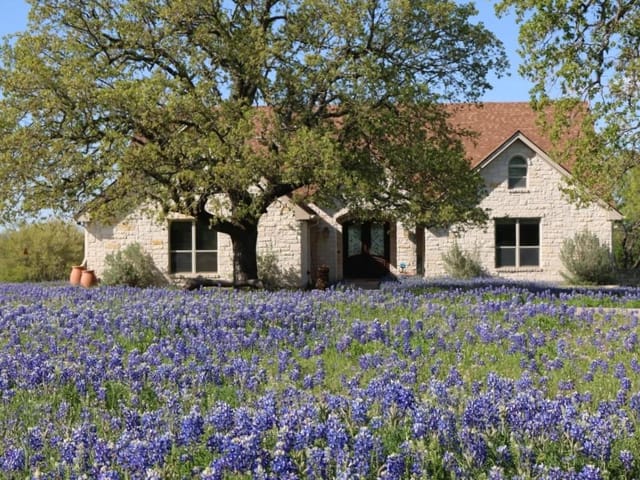
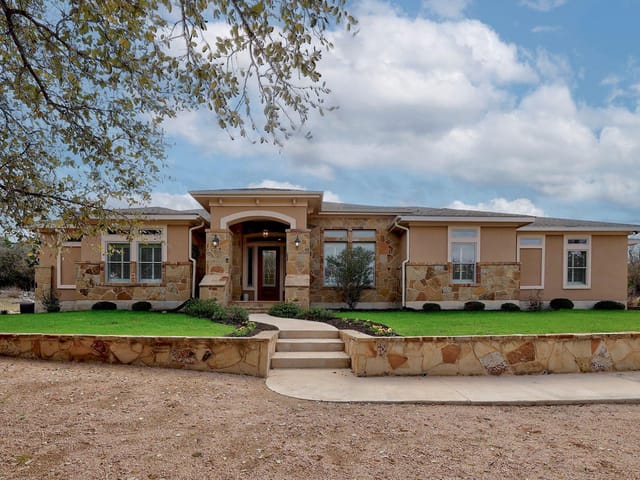
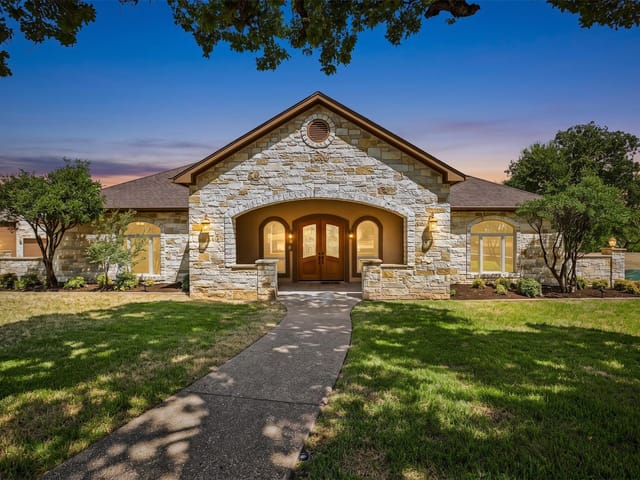
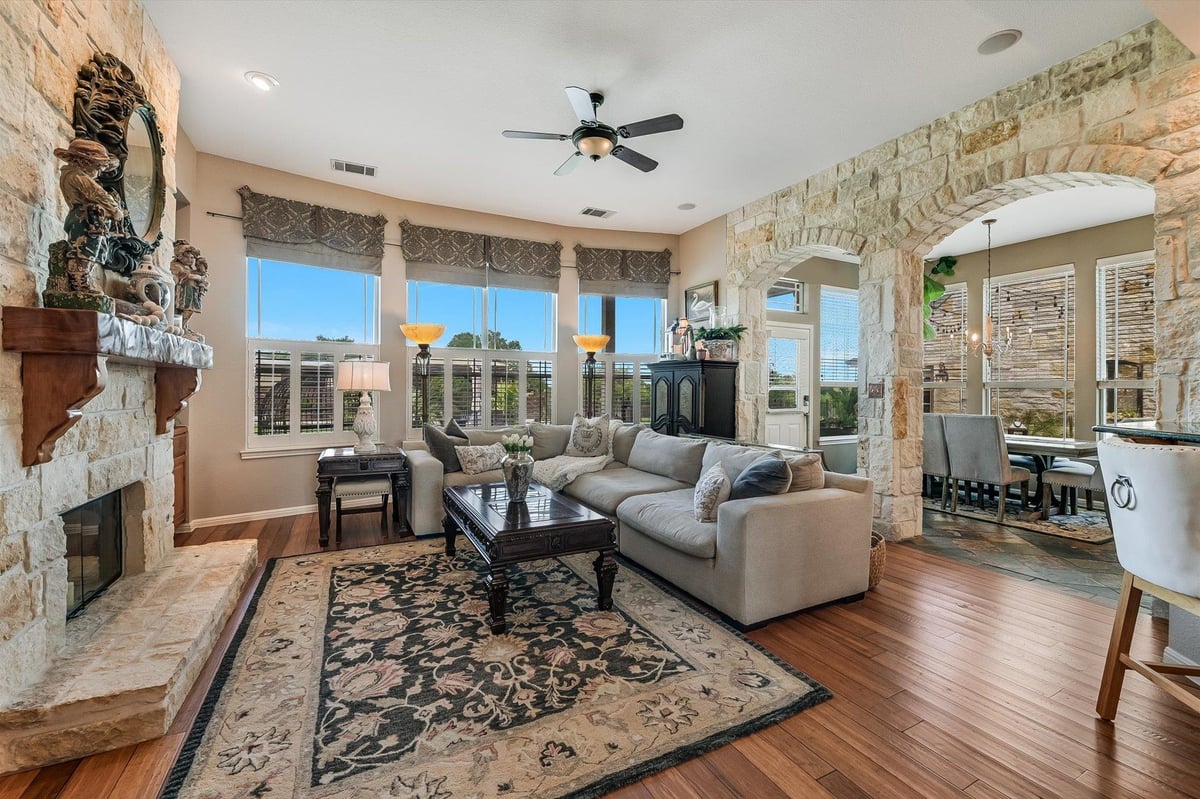
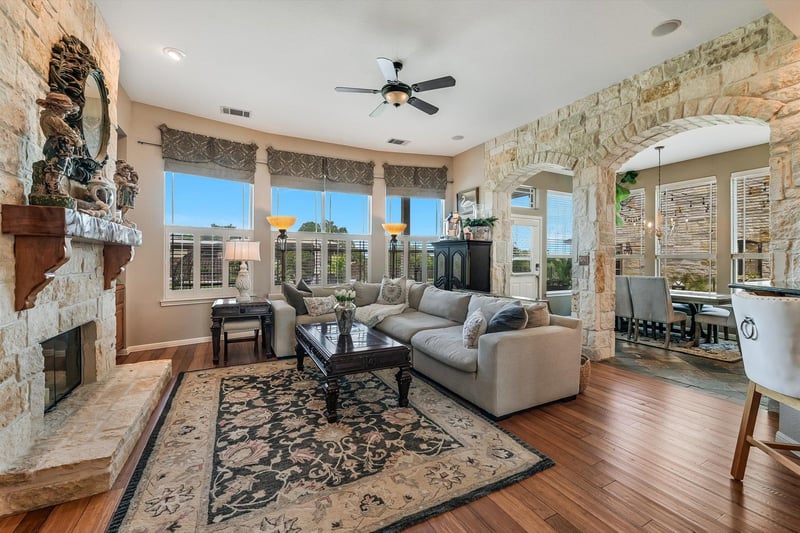
A total of 6009 Sq ft ( =$228 ft)!!!! Originally the builder’s model home, it features high-quality finishes throughout and is conveniently located just 15 minutes from Marble Falls and 20 minutes from the Galleria. The main residence is highlighted by hand-scraped bamboo flooring and architectural limestone arches. The kitchen is fully equipped with granite countertops, a large island with a warming drawer, and instant hot water. It overlooks a spacious living room featuring a wood-burning limestone fireplace and built-in bookshelves. The primary suite, located on the main level, offers patio access and a luxury bathroom with a jetted tub and walk-in shower. The upper level includes a versatile living area with a full bath and a built-in bar, perfect for a game room, office, or additional bedroom. Situated on four acres, the property offers ample space for a pool or pickleball court and is zoned to allow for up to two horses. Additionally, the estate includes a 1,810 sq. ft. guest house (completed in 2025) with four bedrooms, four bathrooms, and two kitchens.This is a truly unique property that must be seen to be believed. Please let me know if you would like to schedule a viewing.
Four acres of Hill Country commanding presence in Spicewood, Spicewood, with the original builder's model home at 108 High Plains Trl positioned as the centerpiece of a rare dual-residence estate. This 4,199 square foot main residence was designed to showcase architectural excellence, and the impact is immediate upon entry. Soaring ceilings frame architectural limestone arches throughout the open floorplan, while hand-scraped bamboo flooring establishes the sophistication that runs through every room. At $1.40M and $332 per square foot, this property hit the market in a single day.
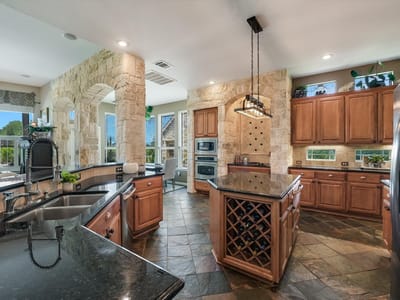
The kitchen delivers precision and scale. Granite countertops span the cooking zone where dual electric cooktops and built-in ovens handle serious entertaining. The island anchors the space with a warming drawer and instant hot water system, overlooking a living room defined by a wood-burning limestone fireplace and built-in bookshelves that rise to the ceiling. Multiple dining areas and an eat-in kitchen provide flexibility for how families actually live here. A wet bar and sound system wiring establish the entertainment infrastructure throughout.
The primary suite sits on the main level with direct patio access, eliminating the upstairs climb at day's end. The luxury bathroom features a soaking jetted tub, walk-in shower, double vanity, and expansive walk-in closet. Upstairs, a second living area with full bath and integrated bar functions as game room, office, or guest bedroom depending on the moment. The three-car garage and extensive storage indicate someone thought through the practical side of elegance.
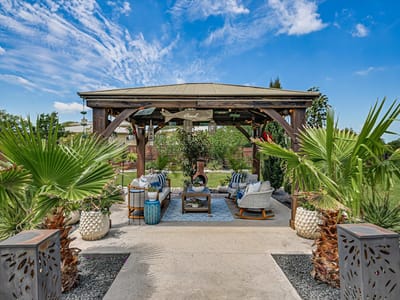
But the real story is the guest house. A separate 1,810 square foot structure with four bedrooms, four bathrooms, and two kitchens sits on the same property, allowing for multi-generational living, long-term guests, or rental income potential. The 4.33 acre lot is landscaped with mature trees, zoned for up to two horses, and has the space for a pool or pickleball court. Rain gutters and partial masonry construction speak to durability in the Texas Hill Country climate.
Located in the Marble Falls Independent School District, with Spicewood Elementary, Marble Falls Middle School, and Marble Falls High School as the zones, this address sits 15 minutes from downtown Marble Falls and 20 minutes from the Galleria retail corridor. The Hill Country location provides the acreage and privacy that Austin families increasingly seek while maintaining reasonable proximity to major employment centers.
This is the rare estate where the main residence, guest house, and land combine to offer options unavailable in typical subdivisions. For buyers thinking about how they actually want to live on four acres, with both immediate family and visiting space, with event potential and everyday comfort, this is the property that delivers all of those things at once.
The numbers behind this insight
- Offered at
- $1,375,000
- Listed
- April 30, 2026
- Price changes
- 1, down 1.4% from $1,395,000
- Asking price per sq ft
- $327
- Property Type
- Residential
- Year Built
- 2002
- Lot Size
- 4.33 acres
- Price / Sq Ft
- $327
- HOA
- $917/year
- Garage
- 3 spaces
Listing information last updated October 14, 2026.
Listed by Lake Friends Realty, Inc.
MLS# 2215809 • Active
IDX inquiries: Keenan Group at Compass · (512) 415-7653
Highlights
Facts & Features
Interior
- Bookcases
- Breakfast Bar
- Built-in Features
- Ceiling Fan(s)
- Ceiling-High
- Chandelier
- Granite Counters
- Quartz Counters
- Double Vanity
- Eat-in Kitchen
- Entrance Foyer
- In-Law Floorplan
- Kitchen Island
- Multiple Dining Areas
- Multiple Living Areas
- Open Floorplan
- Pantry
- Primary Bedroom on Main
- Recessed Lighting
- Soaking Tub
- Sound System
- Storage
- Walk-In Closet(s)
- Wet Bar
- Wired for Sound
- Bar Fridge
- Built-In Electric Oven
- Built-In Oven(s)
- Cooktop
- Dishwasher
- Electric Cooktop
- Electric Range
- Exhaust Fan
- Microwave
- Electric Oven
- Free-Standing Electric Range
- RNGHD
- Free-Standing Refrigerator
- Stainless Steel Appliance(s)
- Warming Drawer
- Washer
- Dryer Stacked
- Electric Water Heater
- Carpet
- Tile
- Wood
- Heating
- Central,Electric,Fireplace(s)
- Cooling
- Ceiling Fan(s),Central Air,Multi Units
- Fireplaces
- 1
Exterior & Lot
- Rain Gutters
- Hardi
- Plank Type
- Masonry – Partial
- Corner Lot
- Landscaped
- Trees-Medium (20 Ft - 40 Ft)
- Fenced
- Privacy
- Wrought Iron
- Slab
- Arbor
- Covered
- Front Porch
- Patio
- Porch
- Rear Porch
- Roof
- Asphalt,Shingle
- Lot Size
- 4.33 Acres
- Additional Parking
- Circular Driveway
- Concrete
- Detached
- Door-Multi
- Garage Faces Side
- Kitchen Level
- Garage Spaces
- 3
Financial
- HOA Fee
- $917 / year
- Original List Price
- $1,395,000
- Price per Sq Ft
- $327
Utilities
- Cable Connected
- Electricity Connected
- Underground Utilities
- Water Connected
- Water Source
- Private
- Sewer
- Septic Tank
Transaction History
1 record on file
Every recorded listing, sale, and lease at 108 High Plains TRL, whoever represented it.
- ActiveListed 2026Current price: $1,375,000Original list: $1,395,000MLS 2215809
- Listed · April 30, 2026$1,395,000
- Price changed · September 15, 2026$1,375,000
Prices shown are list prices. Closed sale prices are available to registered clients in accordance with ACTRIS rules.
Explore this area
Price & Listing History
Price Change with current price, original ask, and market time.
- Current list
- $1,375,000
- Original list
- $1,395,000
- Price movement
- $20K reduction
- Listed / DOM
- Apr 30, 2026 · 175 days
Tax Record
Public record data from county appraisal records. Market value can differ from assessed value.
- Assessed Value
- $452,998
- Assessment Year
- 2025
- Year Built
- 2022
- Parcel ID
- R-20-9981-042N-0007
| Year | Taxes | Total Assessment | Land | Additions |
|---|---|---|---|---|
2026-2.8% | — | $440,232 | $100,000 | $340,232 |
2025 | — | $452,998 | $100,000 | $352,998 |
Virtual Tour
Zoned Schools & District Context
Marble Falls
Bee Cave Middle School
Spicewood
Zoned assignments come from the property school fields available to us. District context schools are shown only when an assigned tier is missing. Contact the school district directly to verify current boundaries and enrollment eligibility.
Excluded from this estimate: property taxes and home insurance. Each requires verified amount, cadence or unit, source, and as-of details.
HOA source: MLS Grid / Unlock MLS, as of 2026-10-15T22:07:32.543+00:00; normalized from annual dues.
20% ($275K)
Adjustable assumption - not a lending recommendation.
$1,375,000
Luxury property intelligence
Keenan Market Position
A sourced read on Spicewood pricing, timing, and property scale. No automated valuation claim.
List price
$1,375,000
Price per sqft
$327/sqft
Vs. Neighborhood guide reference price
Not available
Days on market
175 days
Original to current
$20K reduction
$1.4M original
Active inventory context
Ask for current inventory
Source: MLS Grid / Unlock MLS and Keenan Group review as of Oct 15, 2026.
Request Private Market AnalysisConnect 108 High Plains Trl to the Austin Market
78669 ZIP Guide
ZIP-level neighborhoods, schools, lifestyle, and Austin market context
Lake Travis ISD Schools
District guide, nearby schools, and homes by attendance area
Austin Home Valuation
Private Austin CMA, TCAD context, and pricing strategy
Seller Resources
Pricing, prep, launch timing, and Compass marketing strategy
Keenan Group Results
#1 ABOR Team 2024 with $1B+ career sales volume