This property is no longer actively listed. We can help you find similar homes currently for sale, notify you if this property relists, or explore off-market opportunities in the area.
Why you're seeing this property: Unlike major portals that hide off-market listings, we maintain the most comprehensive Austin property database. View market history, neighborhood data, and discover similar homes currently for sale. #1 Austin Realtor Team 2024.
1 bed, 1 bath, 962 sqft on 0.04 acres in Clarksville. Austin, TX 78703. Last listed at $990,000, sold September 11, 2026. Austin ISD.
About This Home
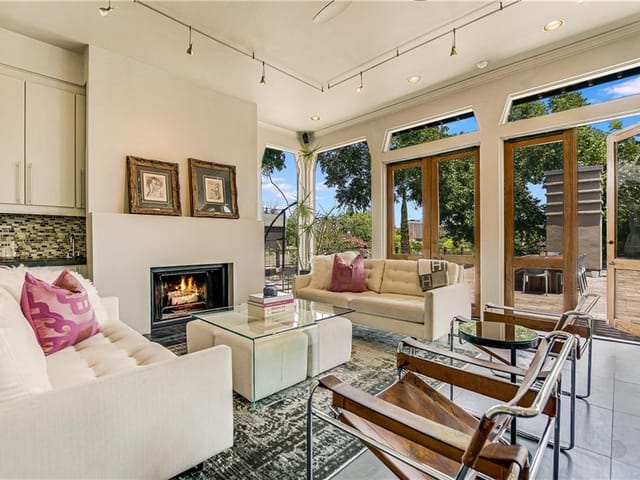
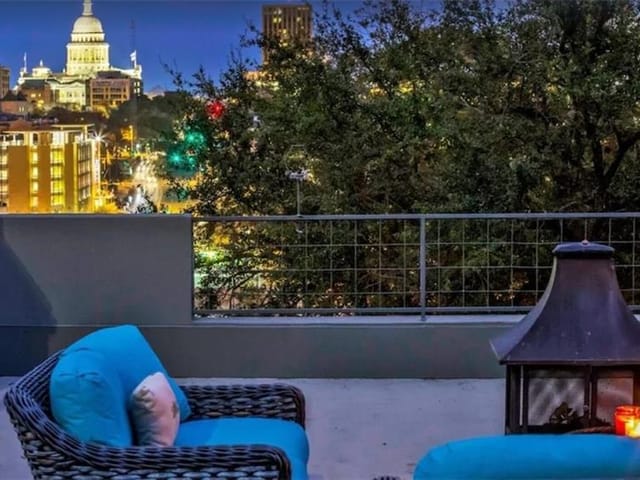
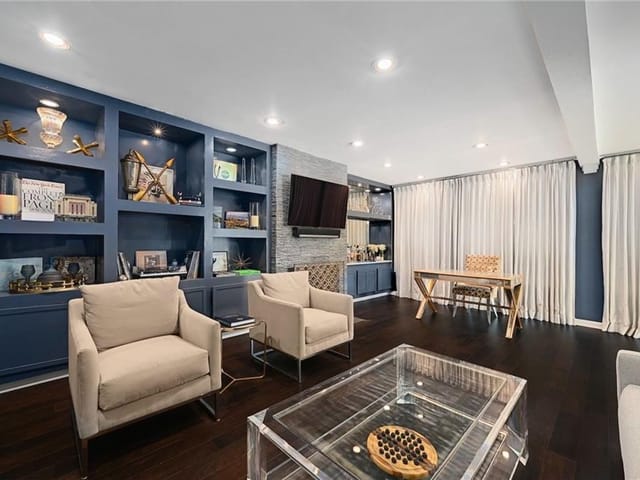
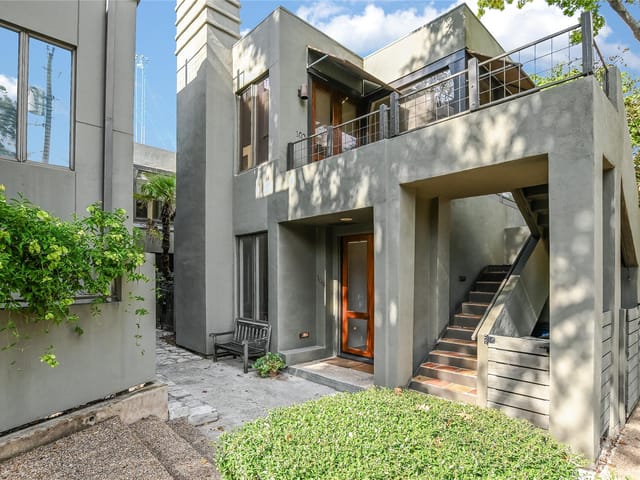
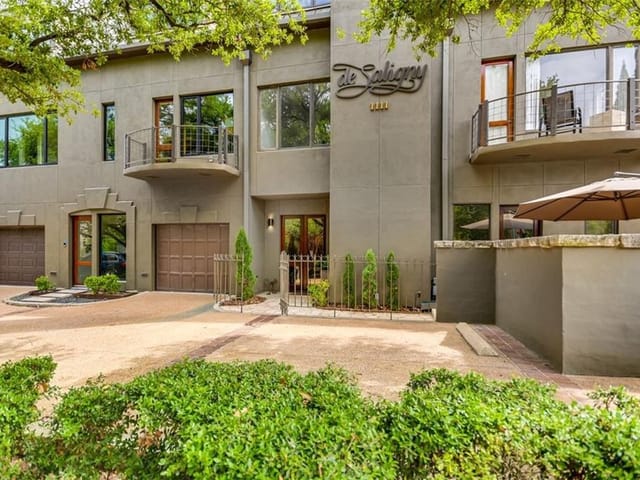
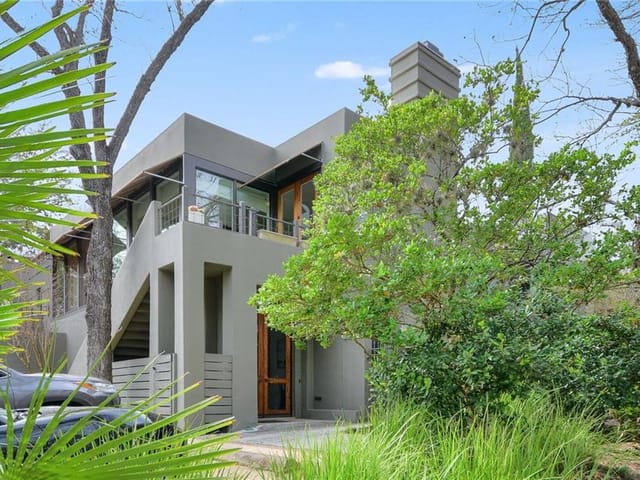
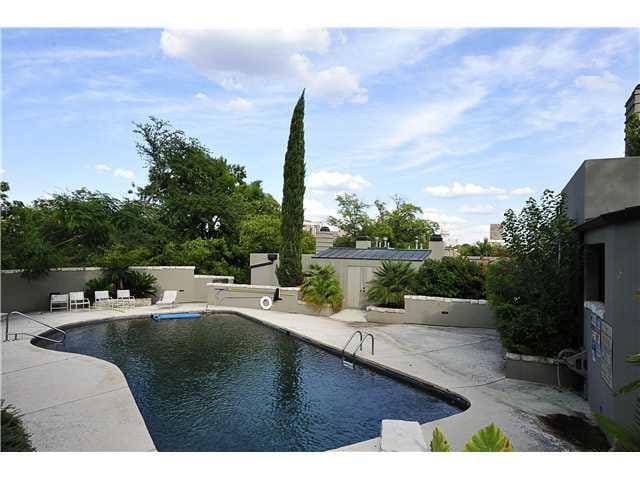
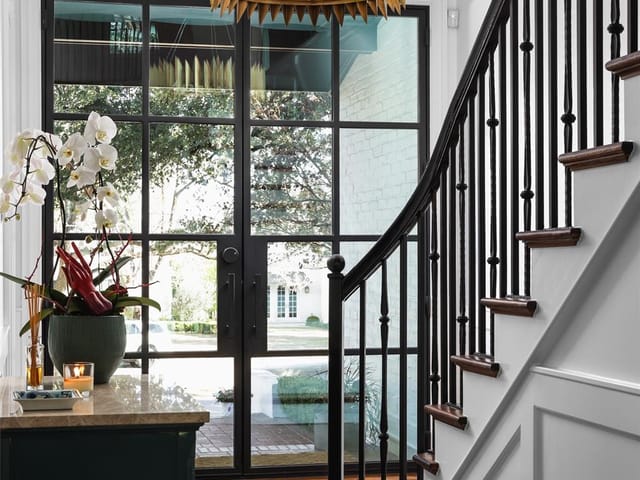
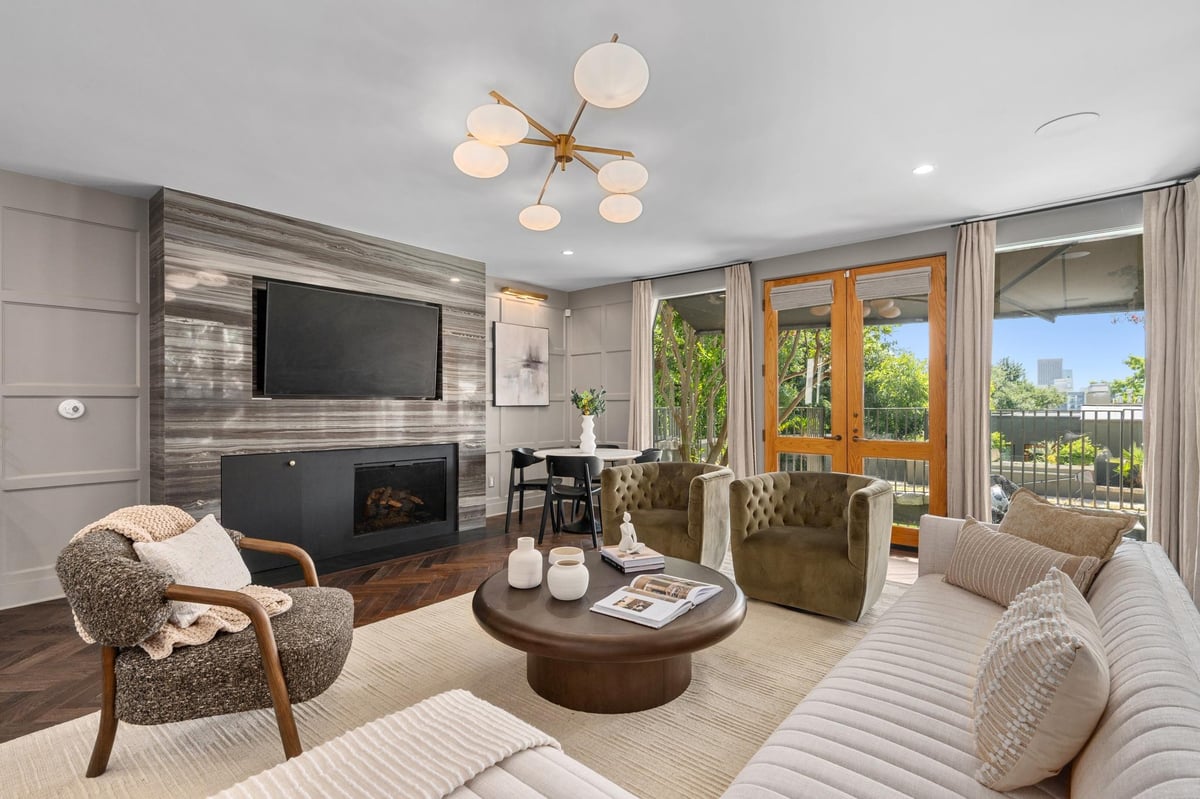
One of only 20 residences in the architecturally significant de Saligny, designed by Howard Barnstone and set in the heart of Old West Austin, this Clarksville condo offers a level of finish, privacy, and walkability that is genuinely difficult to find in Austin at any price. The end-unit position places it elevated on the hill, with sweeping views that take in the downtown skyline, a partial view of the Capitol, and brilliant morning sunrises. Below, the pool is shared exclusively among the building's 20 owners, and watching the still water from your own living room has a quiet, restorative quality that is hard to put into words. The unit has been taken to the studs and fully remodeled with new plumbing, new wiring, and thoughtful finishes throughout, all on a single, easy level. Herringbone hardwood floors run through the living area, where a gas log fireplace anchors the room. Hunter Douglas shades and custom Restoration Hardware panel drapes in both the living room and bedroom allow precise control of the light, and as an end unit, there is no shortage of it. The kitchen and bathroom feature custom marble countertops and Miele appliances, a standard of finish more common in a private home than a condominium. The gated patio extends your living space outdoors, offering room for a pet and a side gated run, a rare find in a lock-and-leave setting. Just beyond, a generous grassy area serves as a natural gathering spot where neighbors meet and dogs play. When you want more, walk to Josephine House, Jeffrey's, Cipollina, Caffe Medici, Fresh Plus, and the independent shops along West Lynn. Pease Park and Shoal Creek are minutes on foot. For a buyer seeking a pied-à-terre, second home, or a luxury Austin condo with no compromise on location or quality, this is a rare opportunity in 78703.
Unit 108 at de Saligny, an end residence in architect Howard Barnstone's 1981 masterwork on West 12th Street in Clarksville, commands views of downtown Austin and the Capitol from 962 square feet of meticulously remodeled space. The address 1111 W 12th St in the 78703 zip code places this one-bedroom condominium at the intersection of Old West Austin's quietest streets and its most active cultural corridor.
The unit itself functions as a private sanctuary. Herringbone hardwood floors anchor the living room, where a gas log fireplace and custom Restoration Hardware drapes frame floor-to-ceiling light. The kitchen runs marble countertops with a Miele appliance suite, a level of finish rarely seen in a condo. Stacked washer-dryer connections, a wine refrigerator, and a smart thermostat handle the mechanics of daily life. The primary bedroom sits on the main level with a double vanity bathroom. Beyond the gated patio, a grassy courtyard shared exclusively among the building's 20 residents provides actual outdoor living space, a rarity in Austin's dense neighborhoods.
This location sits steps from West Lynn's independent shops and restaurants. Josephine House, Jeffrey's, and Cipollina are walkable. Caffe Medici anchors the corner at West Lynn and West 12th. Fresh Plus handles groceries without leaving the neighborhood. Pease Park's 351 acres and Shoal Creek Trail are minutes on foot in either direction. The Austin ISD schools serving this address are Mathews Elementary, O Henry Middle, and Austin High, all within reasonable proximity.
The neighborhood itself vibrates with energy that doesn't require leaving your block to experience. West 12th Street has become a nexus for Austin's creative class, with galleries, studios, and small restaurants opening steadily. The Zilker neighborhood transitions smoothly between family-oriented parks and weekend nightlife. Just north, West 6th Street extends the dining and bar scene into the evening. South, Zilker Park's Town Lake Trail attracts runners, cyclists, and kayakers dawn to dusk.
What makes this condo distinct is the ratio it strikes between proximity and retreat. You live in the middle of Austin's most vibrant walkable district, yet the end-unit position on the hill, the quiet pool view, and the private courtyard create genuine separation from street-level activity. At $1.12 million, or $1,164 per square foot, this represents the intersection of urban lifestyle and residential peace that defines Austin luxury in 2024.
The numbers behind this insight
Clarksville market
- Homes sold
- 27
- Median sale price
- $1,375,000
- Median price per sq ft
- $729
- Median days on market
- 24
- Homes for sale now
- 13
- Months of supply
- 5.8
Clarksville is Austin's most walkable luxury neighborhood — a historic freedman's town founded in 1871, now in 78703, five minutes on foot from downtown. Median home price $2.2M. Austin ISD schools (Casis Elementary, O. Henry Middle, Austin High). One of the only Austin neighborhoods where you can walk to fine dining, trails, and downtown without getting in a car.
The housing stock reflects 150 years of history. Original shotgun cottages and bungalows from the early 1900s sit alongside contemporary new builds and sensitive renovations on lots ranging from 0.1 to 0.25 acres. The neighborhood's historic designation (National Register) means you'll see period architecture preserved next to modern infill. Teardown lots trade at $800K-$1.5M for land alone.
West Lynn Street is the commercial spine — Medici coffee, Cipollina wood-fired pizza, Jeffrey's fine dining, Josephine House, and Bar Peached are all within a few blocks. Pease Park and Shoal Creek Trail border the east side. The Whole Foods flagship at 6th and Lamar is a 10-minute walk.
What makes Clarksville distinct: the combination of walkable daily life, historic character, and proximity to downtown that no other Austin neighborhood matches. The tradeoff is small lots, limited parking, and premium pricing for the location. Buyers here are paying for a lifestyle that doesn't require a car.
School District: Austin ISD
View Clarksville neighborhood guide- Property Type
- Residential
- Year Built
- 1981
- Lot Size
- 0.04 acres
- Price / Sq Ft
- $1,029
- HOA
- $740.36/mo
Listing information last updated September 2, 2026.
Listed by Moreland Properties
MLS# 7169520 • Closed
IDX inquiries: Keenan Group at Compass · (512) 415-7653
Properties displayed may be listed or sold by various participants in the MLS.
Highlights
Facts & Features
Interior
- Breakfast Bar
- Stone Counters
- Double Vanity
- High Speed Internet
- Open Floorplan
- Primary Bedroom on Main
- Smart Thermostat
- Sound System
- Stackable W
- D Connections
- Dishwasher
- Disposal
- Exhaust Fan
- Gas Cooktop
- Microwave
- Free-Standing Gas Range
- Refrigerator
- Vented Exhaust Fan
- Washer
- Dryer Stacked
- Water Heater
- Wine Refrigerator
- Wood
- Heating
- Central,Fireplace(s),Forced Air,Natural Gas,Wood
- Cooling
- Central Air,ENERGY STAR Qualified Equipment
- Fireplaces
- 1
Exterior & Lot
- Uncovered Courtyard
- Exterior Steps
- Stucco
- Landscaped
- Partial
- Slab
- Awning(s)
- Patio
- Side Porch
- Roof
- Copper,Synthetic
- Lot Size
- 0.04 Acres
- Reserved
Financial
- HOA Fee
- $740 / mo
- Original List Price
- $1,120,000
- Price per Sq Ft
- $1,029
Utilities
- Cable Connected
- Electricity Connected
- High Speed Internet
- Natural Gas Connected
- Sewer Connected
- Water Connected
- Water Source
- Public
- Sewer
- Public Sewer
Transaction History
2 records on file
Every recorded listing, sale, and lease at 1111 W 12th ST Unit #108, whoever represented it.
- SoldOctober 15, 2024Listed at: $998,000MLS 5331128
- ExpiredListed 2023Current price: $1,180,000Original list: $1,280,000MLS 3861508
Prices shown are list prices. Closed sale prices are available to registered clients in accordance with ACTRIS rules.
Explore this area
Price & Listing History
Active Under Contract with current price, original ask, and market time.
- Current list
- $990,000
- Original list
- $1,120,000
- Price movement
- $130K reduction
- Listed / DOM
- May 12, 2026
Tax Record
Public record data from county appraisal records. Market value can differ from assessed value.
- Assessed Value
- $988,220
- Assessment Year
- 2025
- Year Built
- 1981
- Parcel ID
- 000000107021
| Year | Taxes | Total Assessment | Land | Additions |
|---|---|---|---|---|
2025+80.6% | — | $988,220 | — | — |
2024+2.6% | — | $547,313 | $229,200 | $415,727 |
2023+23.1% | — | $533,506 | $229,200 | $318,113 |
2022+8.4% | — | $433,313 | $152,800 | $380,706 |
2021 | — | $399,898 | $122,240 | $311,073 |
Zoned Schools
Austin
O Henry
Mathews
Zoned assignments come from the property school fields available to us. District context schools are shown only when an assigned tier is missing. Contact the school district directly to verify current boundaries and enrollment eligibility.
Excluded from this estimate: property taxes, home insurance, and HOA dues. Each requires verified amount, cadence or unit, source, and as-of details.
20% ($198K)
Adjustable assumption - not a lending recommendation.
$990,000
Luxury property intelligence
Keenan Market Position
A sourced read on Clarksville pricing, timing, and property scale. No automated valuation claim.
List price
$990,000
Price per sqft
$1,029/sqft
Vs. Neighborhood guide reference price
-28.0%
$1.4M · Clarksville neighborhood guide · reference price
Days on market
Not available
Original to current
$130K reduction
$1.1M original
Active inventory context
13 listings
Price Position in Clarksville
Listed 28% below the Clarksville neighborhood guide reference price. Clarksville neighborhood guide · reference price.
Source: Public records and Keenan Group review as of Oct 16, 2026.
Request Private Market AnalysisConnect 1111 W 12th St Unit #108 to the Austin Market
Clarksville Neighborhood Guide
Lifestyle, schools, market context, and homes in Clarksville
Clarksville Homes for Sale
Active listings and buyer search context in Clarksville
78703 ZIP Guide
ZIP-level neighborhoods, schools, lifestyle, and Austin market context
Austin ISD Schools
District guide, nearby schools, and homes by attendance area
Austin Home Valuation
Private Austin CMA, TCAD context, and pricing strategy
Seller Resources
Pricing, prep, launch timing, and Compass marketing strategy
Keenan Group Results
#1 ABOR Team 2024 with $1B+ career sales volume