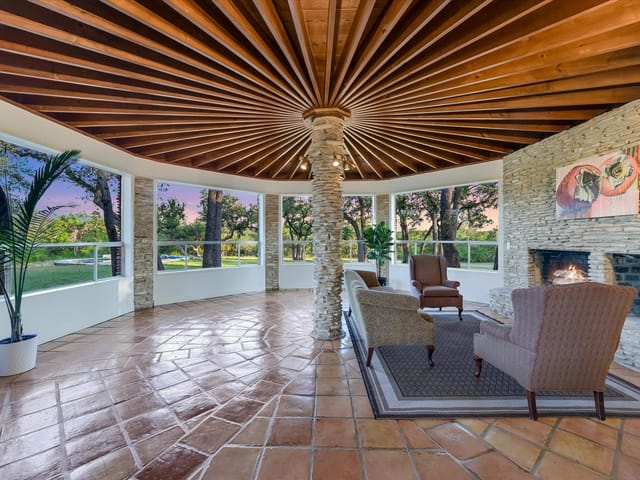
This property is no longer actively listed. We can help you find similar homes currently for sale, notify you if this property relists, or explore off-market opportunities in the area.
$1,295,000
last listed11304 Sierra Blanca St, Austin, TX 78726
Why you're seeing this property: Unlike major portals that hide off-market listings, we maintain the most comprehensive Austin property database. View market history, neighborhood data, and discover similar homes currently for sale. #1 Austin Realtor Team 2024.
5 bed, 3 bath, 3,388 sqft on 1.02 acres in Austin. Austin, TX 78726. Last listed at $1,295,000, sold September 20, 2022. Round Rock ISD.
About This Home
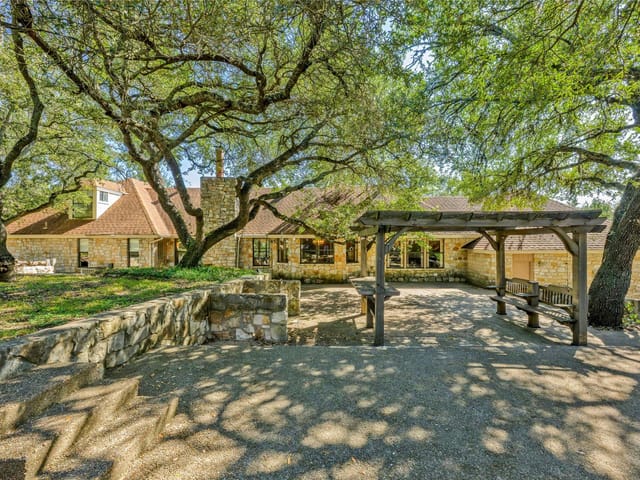
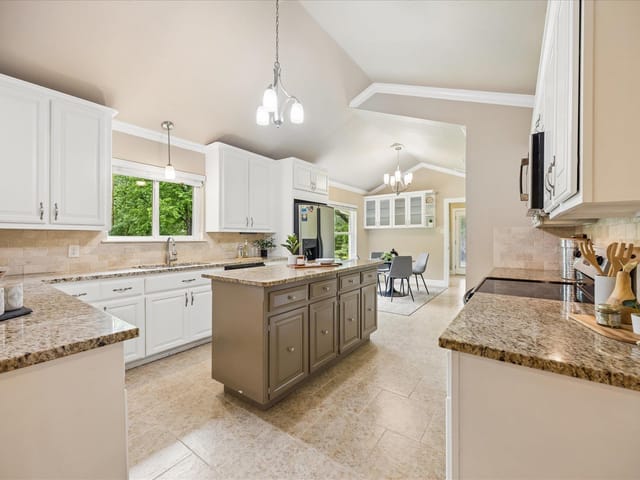
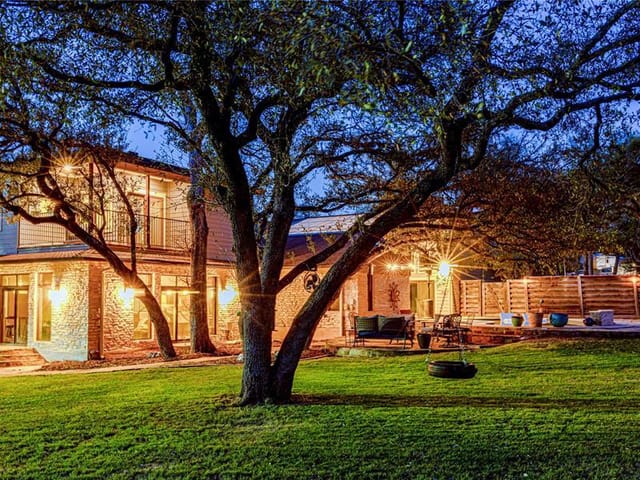
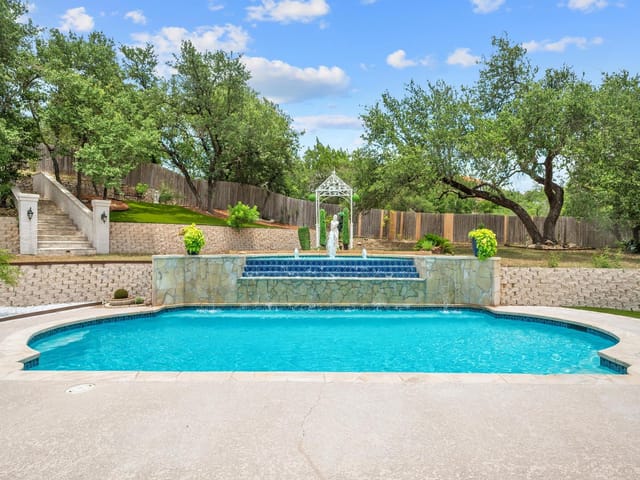
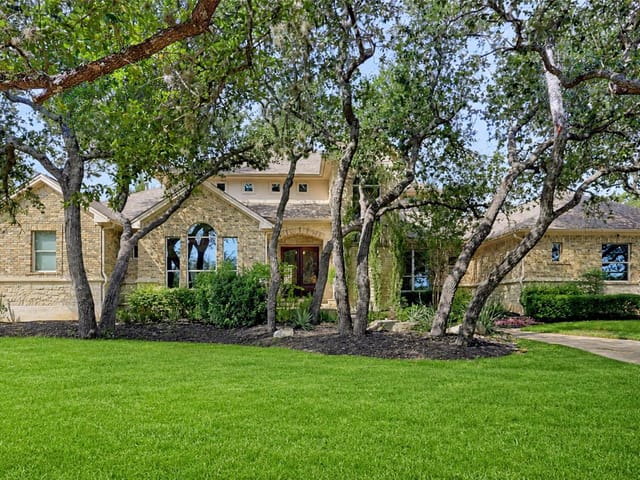
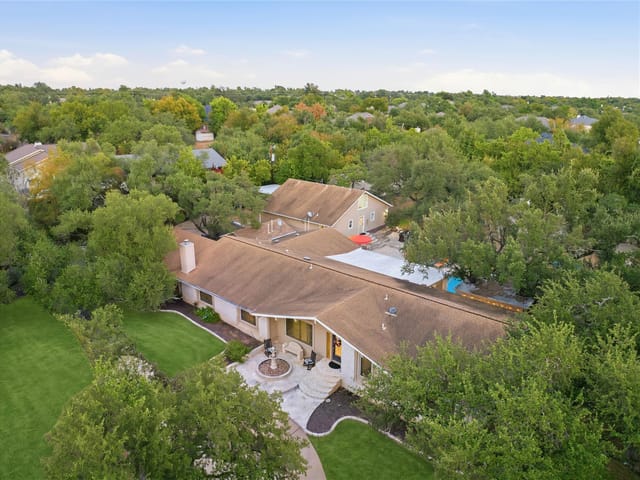
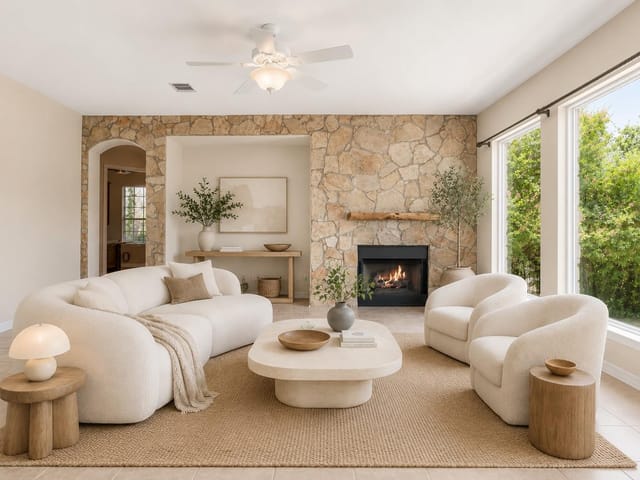
Welcome home to Anderson Mill Estates where you will find all of the conveniences of comfort, privacy, and entertainment, in this spacious split-level ranch style home. Walk through the front door and enter the main level, featuring a spacious kitchen, living room, and master bedroom. The kitchen has plenty of storage and a large pantry for an organized chef, who can prep on granite countertops, and work with highly durable stainless steel appliances. The master bedroom has a large bathroom, walk-in shower and double vanities. The living and dining areas have beautiful natural light with French doors leading to the backyard. A laundry room, second bedroom and second living area, full bathroom and a current office that could become a 6th bedroom is also located on the main level. It is an incredibly unique and efficient space for you! Continue to three (3) additional bedrooms located on the lower level, with one full bathroom and an ample cedar closet perfect for a potential wine cellar or your everyday organizational and storage needs. Positioned on a wonderful 1+ acre lot with shade from over 30 manicured trees, including large Heritage Trees, lush St. Augustine grass, this is your opportunity to enjoy your own a private oasis. The covered patio is perched high to overlook the large manicured yard and inviting pool. Entertain your guest poolside, create warmth and relax next to the stone fireplace. Also in the backyard is a storage building, pump house, private water well, and 2800 gallon cistern for irrigation. Let’s talk garages – not only do you have an attached 2 car garage with built-in cabinets and epoxy floor, you get an additional 2 1/2 detached garage perfect for car lover or even a golf simulator room, with built-in cabinets, work bench and epoxy floor. You hit the trifecta of Round Rocks ISD top-rated schools with Spicewood Elementary, Canyon Vista MS, and Westwood HS zoned for your new home. HVAC systems in the home were replaced in 2020.
- Property Type
- Residential
- Year Built
- 1975
- Lot Size
- 1.02 acres
- Price / Sq Ft
- $382
- HOA
- $50/year
- Garage
- 4 spaces
- Pool
- Yes
Listing information last updated September 21, 2022.
Listed by Austin Absolute Realty
MLS# 1636041 • Closed
IDX inquiries: Keenan Group at Compass · (512) 415-7653
Properties displayed may be listed or sold by various participants in the MLS.
Highlights
Facts & Features
Interior
- Built-in Features
- Cedar Closet(s)
- Ceiling Fan(s)
- High Ceilings
- Granite Counters
- Double Vanity
- Multiple Living Areas
- Open Floorplan
- Pantry
- Primary Bedroom on Main
- Recessed Lighting
- Walk-In Closet(s)
- Dishwasher
- Disposal
- Electric Range
- Exhaust Fan
- Microwave
- Electric Oven
- Free-Standing Electric Range
- Refrigerator
- Stainless Steel Appliance(s)
- Electric Water Heater
- Laminate
- Tile
- Wood
- Heating
- Central,Electric,Fireplace(s)
- Cooling
- Ceiling Fan(s),Central Air,Electric
- Fireplaces
- 2
Exterior & Lot
- Exterior Steps
- Gutters Full
- Private Yard
- Hardi
- Plank Type
- Stone
- Back Yard
- Landscaped
- Level
- Sprinkler - Automatic
- Sprinklers In Rear
- Sprinklers In Front
- Sprinklers On Side
- Trees-Heavy
- Back Yard
- Fenced
- Wood
- Wrought Iron
- Slab
- Covered
- Front Porch
- Roof
- Composition,Shingle
- Lot Size
- 1.02 Acres
- Attached
- Circular Driveway
- Detached
- Door-Single
- Garage Door Opener
- Garage Faces Side
- Oversized
- Workshop in Garage
- Garage Spaces
- 4
- Pool
- Yes
Financial
- HOA Fee
- $50 / year
- Original List Price
- $1,400,000
- Price per Sq Ft
- $382
Utilities
- Electricity Available
- Water Available
- Water Source
- Cistern,Public,Well
- Sewer
- Public Sewer
Transaction History
2 records on file
Every recorded listing, sale, and lease at 11304 Sierra Blanca ST, whoever represented it.
- SoldSeptember 20, 2022Listed at: $1,400,000MLS 1636041
- WithdrawnListed 2022Current price: $1,595,000Original list: $1,750,000MLS 7679476
Prices shown are list prices. Closed sale prices are available to registered clients in accordance with ACTRIS rules.
Explore this area
Price & Listing History
Listing timeline with current price, original ask, and market time.
- Current list
- $1,295,000
- Original list
- $1,400,000
- Price movement
- $105K reduction
- Listed / DOM
- Jul 30, 2022
Tax Record
Public record data from county appraisal records. Market value can differ from assessed value.
- Assessed Value
- $1,519,054
- Assessment Year
- 2025
- Year Built
- 1975
- Parcel ID
- 000000176416
| Year | Taxes | Total Assessment | Land | Additions |
|---|---|---|---|---|
2025+36.1% | — | $1,519,054 | — | — |
2024-29.3% | — | $1,116,325 | $600,000 | $695,001 |
2023+129.5% | — | $1,579,996 | $600,000 | $516,325 |
2022+0.7% | — | $688,499 | $600,000 | $979,996 |
2021 | — | $683,791 | $200,000 | $488,499 |
Virtual Tour
Zoned Schools
Westwood
Canyon Vista
Spicewood
Zoned assignments come from the property school fields available to us. District context schools are shown only when an assigned tier is missing. Contact the school district directly to verify current boundaries and enrollment eligibility.
Excluded from this estimate: property taxes and home insurance. Each requires verified amount, cadence or unit, source, and as-of details.
HOA source: MLS Grid / Unlock MLS, as of 2026-04-25T02:51:50.833075+00:00; normalized from annual dues.
20% ($259K)
Adjustable assumption - not a lending recommendation.
$1,295,000
Luxury property intelligence
Keenan Market Position
A sourced read on Austin pricing, timing, and property scale. No automated valuation claim.
List price
$1,295,000
Price per sqft
$382/sqft
Vs. Neighborhood guide reference price
Not available
Days on market
Not available
Original to current
$105K reduction
$1.4M original
Active inventory context
Ask for current inventory
Source: MLS Grid / Unlock MLS and Keenan Group review as of Apr 25, 2026.
Request Private Market AnalysisConnect 11304 Sierra Blanca St to the Austin Market
78726 ZIP Guide
ZIP-level neighborhoods, schools, lifestyle, and Austin market context
Round Rock ISD Schools
District guide, nearby schools, and homes by attendance area
Austin Home Valuation
Private Austin CMA, TCAD context, and pricing strategy
Seller Resources
Pricing, prep, launch timing, and Compass marketing strategy
Keenan Group Results
#1 ABOR Team 2024 with $1B+ career sales volume