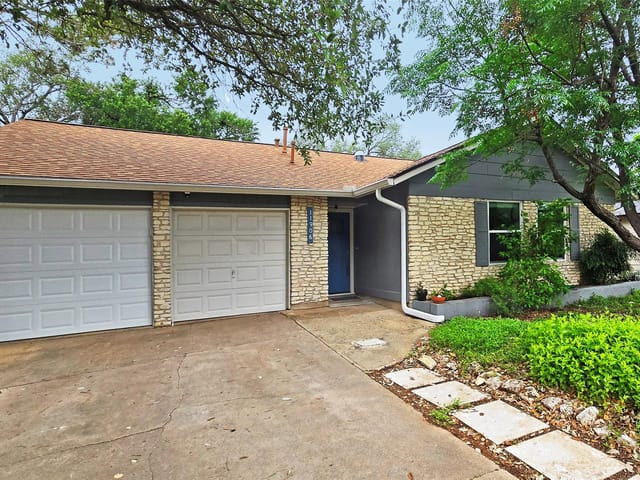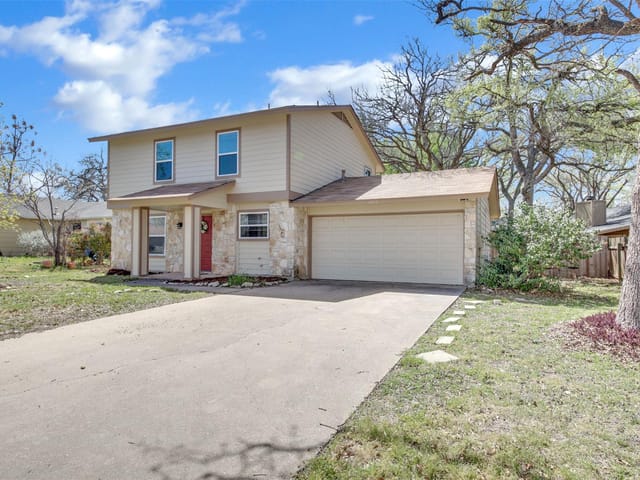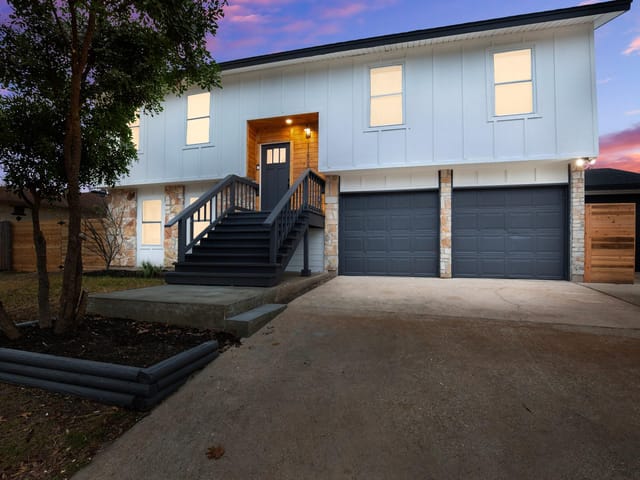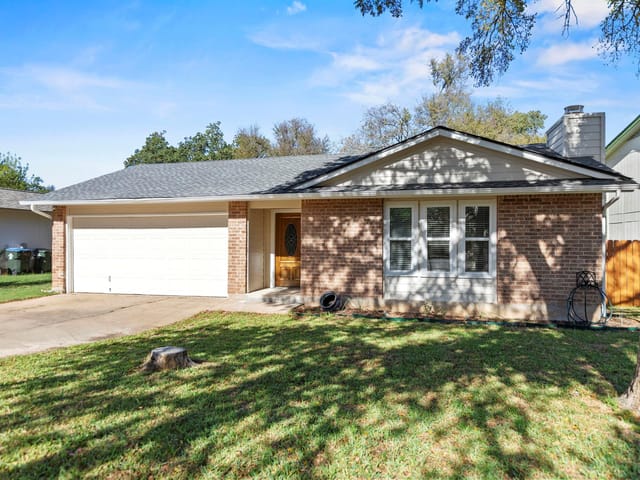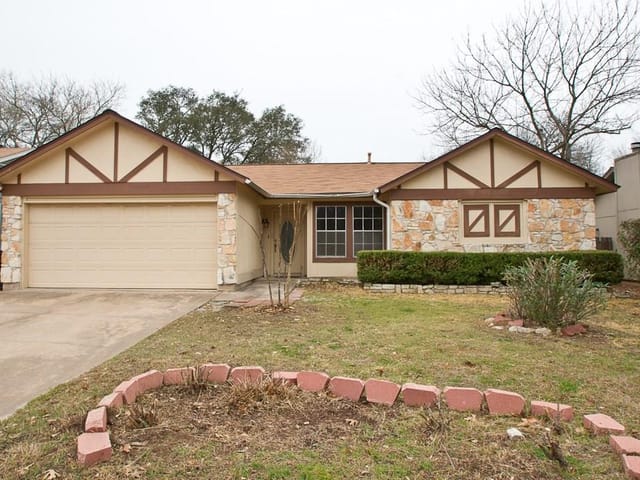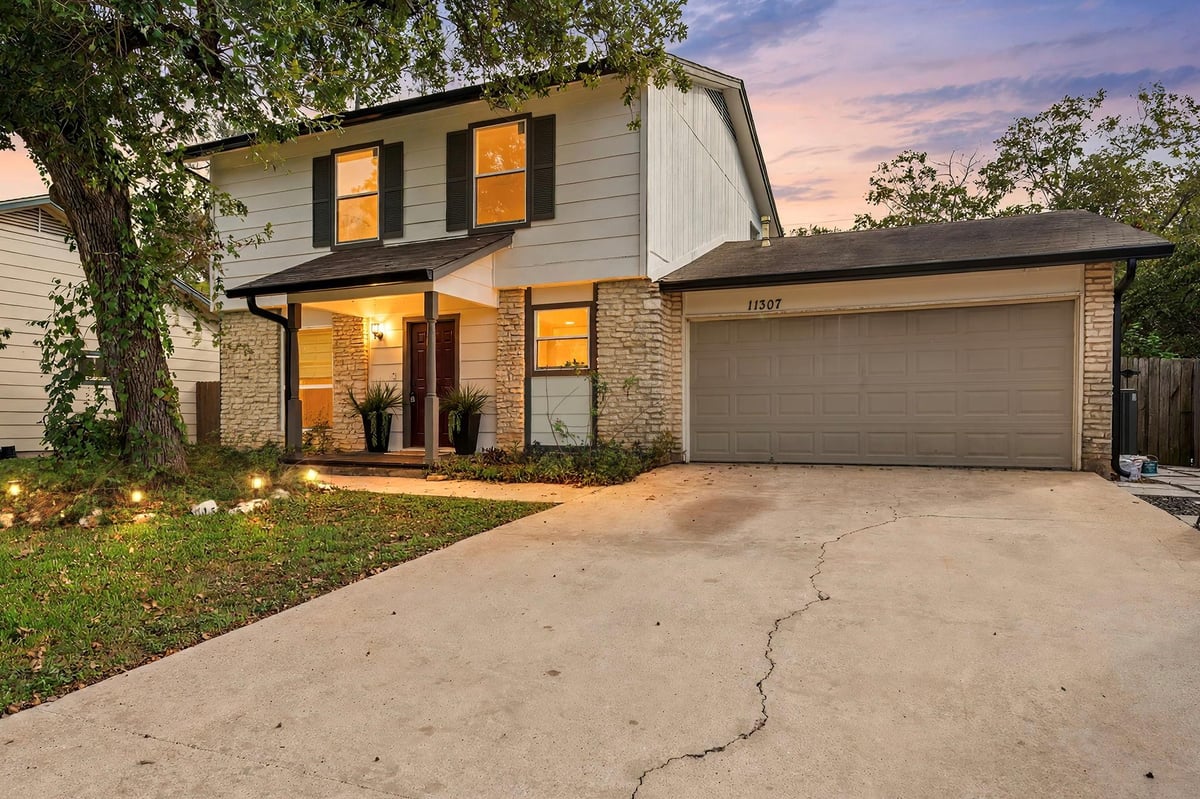
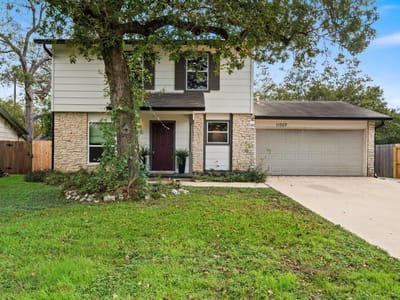
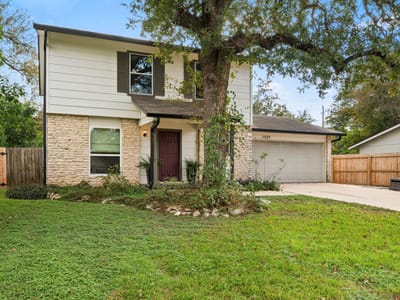
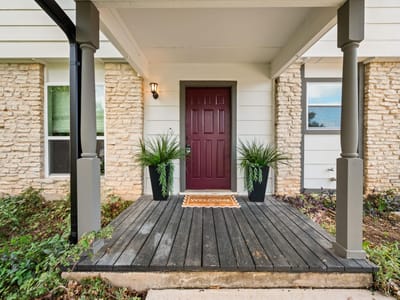
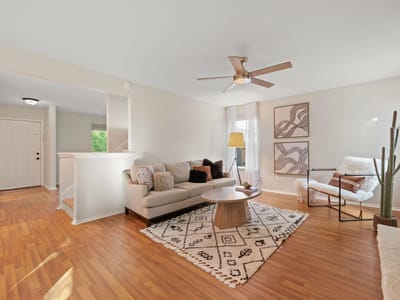
3 bed, 2 bath, 1,650 sqft on 0.20 acres in Austin. Austin, TX 78750. $399,000. Round Rock ISD.
About This Home
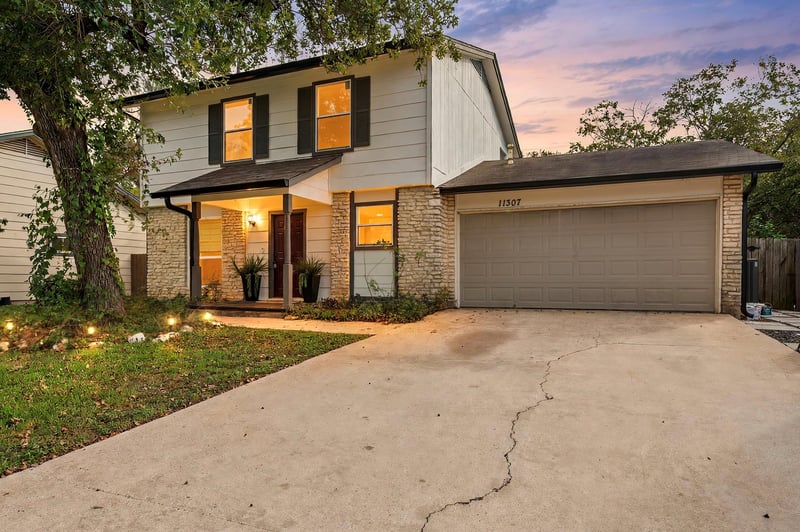
Vintage charm meets thoughtful modern updates! Offering 3 bedrooms, 2.5 baths, and a welcoming layout, this home blends character, comfort, and functionality with plenty of room to enjoy indoor and outdoor living. The social floor plan begins with a versatile sitting room at the front of the home, ideal for a home office, reading space, or additional gathering area. Just beyond, a cozy living room with fireplace opens to the dining nook and flows seamlessly into the kitchen, creating an easygoing space for everyday living and entertaining. The kitchen features granite countertops, gas cooking, and reverse osmosis filtration at the sink, making it as practical as it is inviting. Step outside to discover an oversized backyard with endless possibilities for gardening, play space, outdoor entertaining, or simply enjoying a little extra elbow room. Backing to a greenbelt with convenient access to a walking trail, the setting offers a peaceful, tucked-away feel, while a neighborhood park and community pool are just one block away. It’s a wonderful blend of country-like surroundings and convenient access to the major destinations, shopping, dining, and conveniences of the greater Austin area. A long list of meaningful improvements adds even more value, including replacement windows, HVAC system and water heater, updated flooring and bathrooms, added solar panels, refreshed siding, fresh exterior paint, new gutters, and a sliding glass door connecting the home to the backyard. A gravel side yard and extended fencing also create a handy, dedicated space for trash and recycling. Full of personality, smart updates, and an oversized greenbelt-backed setting, this charmer offers a comfortable place to settle in and make your own.
- Property Type
- Residential
- Year Built
- 1981
- Lot Size
- 0.20 acres
- Price / Sq Ft
- $242
- Garage
- 2 spaces
Listing information last updated November 10, 2026.
Listed by Redfin Corporation
MLS# 8413913 • Active
IDX inquiries: Keenan Group at Compass · (512) 415-7653
Highlights
Facts & Features
Interior
- Ceiling Fan(s)
- Granite Counters
- Multiple Living Areas
- Open Floorplan
- Study
- Home Office
- Walk-In Closet(s)
- Dishwasher
- Disposal
- Exhaust Fan
- Gas Range
- Microwave
- Gas Oven
- Double Oven
- RNGHD
- Refrigerator
- Water Heater
- Water Purifier Owned
- Laminate
- Tile
- Heating
- Central,Natural Gas
- Cooling
- Central Air
- Fireplaces
- 1
Exterior & Lot
- Gutters Full
- Lighting
- Frame
- Trees-Medium (20 Ft - 40 Ft)
- Wood
- Slab
- Covered
- Patio
- Porch
- Roof
- Composition
- Lot Size
- 0.20 Acres
- Driveway
- Garage
- Garage Spaces
- 2
Financial
- Original List Price
- $399,000
- Price per Sq Ft
- $242
Utilities
- Electricity Connected
- High Speed Internet
- Natural Gas Connected
- Sewer Connected
- Water Connected
- Water Source
- Public
- Sewer
- Public Sewer
Transaction History
2 records on file
Every recorded listing, sale, and lease at 11307 Jack Rabbit TRL, whoever represented it.
- ActiveListed 2026Current price: $399,000Original list: $399,000MLS 8413913
- Listed · October 26, 2026$399,000
- LeasedNovember 14, 2013Asking rent: $1,500/moMLS 9949358
Prices shown are list prices. Closed sale prices are available to registered clients in accordance with ACTRIS rules.
Explore this area
Price & Listing History
Listed with current price, original ask, and market time.
- Current list
- $399,000
- Original list
- $399,000
- Price movement
- No verified reduction
- Listed / DOM
- Oct 26, 2026 · 15 days
Tax Record
Public record data from county appraisal records. Market value can differ from assessed value.
- Assessed Value
- $394,992
- Assessment Year
- 2025
- Parcel ID
- R-16-5698-000I-0005
| Year | Taxes | Total Assessment | Land | Additions |
|---|---|---|---|---|
2026-9.3% | — | $358,164 | $87,500 | $270,664 |
2025 | — | $394,992 | $88,500 | $306,492 |
Virtual Tour
Zoned Schools
Westwood
Noel Grisham
Purple Sage
Zoned assignments come from the property school fields available to us. District context schools are shown only when an assigned tier is missing. Contact the school district directly to verify current boundaries and enrollment eligibility.
Excluded from this estimate: property taxes, home insurance, and HOA dues. Each requires verified amount, cadence or unit, source, and as-of details.
Illustrative down payment
20% ($80K)
Adjustable assumption - not a lending recommendation.
Home price
$399,000
Loan details
Luxury property intelligence
Keenan Market Position
A sourced read on Austin pricing, timing, and property scale. No automated valuation claim.
List price
$399,000
Price per sqft
$242/sqft
Vs. Neighborhood guide reference price
Not available
Days on market
15 days
Original to current
No verified reduction
$399K original
Active inventory context
Ask for current inventory
Source: MLS Grid / Unlock MLS and Keenan Group review as of Nov 10, 2026.
Request Private Market AnalysisConnect 11307 Jack Rabbit Trl to the Austin Market
78750 ZIP Guide
ZIP-level neighborhoods, schools, lifestyle, and Austin market context
Round Rock ISD Schools
District guide, nearby schools, and homes by attendance area
Austin Home Valuation
Private Austin CMA, TCAD context, and pricing strategy
Seller Resources
Pricing, prep, launch timing, and Compass marketing strategy
Keenan Group Results
#1 ABOR Team 2024 with $1B+ career sales volume