This property is no longer actively listed. We can help you find similar homes currently for sale, notify you if this property relists, or explore off-market opportunities in the area.
$776,600
last listed11313 Thorny Brook Trl, Austin, TX 78750
Why you're seeing this property: Unlike major portals that hide off-market listings, we maintain the most comprehensive Austin property database. View market history, neighborhood data, and discover similar homes currently for sale. #1 Austin Realtor Team 2024.
4 bed, 2 bath, 2,296 sqft on 0.20 acres in Austin. Austin, TX 78750. Last listed at $776,600, sold August 1, 2024. Round Rock ISD.
About This Home
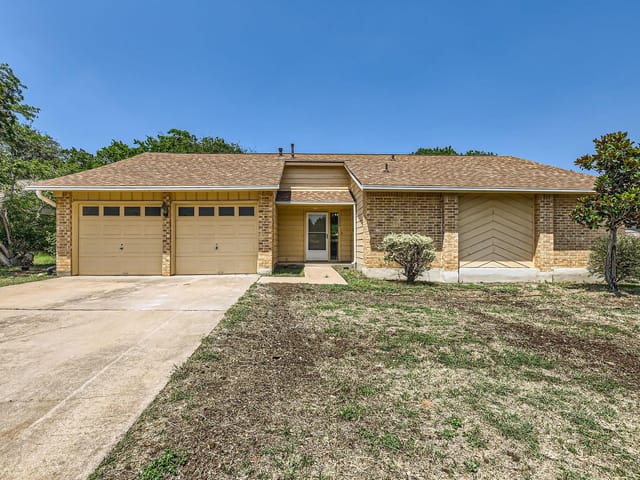
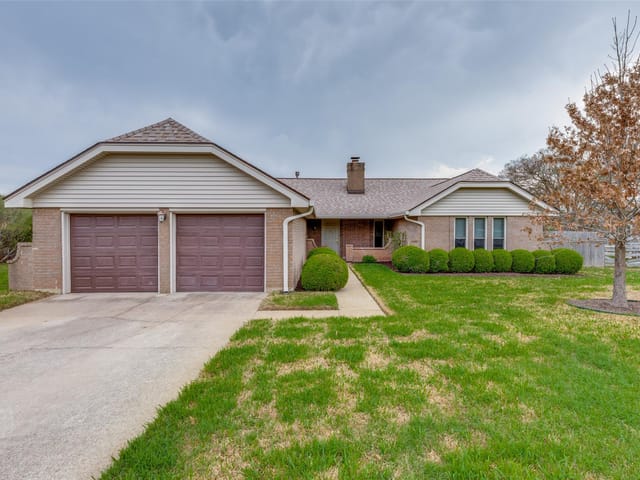
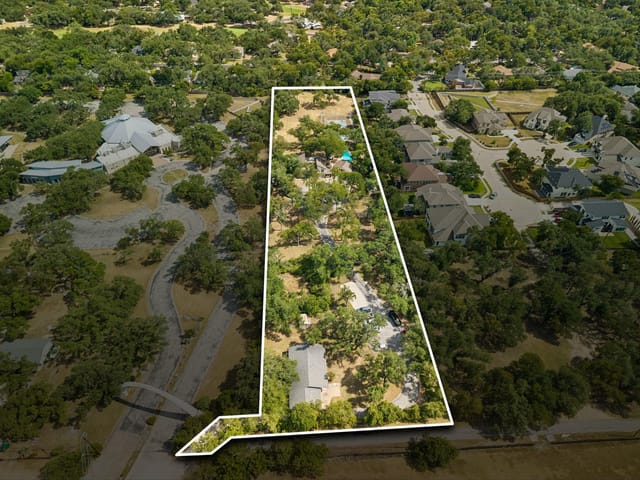
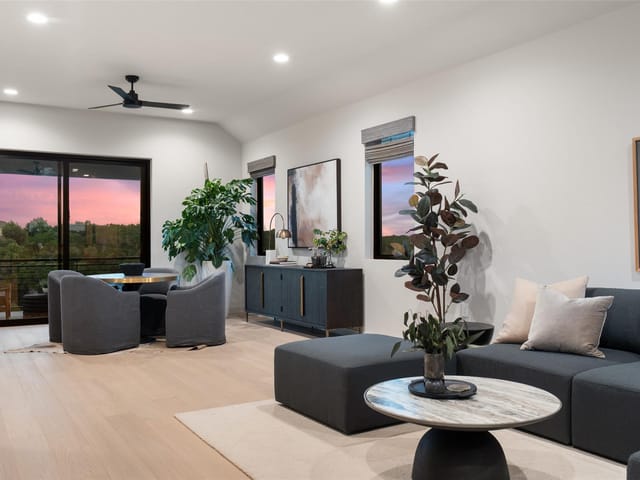
Discover your new home in the highly sought-after Anderson Mill Community! This stunning 4-bedroom, 2.5-bathroom residence offers 2,296 Sq Ft of luxurious living space on a 0.2030-acre lot. Open-concept layout, where the kitchen flows into the living room and dining areas. The kitchen is a chef's dream, featuring a striking waterfall countertop and ample cabinetry, perfect for entertaining and family gatherings! The living room is bright and welcoming, with large windows that bathe the space in natural light and provide a view of your private backyard oasis. The formal dining area adds an elegant touch for special occasions. Outside, enjoy a sparkling pool, ideal for hot summer days and outdoor fun. The spacious lot offers plenty of room for activities and gardening. Retreat to the luxurious master suite, complete with two walk-in showers, a soaking tub, and dual vanities, creating a spa-like atmosphere. Three additional bedrooms are generously sized and share a well-appointed full bathroom. A convenient half-bathroom is available for guests. Additional features include a laundry room and ample storage throughout. Located in the vibrant Anderson Mill Community, you'll have easy access to top-rated schools, parks, shopping, and dining. Don't miss this opportunity to own a beautiful home in a prime location. Schedule a showing today and experience luxury living at its finest!
- Property Type
- Residential
- Year Built
- 1979
- Lot Size
- 0.20 acres
- Price / Sq Ft
- $338
- Garage
- 2 spaces
- Pool
- Yes
Listing information last updated August 4, 2024.
Listed by Epique Realty LLC
MLS# 4883267 • Closed
IDX inquiries: Keenan Group at Compass · (512) 415-7653
Properties displayed may be listed or sold by various participants in the MLS.
Highlights
Facts & Features
Interior
- Breakfast Bar
- Quartz Counters
- Double Vanity
- Eat-in Kitchen
- In-Law Floorplan
- Kitchen Island
- Multiple Dining Areas
- Open Floorplan
- Pantry
- Primary Bedroom on Main
- Recessed Lighting
- Walk-In Closet(s)
- Bar Fridge
- Dishwasher
- Disposal
- Gas Range
- Gas Oven
- Free-Standing Gas Range
- Refrigerator
- Free-Standing Refrigerator
- Laminate
- Tile
- Heating
- Central,Natural Gas
- Cooling
- Ceiling Fan(s),Central Air,Electric
- Fireplaces
- 1
Exterior & Lot
- Stone Veneer
- Stucco
- Fenced
- Wood
- Slab
- Covered
- Front Porch
- Patio
- Porch
- Rear Porch
- Roof
- Composition,Shingle
- Lot Size
- 0.20 Acres
- Garage
- Garage Door Opener
- Inside Entrance
- Kitchen Level
- Workshop in Garage
- Garage Spaces
- 2
- Pool
- Yes
Financial
- Original List Price
- $776,600
- Price per Sq Ft
- $338
Utilities
- Electricity Connected
- Natural Gas Connected
- Sewer Connected
- Underground Utilities
- Water Connected
- Water Source
- Public
- Sewer
- Public Sewer
Transaction History
2 records on file
Every recorded listing, sale, and lease at 11313 Thorny Brook TRL, whoever represented it.
- SoldAugust 1, 2024Listed at: $776,600MLS 4883267
- WithdrawnListed 2023Current price: $394,900Original list: $434,500MLS 9431396
Prices shown are list prices. Closed sale prices are available to registered clients in accordance with ACTRIS rules.
Explore this area
Price & Listing History
Listing timeline with current price, original ask, and market time.
- Current list
- $776,600
- Original list
- $776,600
- Price movement
- No verified reduction
- Listed / DOM
- May 23, 2024
Tax Record
Public record data from county appraisal records. Market value can differ from assessed value.
- Assessed Value
- $749,188
- Assessment Year
- 2025
- Parcel ID
- R-16-5690-000A-0034
| Year | Taxes | Total Assessment | Land | Additions |
|---|---|---|---|---|
2026-7.6% | — | $692,254 | $87,500 | $604,754 |
2025 | — | $749,188 | $88,500 | $660,688 |
Virtual Tour
Zoned Schools
Westwood
Noel Grisham
Purple Sage
Zoned assignments come from the property school fields available to us. District context schools are shown only when an assigned tier is missing. Contact the school district directly to verify current boundaries and enrollment eligibility.
Excluded from this estimate: property taxes, home insurance, and HOA dues. Each requires verified amount, cadence or unit, source, and as-of details.
20% ($155K)
Adjustable assumption - not a lending recommendation.
$776,600
Luxury property intelligence
Keenan Market Position
A sourced read on Austin pricing, timing, and property scale. No automated valuation claim.
List price
$776,600
Price per sqft
$338/sqft
Vs. Neighborhood guide reference price
Not available
Days on market
Not available
Original to current
No verified reduction
$776.6K original
Active inventory context
Ask for current inventory
Source: MLS Grid / Unlock MLS and Keenan Group review as of Jun 4, 2026.
Request Private Market AnalysisConnect 11313 Thorny Brook Trl to the Austin Market
78750 ZIP Guide
ZIP-level neighborhoods, schools, lifestyle, and Austin market context
Round Rock ISD Schools
District guide, nearby schools, and homes by attendance area
Austin Home Valuation
Private Austin CMA, TCAD context, and pricing strategy
Seller Resources
Pricing, prep, launch timing, and Compass marketing strategy
Keenan Group Results
#1 ABOR Team 2024 with $1B+ career sales volume