This property is no longer actively listed. We can help you find similar homes currently for sale, notify you if this property relists, or explore off-market opportunities in the area.
$945,000
last listed11510 Rockwell Pl, Austin, TX 78726
Why you're seeing this property: Unlike major portals that hide off-market listings, we maintain the most comprehensive Austin property database. View market history, neighborhood data, and discover similar homes currently for sale. #1 Austin Realtor Team 2024.
5 bed, 3 bath, 3,103 sqft on 0.34 acres in Austin. Austin, TX 78726. Last listed at $945,000, sold May 6, 2024. Round Rock ISD.
About This Home
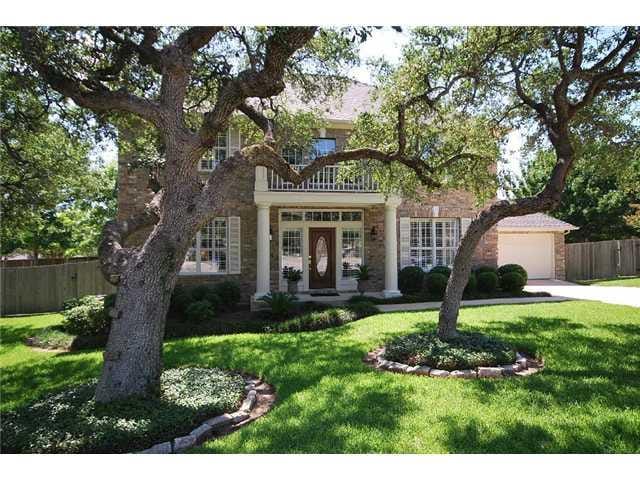
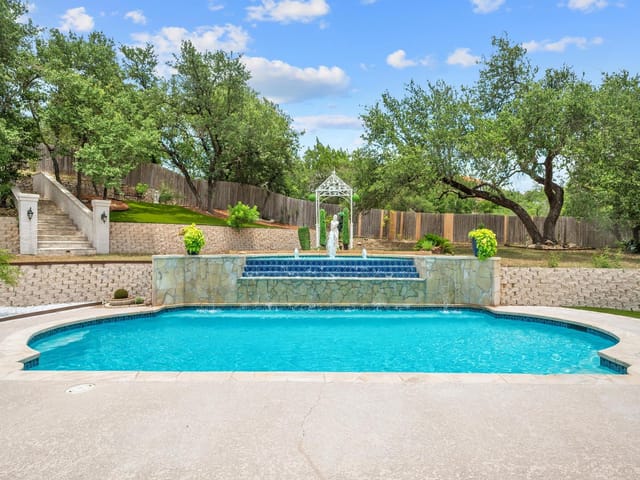
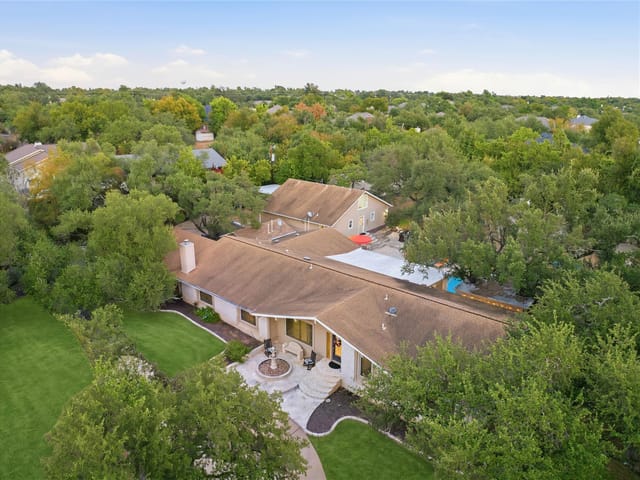
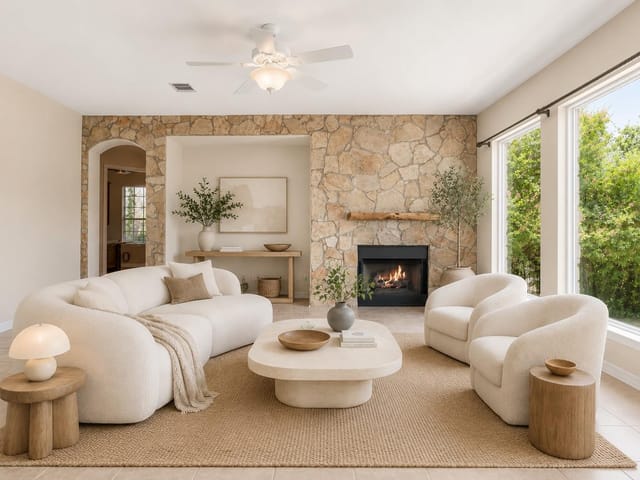
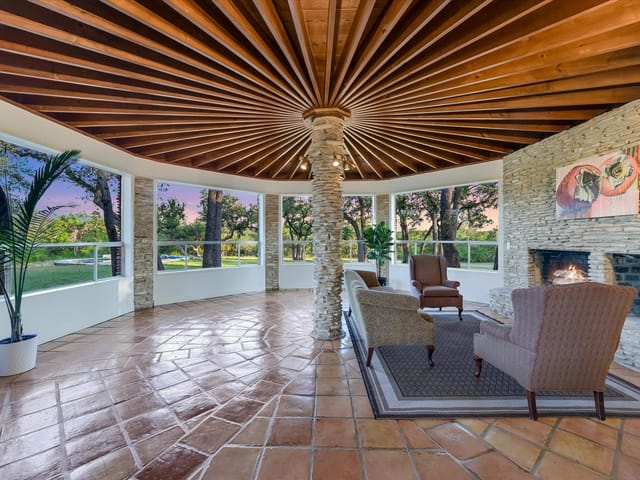
The Estates of Brentwood, an Austin address and RRISD schools. NEW ROOF March 2024. LOW tax rate. Conveniently located between 183 and 620 off of Anderson Mill you are close to shopping, restaurants etc. Properties like this just don’t come on the market every day. This five bedroom home graces just over 1/3 of an acre on a double cul-de-sac street. The gorgeous trees will want to make you reach for your camera. The birds sing sweetly in what feels like your own private park. Lounge aside the freeform pool and waterfall enclosed by an enchanting side-gate and fence which hints at the beauty within the gates. Don't miss the cave behind the waterfall! The sprawling backyard has so many possibilities for enjoyment and relaxation. Entertain on the expansive deck with a built-in smoker and plenty of room for an outdoor dining table as well as additional seating. Because this is a cul-de-sac home, you can also peacefully enjoy your front yard as evidenced by the tree swing out front. The dedicated office is a great place to get things done, as the natural light in this home is so welcoming and promotes that feeling of well-being. There is a formal dining room that could be another living area if desired as the kitchen dining area will accommodate a large table. This home has a natural gas log fireplace as well as gas for the cooktop for all the chefs out there. Upstairs are four generous sized bedrooms and two baths. The sellers have thoroughly enjoyed life in this home. The opportunity is now yours! Come see it today.
- Property Type
- Residential
- Year Built
- 1997
- Lot Size
- 0.34 acres
- Price / Sq Ft
- $305
- HOA
- $600/year
- Garage
- 2 spaces
- Pool
- Yes
Listing information last updated May 6, 2024.
Listed by Keller Williams Realty
MLS# 1549388 • Closed
IDX inquiries: Keenan Group at Compass · (512) 415-7653
Properties displayed may be listed or sold by various participants in the MLS.
Highlights
Facts & Features
Interior
- Breakfast Bar
- Built-in Features
- Eat-in Kitchen
- High Speed Internet
- Interior Steps
- Multiple Dining Areas
- Multiple Living Areas
- Primary Bedroom on Main
- Recessed Lighting
- Walk-In Closet(s)
- Built-In Oven(s)
- Gas Cooktop
- Microwave
- Refrigerator
- Trash Compactor
- Washer
- Dryer
- Carpet
- Laminate
- Tile
- Wood
- Heating
- Central
- Cooling
- Central Air
- Fireplaces
- 1
Exterior & Lot
- Exterior Steps
- Masonry – Partial
- Cul-De-Sac
- Sprinkler - Automatic
- Sprinklers In Rear
- Sprinklers In Front
- Trees-Medium (20 Ft - 40 Ft)
- Wood
- Slab
- Deck
- Patio
- Roof
- Composition
- Lot Size
- 0.34 Acres
- Attached
- Garage Door Opener
- Garage Faces Front
- Garage Spaces
- 2
- Pool
- Yes
Financial
- HOA Fee
- $600 / year
- Original List Price
- $945,000
- Price per Sq Ft
- $305
Utilities
- Electricity Available
- Natural Gas Available
- Water Source
- Public
- Sewer
- Public Sewer
Transaction History
1 record on file
Every recorded listing, sale, and lease at 11510 Rockwell PL, whoever represented it.
- SoldMay 6, 2024Listed at: $945,000MLS 1549388
Prices shown are list prices. Closed sale prices are available to registered clients in accordance with ACTRIS rules.
Explore this area
Price & Listing History
Listing timeline with current price, original ask, and market time.
- Current list
- $945,000
- Original list
- $945,000
- Price movement
- No verified reduction
- Listed / DOM
- Apr 3, 2024
Tax Record
Public record data from county appraisal records. Market value can differ from assessed value.
- Assessed Value
- $853,000
- Assessment Year
- 2025
- Year Built
- 1997
- Parcel ID
- 000000424703
| Year | Taxes | Total Assessment | Land | Additions |
|---|---|---|---|---|
2025-9.3% | — | $853,000 | — | — |
2024-4.6% | — | $940,221 | $400,000 | $557,722 |
2023+34.8% | — | $985,192 | $400,000 | $540,221 |
2022 | — | $730,600 | $400,000 | $585,192 |
Zoned Schools
Westwood
Canyon Vista
Spicewood
Zoned assignments come from the property school fields available to us. District context schools are shown only when an assigned tier is missing. Contact the school district directly to verify current boundaries and enrollment eligibility.
Excluded from this estimate: property taxes and home insurance. Each requires verified amount, cadence or unit, source, and as-of details.
HOA source: MLS Grid / Unlock MLS, as of 2026-04-25T02:51:50.833075+00:00; normalized from annual dues.
20% ($189K)
Adjustable assumption - not a lending recommendation.
$945,000
Luxury property intelligence
Keenan Market Position
A sourced read on Austin pricing, timing, and property scale. No automated valuation claim.
List price
$945,000
Price per sqft
$305/sqft
Vs. Neighborhood guide reference price
Not available
Days on market
Not available
Original to current
No verified reduction
$945K original
Active inventory context
Ask for current inventory
Source: MLS Grid / Unlock MLS and Keenan Group review as of Apr 25, 2026.
Request Private Market AnalysisConnect 11510 Rockwell Pl to the Austin Market
78726 ZIP Guide
ZIP-level neighborhoods, schools, lifestyle, and Austin market context
Round Rock ISD Schools
District guide, nearby schools, and homes by attendance area
Austin Home Valuation
Private Austin CMA, TCAD context, and pricing strategy
Seller Resources
Pricing, prep, launch timing, and Compass marketing strategy
Keenan Group Results
#1 ABOR Team 2024 with $1B+ career sales volume