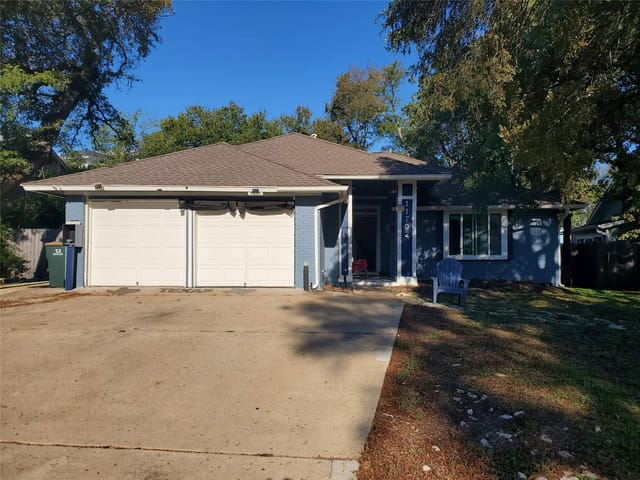
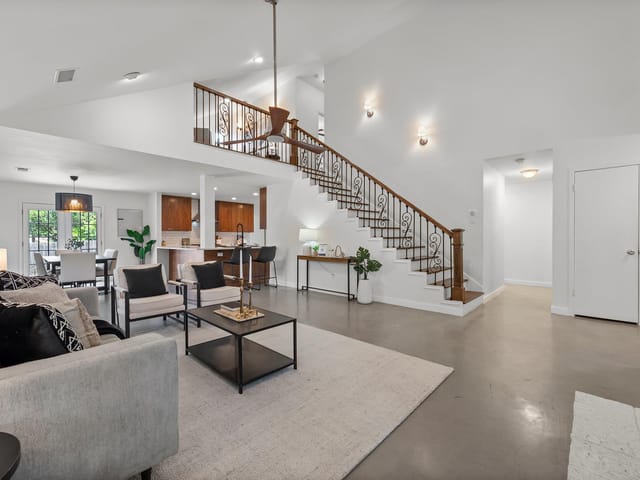
This property is no longer actively listed. We can help you find similar homes currently for sale, notify you if this property relists, or explore off-market opportunities in the area.
$645,000
last listed11700 Tanglebriar Trl, Austin, TX 78750
Why you're seeing this property: Unlike major portals that hide off-market listings, we maintain the most comprehensive Austin property database. View market history, neighborhood data, and discover similar homes currently for sale. #1 Austin Realtor Team 2024.
5 bed, 3 bath, 2,205 sqft on 0.19 acres in Austin. Austin, TX 78750. Last listed at $645,000, sold May 9, 2025. Round Rock ISD.
About This Home
Beautifully remodeled home in the desirable Anderson Mill neighborhood. We renovated it with high end professional builder in 2015. All work permitted and inspected by City of Austin. This bright and inviting home features an added butler's pantry, expanded laundry room, and custom shoe closet for extra storage. Upgrades include high-quality vinyl plank flooring, elegant white cabinetry with soft-close doors and pull-out drawers (feel free to try them out!), and modern stainless-steel appliances, including an upgraded Bertazzoni stove. The home boasts a 3-zoned HVAC system, which has been serviced twice annually since its installation, ensuring top performance & efficiency and cost savings during Texas summers. Additional updates include a water heater, energy-efficient windows, stylish doors, fresh interior paint, and fully renovated bathrooms. All bedrooms are wired for ceiling fans, and a MyQ garage door opener allows smart device connectivity. The open floor plan is bathed in natural light, creating a warm and spacious atmosphere. Step outside to a backyard oasis featuring an in-ground pool—perfect for relaxing or entertaining this summer—surrounded by an 8-foot privacy fence in back. The pool pump was replaced a few years ago. With the right offer, the seller will add 15 bunches of bamboo or red tip photinia for additional privacy. Other highlights include a huge attic storage space, a Vivint security system (negotiable), and a wine fridge/cigar storage unit built into the kitchen island, which stays with the home. The TV mount in the family room will also remain. Enjoy easy access to top-rated schools (Westwood IB high school), walking distance to elementary - a block away, tons of scenic walking trails, playgrounds, community parks & pools, tennis courts, and a variety of local amenities. This move-in-ready gem is a must-see!
- Property Type
- Residential
- Year Built
- 1983
- Lot Size
- 0.19 acres
- Price / Sq Ft
- $293
- HOA
- $20/year
- Garage
- 2 spaces
- Pool
- Yes
Listing information last updated May 9, 2025.
Listed by Keller Williams Realty
MLS# 9368488 • Closed
IDX inquiries: Keenan Group at Compass · (512) 415-7653
Properties displayed may be listed or sold by various participants in the MLS.
Highlights
Facts & Features
Interior
- Bidet
- Breakfast Bar
- Ceiling Fan(s)
- High Ceilings
- Quartz Counters
- Double Vanity
- High Speed Internet
- In-Law Floorplan
- Kitchen Island
- Open Floorplan
- Pantry
- Recessed Lighting
- Two Primary Closets
- Walk-In Closet(s)
- Bar Fridge
- Dishwasher
- Disposal
- Exhaust Fan
- Gas Range
- Microwave
- Free-Standing Gas Oven
- Free-Standing Gas Range
- RNGHD
- Stainless Steel Appliance(s)
- Vented Exhaust Fan
- Carpet
- Vinyl
- Heating
- Central,Natural Gas
- Cooling
- Ceiling Fan(s),Central Air
- Fireplaces
- 1
Exterior & Lot
- Rain Gutters
- Masonry – Partial
- Vinyl Siding
- Stone Veneer
- Back Yard
- Curbs
- Front Yard
- Public Maintained Road
- Sprinkler - Automatic
- Sprinkler - Rain Sensor
- Trees-Medium (20 Ft - 40 Ft)
- Back Yard
- Fenced
- Full
- Privacy
- Wood
- Slab
- Covered
- Deck
- Front Porch
- Patio
- Porch
- Roof
- Shingle
- Lot Size
- 0.19 Acres
- Attached
- Direct Access
- Door-Single
- Driveway
- Garage
- Garage Door Opener
- Garage Faces Front
- Garage Spaces
- 2
- Pool
- Yes
Financial
- HOA Fee
- $20 / year
- Original List Price
- $649,990
- Price per Sq Ft
- $293
Utilities
- Cable Connected
- Electricity Connected
- High Speed Internet
- Natural Gas Connected
- Sewer Connected
- Water Connected
- Water Source
- Public
- Sewer
- Public Sewer
Transaction History
1 record on file
Every recorded listing, sale, and lease at 11700 Tanglebriar TRL, whoever represented it.
- SoldMay 9, 2025Listed at: $649,990MLS 9368488
Prices shown are list prices. Closed sale prices are available to registered clients in accordance with ACTRIS rules.
Explore this area
Price & Listing History
Listing timeline with current price, original ask, and market time.
- Current list
- $645,000
- Original list
- $649,990
- Price movement
- $5K reduction
- Listed / DOM
- Mar 5, 2025
Tax Record
Public record data from county appraisal records. Market value can differ from assessed value.
- Assessed Value
- $512,724
- Assessment Year
- 2025
- Parcel ID
- R-16-5713-000Q-0023
| Year | Taxes | Total Assessment | Land | Additions |
|---|---|---|---|---|
2026+11.1% | — | $569,815 | $87,500 | $482,315 |
2025 | — | $512,724 | $88,500 | $424,224 |
Virtual Tour
Zoned Schools
Westwood
Noel Grisham
Purple Sage
Zoned assignments come from the property school fields available to us. District context schools are shown only when an assigned tier is missing. Contact the school district directly to verify current boundaries and enrollment eligibility.
Excluded from this estimate: property taxes and home insurance. Each requires verified amount, cadence or unit, source, and as-of details.
HOA source: MLS Grid / Unlock MLS, as of 2026-04-25T02:51:50.833075+00:00; normalized from annual dues.
Illustrative down payment
20% ($129K)
Adjustable assumption - not a lending recommendation.
Home price
$645,000
Loan details
Luxury property intelligence
Keenan Market Position
A sourced read on Austin pricing, timing, and property scale. No automated valuation claim.
List price
$645,000
Price per sqft
$293/sqft
Vs. Neighborhood guide reference price
Not available
Days on market
Not available
Original to current
$5K reduction
$650K original
Active inventory context
Ask for current inventory
Source: MLS Grid / Unlock MLS and Keenan Group review as of Apr 25, 2026.
Request Private Market AnalysisConnect 11700 Tanglebriar Trl to the Austin Market
78750 ZIP Guide
ZIP-level neighborhoods, schools, lifestyle, and Austin market context
Round Rock ISD Schools
District guide, nearby schools, and homes by attendance area
Austin Home Valuation
Private Austin CMA, TCAD context, and pricing strategy
Seller Resources
Pricing, prep, launch timing, and Compass marketing strategy
Keenan Group Results
#1 ABOR Team 2024 with $1B+ career sales volume