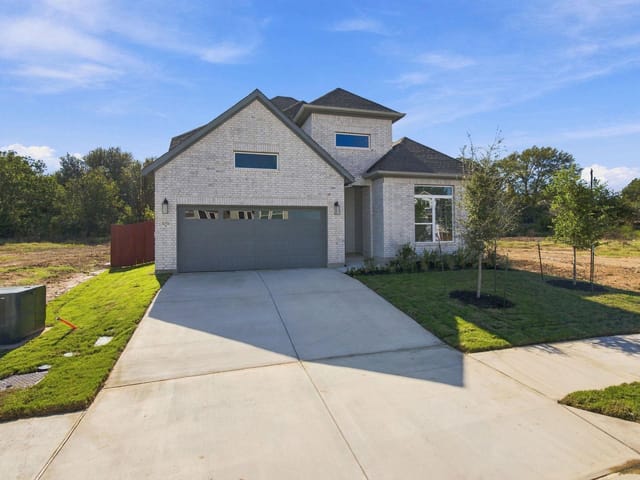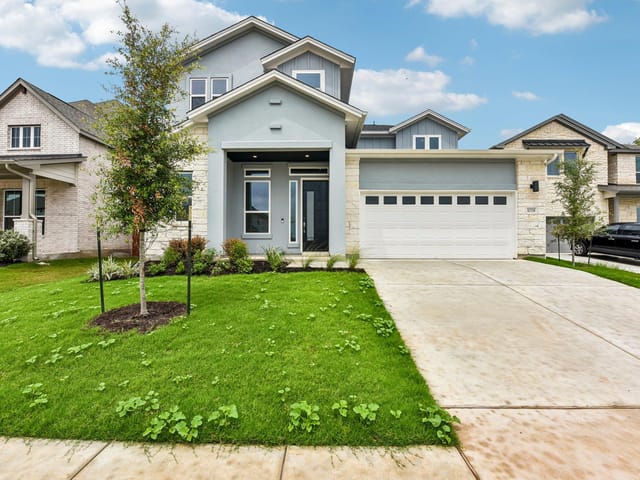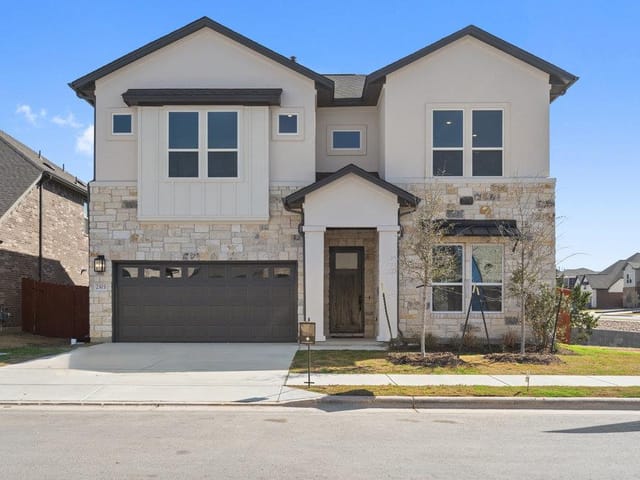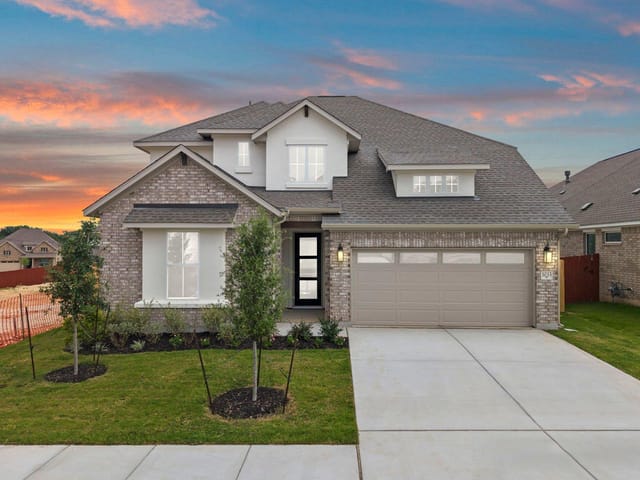
This property is no longer actively listed. We can help you find similar homes currently for sale, notify you if this property relists, or explore off-market opportunities in the area.
$450,000
last listed1203 Bobwhite Ct, Round Rock, TX 78681
Why you're seeing this property: Unlike major portals that hide off-market listings, we maintain the most comprehensive Austin property database. View market history, neighborhood data, and discover similar homes currently for sale. #1 Austin Realtor Team 2024.
5 bed, 2 bath, 2,979 sqft on 0.19 acres in Round Rock. Round Rock, TX 78681. Last listed at $450,000, sold September 28, 2026. Round Rock ISD.
About This Home
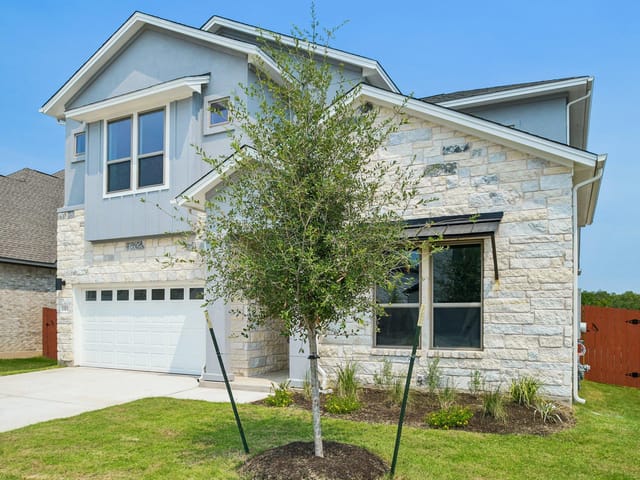
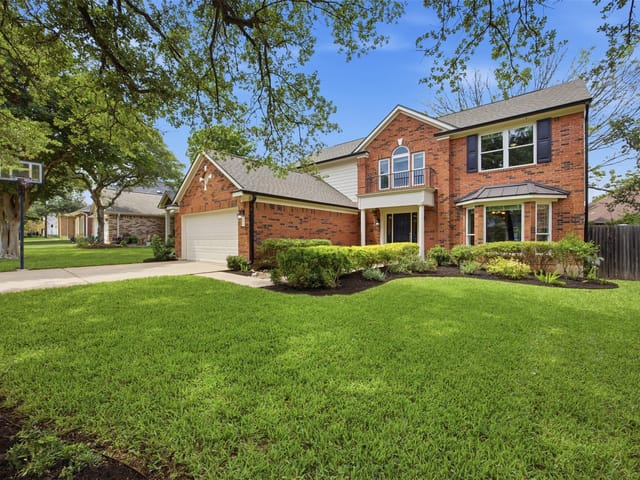
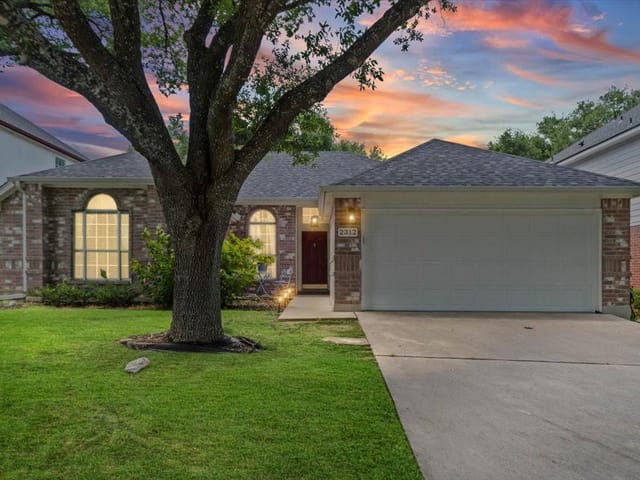
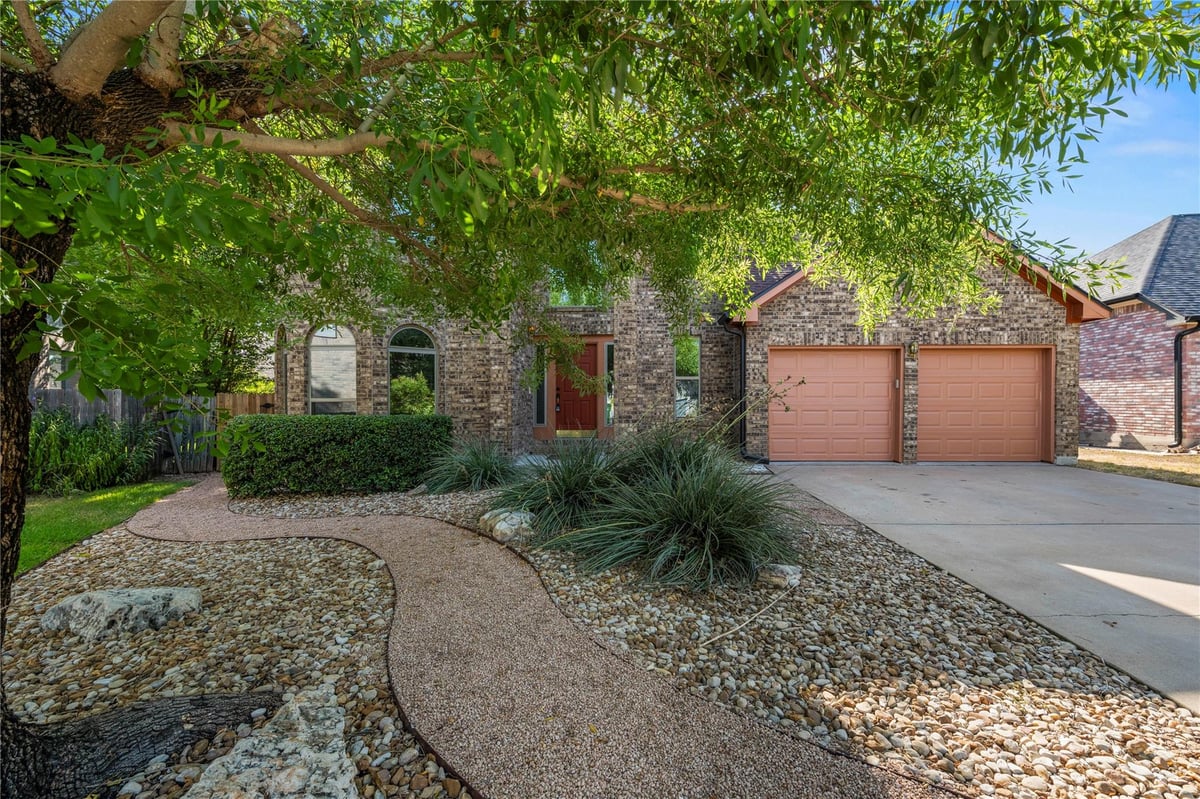
2,979 sf, 5 beds (primary on main), 2.5 bath, 3 living, 2 dining - cul-de-sac living in Oakcreek subdivision. Conveniently located near major medical facilities, H-E-B, restaurants, and shopping. Minutes from Brushy Creek parks and trails system and Fern Bluff MUD Park system. On the main level, you will find 2 living areas - one with a cozy wood burning fireplace, which is open to the spacious kitchen featuring granite counter tops and an abundance of cabinets, to include a lazy Susan. The breakfast nook has a bay window overlooking the backyard and is large enough for a full-size dining table. The formal dining and living area also has a bay window. The primary bedroom with ensuite is located on the main level and has a huge walk-in closet, separate shower with a new glass surround (June 2026) and a jetted garden tub. Upstairs you will find a large loft living area, 4 additional bedrooms, and a hall bath. One of the bedrooms can function as a multi-purpose room or mother-in-law suite as it features a kitchenette and a large walk-in closet. Another has a bay window overlooking the front yard. Enjoy the low maintenance landscaping in the front yard while the mature trees and deck in the back make a perfect spot for gatherings. Recent updates include: all front facing windows and the primary bath window (April 2024), electrical (May 2025), exterior paint (May 2025), interior paint (Aug. 2026), and roof/rain gutters replaced (July 2022). HOA amenities include: community pool, kiddie pool, clubhouse, BBQ grill, picnic tables and playscape. Additionally, convenient access to RM-620, I-35, MoPac, TX-45 and 183 makes for an easy commute. Photos are virtually staged.
- Property Type
- Residential
- Year Built
- 1990
- Lot Size
- 0.19 acres
- Price / Sq Ft
- $151
- HOA
- $34/mo
- Garage
- 2 spaces
Listing information last updated September 22, 2026.
Listed by Coldwell Banker Realty
MLS# 4497567 • Closed
IDX inquiries: Keenan Group at Compass · (512) 415-7653
Properties displayed may be listed or sold by various participants in the MLS.
Highlights
Facts & Features
Interior
- Breakfast Bar
- Ceiling Fan(s)
- Ceiling-High
- Granite Counters
- Double Vanity
- Entrance Foyer
- Multiple Dining Areas
- Multiple Living Areas
- Open Floorplan
- Pantry
- Primary Bedroom on Main
- Walk-In Closet(s)
- Wet Bar
- Dishwasher
- Disposal
- Microwave
- Free-Standing Gas Range
- Carpet
- Laminate
- Tile
- Vinyl
- Heating
- Central,Natural Gas
- Cooling
- Ceiling Fan(s),Central Air,Electric
- Fireplaces
- 1
Exterior & Lot
- Gutters Full
- Private Yard
- Hardi
- Plank Type
- Masonry – All Sides
- Cul-De-Sac
- Trees-Large (Over 40 Ft)
- Back Yard
- Privacy
- Wood
- Slab
- Deck
- Porch
- Roof
- Composition,Shingle
- Lot Size
- 0.19 Acres
- Attached
- Driveway
- Garage
- Garage Spaces
- 2
Financial
- HOA Fee
- $34 / mo
- Original List Price
- $550,000
- Price per Sq Ft
- $151
Utilities
- Electricity Available
- Natural Gas Available
- Water Source
- Public
- Sewer
- Public Sewer
Explore this area
Price & Listing History
Pending with current price, original ask, and market time.
- Current list
- $450,000
- Original list
- $550,000
- Price movement
- $100K reduction
- Listed / DOM
- Aug 25, 2026
Tax Record
Public record data from county appraisal records. Market value can differ from assessed value.
- Assessed Value
- $578,957
- Assessment Year
- 2025
- Parcel ID
- R-16-4818-000M-0031
| Year | Taxes | Total Assessment | Land | Additions |
|---|---|---|---|---|
2026-5.8% | — | $545,328 | $114,000 | $431,328 |
2025 | — | $578,957 | $114,000 | $464,957 |
Zoned Schools
Round Rock
Chisholm Trail
Fern Bluff
Zoned assignments come from the property school fields available to us. District context schools are shown only when an assigned tier is missing. Contact the school district directly to verify current boundaries and enrollment eligibility.
20% ($90K)
Adjustable assumption - not a lending recommendation.
$450,000
Luxury property intelligence
Keenan Market Position
A sourced read on Round Rock pricing, timing, and property scale. No automated valuation claim.
List price
$450,000
Price per sqft
$151/sqft
Vs. Neighborhood guide reference price
Not available
Days on market
Not available
Original to current
$100K reduction
$550K original
Active inventory context
Ask for current inventory
Source: Public records and Keenan Group review as of Oct 16, 2026.
Request Private Market AnalysisConnect 1203 Bobwhite Ct to the Austin Market
78681 ZIP Guide
ZIP-level neighborhoods, schools, lifestyle, and Austin market context
Round Rock ISD Schools
District guide, nearby schools, and homes by attendance area
Austin Home Valuation
Private Austin CMA, TCAD context, and pricing strategy
Seller Resources
Pricing, prep, launch timing, and Compass marketing strategy
Keenan Group Results
#1 ABOR Team 2024 with $1B+ career sales volume