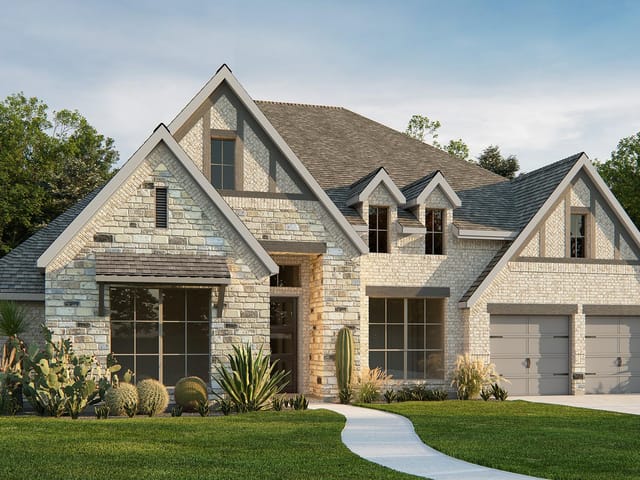
This property is no longer actively listed. We can help you find similar homes currently for sale, notify you if this property relists, or explore off-market opportunities in the area.
$949,900
last listed1205 Sunset Hill Way, Georgetown, TX 78628
Why you're seeing this property: Unlike major portals that hide off-market listings, we maintain the most comprehensive Austin property database. View market history, neighborhood data, and discover similar homes currently for sale. #1 Austin Realtor Team 2024.
4 bed, 4 bath, 3,525 sqft on 0.24 acres in Georgetown. Georgetown, TX 78628. Last listed at $949,900, sold September 28, 2026. Leander ISD.
About This Home
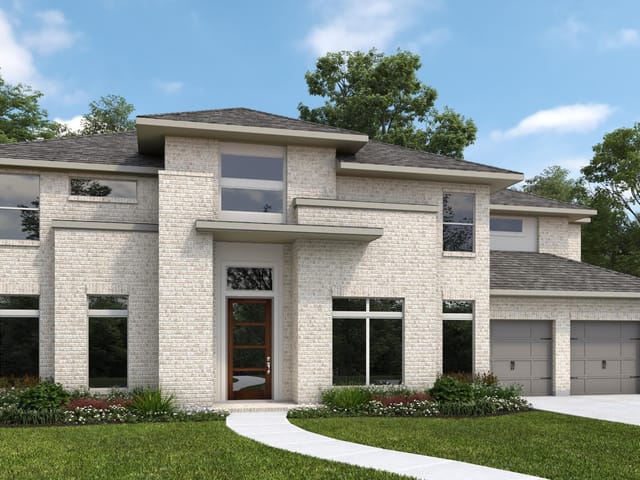
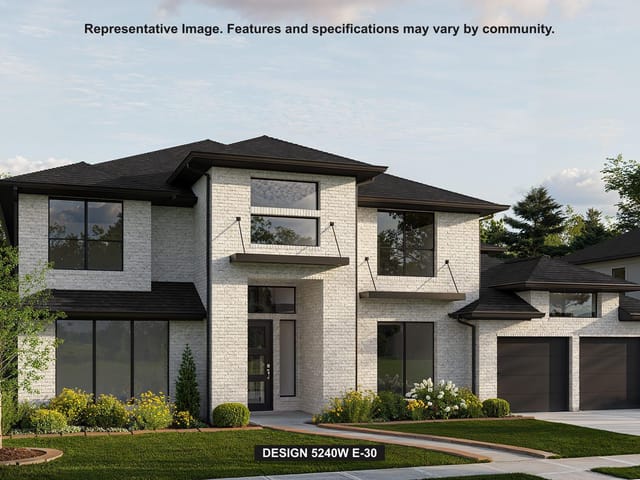
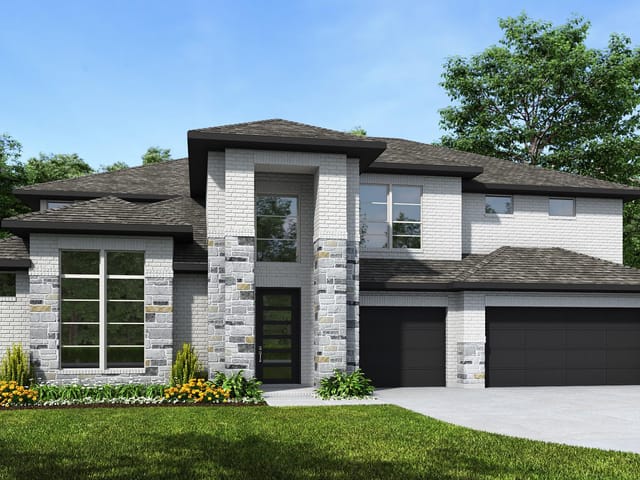
Home office with French doors set at entry. Formal dining room and game room with French doors frame extended entry. Family room with sliding glass doors and a wood mantel fireplace opens to morning area and kitchen. Kitchen hosts island with built-in seating space and a double wall oven. Primary suite includes bedroom with wall of windows. Dual vanities, garden tub, separate glass-enclosed shower and large walk-in closet in primary bath. All bedrooms feature private baths. Abundant closet space, high ceilings and large windows add to this generous design. Extended covered backyard patio. Mud room leads to three-car garage.
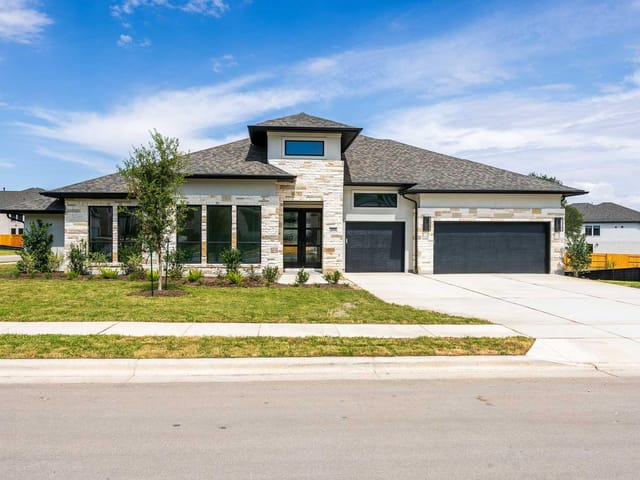
At 1205 Sunset Hill Way in Georgetown, this 2025-built home delivers the private-resort experience without leaving Williamson County. Brand new construction on a cul-de-sac lot means no through traffic, no noise, pure retreat-level quiet. The 3,525-square-foot floor plan flows seamlessly from living spaces into an extended covered patio where the real living happens.
Inside, coffered ceilings and walls of windows frame every room with natural light and sight lines to the backyard. The open kitchen anchors the home with a substantial island featuring built-in seating, double wall ovens, gas cooktop, and granite counters that handle both everyday function and entertaining. A dedicated pantry and ENERGY STAR appliances including a tankless water heater keep daily operations efficient. From the kitchen, the family room opens directly through sliding glass doors to the covered patio, collapsing the boundary between indoors and outdoors. A wood mantel fireplace gives the space warmth and focus.
The primary bedroom occupies the main floor with its own wall of windows overlooking the yard. The attached bath features dual vanities, a garden tub, and a separate glass-enclosed shower. A walk-in closet runs deep enough for serious wardrobe needs. All three additional bedrooms each have private baths, eliminating morning bottlenecks and giving every bedroom suite status. A home office with French doors at the entry works for focused work or takes overflow guest sleeping.
The lot itself is professionally maintained with sprinkler systems front and rear. Three-car garage and a mudroom provide serious storage and weather protection when moving between car and home. The brick-and-masonry construction on all sides will age beautifully.
At $318 per square foot for brand new, this pricing sits well below comparable finishes in nearby Leander ISD communities. Parkside Elementary, Stiles Middle, and Rouse High School are the assigned schools. This home works as a primary residence or investment property, offering resort-level amenities with the practicality of a new build and zero years of deferred maintenance.
- Property Type
- Residential
- Year Built
- 2025
- Lot Size
- 0.24 acres
- Price / Sq Ft
- $269
- HOA
- $840/year
- Garage
- 3 spaces
Listing information last updated August 31, 2026.
Listed by Perry Homes Realty, LLC
MLS# 2628076 • Closed
IDX inquiries: Keenan Group at Compass · (512) 415-7653
Properties displayed may be listed or sold by various participants in the MLS.
Highlights
Facts & Features
Interior
- Coffered Ceiling(s)
- Granite Counters
- Ceiling-High
- Kitchen Island
- Primary Bedroom on Main
- Open Floorplan
- Pantry
- Walk-In Closet(s)
- Wired for Sound
- Study
- Home Office
- Built-In Oven(s)
- Dishwasher
- Disposal
- ENERGY STAR Qualified Appliances
- Gas Cooktop
- Microwave
- Double Oven
- Self Cleaning Oven
- Water Heater
- Tankless Water Heater
- Carpet
- Tile
- Wood
- Heating
- Natural Gas
- Cooling
- Zoned
- Fireplaces
- 1
Exterior & Lot
- Exterior Steps
- Private Yard
- Brick
- Masonry – All Sides
- Cul-De-Sac
- Sprinklers In Rear
- Sprinklers In Front
- Privacy
- Slab
- Covered
- Roof
- Composition
- Lot Size
- 0.24 Acres
- Attached
- Garage Door Opener
- Garage Spaces
- 3
Financial
- HOA Fee
- $840 / year
- Original List Price
- $1,119,900
- Price per Sq Ft
- $269
Utilities
- Underground Utilities
- Water Source
- Public
- Sewer
- Public Sewer
Explore this area
Price & Listing History
Pending with current price, original ask, and market time.
- Current list
- $949,900
- Original list
- $1,119,900
- Price movement
- $170K reduction
- Listed / DOM
- Mar 23, 2026
Tax Record
Public record data from county appraisal records. Market value can differ from assessed value.
- Assessed Value
- $162,000
- Assessment Year
- 2026
- Parcel ID
- R-17-W342-040B-0044
| Year | Taxes | Total Assessment | Land | Additions |
|---|---|---|---|---|
2026 | — | $162,000 | $162,000 | — |
Zoned Schools
Rouse
Stiles
Parkside
Zoned assignments come from the property school fields available to us. District context schools are shown only when an assigned tier is missing. Contact the school district directly to verify current boundaries and enrollment eligibility.
Excluded from this estimate: property taxes, home insurance, and HOA dues. Each requires verified amount, cadence or unit, source, and as-of details.
20% ($190K)
Adjustable assumption - not a lending recommendation.
$949,900
Luxury property intelligence
Keenan Market Position
A sourced read on Georgetown pricing, timing, and property scale. No automated valuation claim.
List price
$949,900
Price per sqft
$269/sqft
Vs. Neighborhood guide reference price
Not available
Days on market
Not available
Original to current
$170K reduction
$1.1M original
Active inventory context
Ask for current inventory
Source: Public records and Keenan Group review as of Oct 16, 2026.
Request Private Market AnalysisConnect 1205 Sunset Hill Way to the Austin Market
78628 ZIP Guide
ZIP-level neighborhoods, schools, lifestyle, and Austin market context
Leander ISD Schools
District guide, nearby schools, and homes by attendance area
Austin Home Valuation
Private Austin CMA, TCAD context, and pricing strategy
Seller Resources
Pricing, prep, launch timing, and Compass marketing strategy
Keenan Group Results
#1 ABOR Team 2024 with $1B+ career sales volume