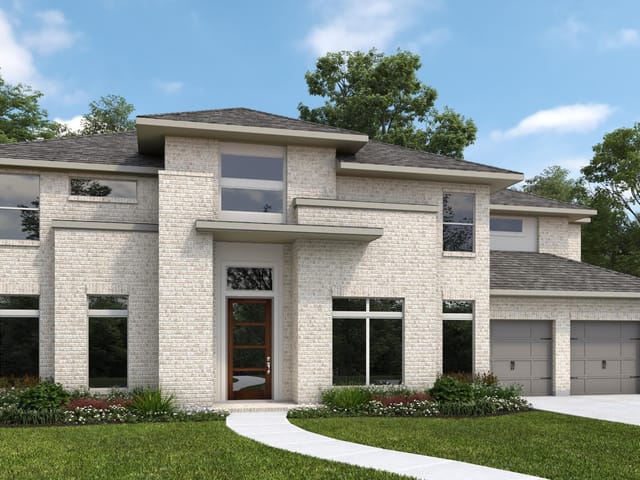
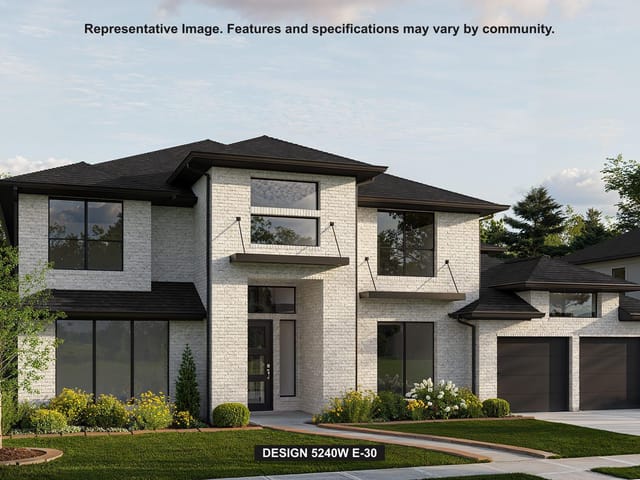
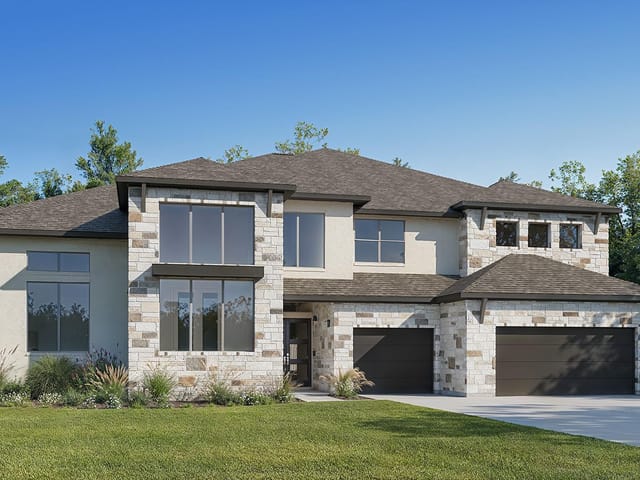
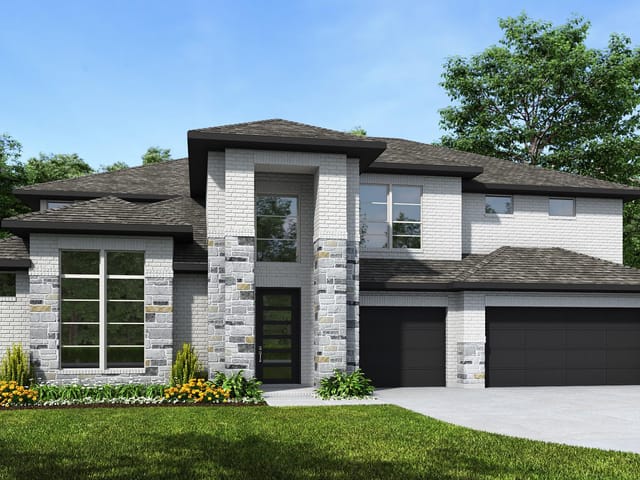
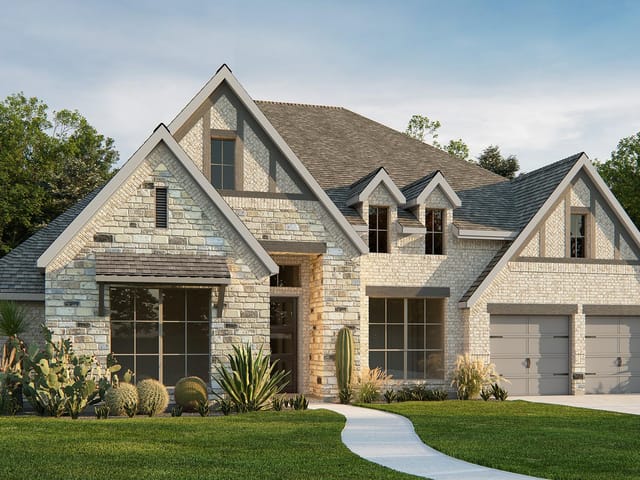
This property is no longer actively listed. We can help you find similar homes currently for sale, notify you if this property relists, or explore off-market opportunities in the area.
$1,113,900
last listed201 Knox Dr, Georgetown, TX 78628
Why you're seeing this property: Unlike major portals that hide off-market listings, we maintain the most comprehensive Austin property database. View market history, neighborhood data, and discover similar homes currently for sale. #1 Austin Realtor Team 2024.
4 bed, 4 bath, 4,411 sqft on 0.31 acres in Georgetown. Georgetown, TX 78628. Last listed at $1,113,900, sold September 29, 2026. Leander ISD.
About This Home
Entry framed by home office with French doors. Extended entry with 12-foot coffered ceiling flows past large game room with French doors and formal dining room. Spacious family room with sliding glass doors, hardwood floors throughout main living area, and a corner wood mantel fireplace opens to morning area. Island kitchen with built-in seating space, a built-in double wall oven, a 6-burner commercial style gas range top, and a corner pantry. Secluded primary suite boasts a beautiful wall of windows. Primary bath offers dual vanities, freestanding tub, separate glass enclosed shower, two linen closets and two walk-in closets. Media room just off the kitchen area. Secondary bedrooms all offer full bathroom and walk-in closet. Utility room. Extended covered backyard patio. Mud room just off the three-car garage.
Set back from Knox Drive on a quiet cul-de-sac in Georgetown, 201 Knox Dr sits on 0.3081 acres with sight lines that shield the home from street traffic while positioning it as a genuine retreat in Georgetown's Williamson County. This 4,411-square-foot residence, completed in 2025, prioritizes seclusion without sacrificing connectivity to the Leander ISD schools serving the area: Parkside Elementary, Stiles Middle School, and Rouse High School.
Privacy begins at the entry. A home office framed by French doors creates deliberate separation from the main living spaces, allowing work to stay contained and visitors to move through gracefully. The extended foyer rises to a 12-foot coffered ceiling, establishing quiet architectural intention before opening to a game room, formal dining room, and family room arranged to feel removed from one another despite their adjacency. Hardwood flooring flows through the central living area where a wood mantel fireplace anchors the space without demanding attention.
The kitchen reflects restraint in its design. Built-in double wall ovens and a 6-burner commercial gas cooktop support serious cooking, while an island with integrated seating and corner pantry handle the practical details. A separate media room branches off the breakfast area, creating space for family activity that doesn't bleed into the main kitchen. ENERGY STAR qualified appliances throughout, including a tankless water heater, signal efficiency-conscious construction from the ground up.
The primary suite occupies main-floor placement with a wall of windows facing the private rear yard, followed by a primary bath with dual vanities, freestanding tub, glass-enclosed shower, and two walk-in closets plus two linen closets for genuine storage. Secondary bedrooms each have full baths and walk-in closets, eliminating the shared-bathroom compromise common in family homes. A utility room and mud room off the three-car garage ensure household mechanics stay organized and out of view.
Exterior detailing matters. Brick and stone construction on all sides, coffered ceilings, granite counters, and a covered patio frame the 0.3081-acre lot where front and rear sprinkler systems maintain the landscaping. The cul-de-sac location, combined with mature planning in Georgetown, creates the uncommon condition of new construction that feels permanently established. At 287 per square foot for 4,411 square feet, 201 Knox Dr delivers the privacy and finish quality that discerning buyers in the Georgetown market actively pursue but rarely find available.
- Property Type
- Residential
- Year Built
- 2025
- Lot Size
- 0.31 acres
- Price / Sq Ft
- $253
- HOA
- $840/year
- Garage
- 3 spaces
Listing information last updated September 22, 2026.
Listed by Perry Homes Realty, LLC
MLS# 9214618 • Closed
IDX inquiries: Keenan Group at Compass · (512) 415-7653
Properties displayed may be listed or sold by various participants in the MLS.
Highlights
Facts & Features
Interior
- Coffered Ceiling(s)
- Granite Counters
- Ceiling-High
- Kitchen Island
- Primary Bedroom on Main
- Open Floorplan
- Pantry
- Walk-In Closet(s)
- Wired for Sound
- Study
- Home Office
- Built-In Oven(s)
- Dishwasher
- Disposal
- ENERGY STAR Qualified Appliances
- Gas Cooktop
- Microwave
- Double Oven
- Self Cleaning Oven
- Water Heater
- Tankless Water Heater
- Carpet
- Tile
- Wood
- Heating
- Natural Gas
- Cooling
- Zoned
- Fireplaces
- 1
Exterior & Lot
- Exterior Steps
- Private Yard
- Brick
- Masonry – All Sides
- Stone
- Cul-De-Sac
- Sprinklers In Rear
- Sprinklers In Front
- Privacy
- Slab
- Covered
- Roof
- Composition
- Lot Size
- 0.31 Acres
- Attached
- Garage Door Opener
- Garage Spaces
- 3
Financial
- HOA Fee
- $840 / year
- Original List Price
- $1,267,900
- Price per Sq Ft
- $253
Utilities
- Underground Utilities
- Water Source
- Public
- Sewer
- Public Sewer
Explore this area
Price & Listing History
Pending with current price, original ask, and market time.
- Current list
- $1,113,900
- Original list
- $1,267,900
- Price movement
- $154K reduction
- Listed / DOM
- Mar 27, 2026
Tax Record
Public record data from county appraisal records. Market value can differ from assessed value.
- Assessed Value
- $162,000
- Assessment Year
- 2026
- Parcel ID
- R-17-W342-040B-0024
| Year | Taxes | Total Assessment | Land | Additions |
|---|---|---|---|---|
2026 | — | $162,000 | $162,000 | — |
Zoned Schools
Rouse
Stiles
Parkside
Zoned assignments come from the property school fields available to us. District context schools are shown only when an assigned tier is missing. Contact the school district directly to verify current boundaries and enrollment eligibility.
Excluded from this estimate: property taxes, home insurance, and HOA dues. Each requires verified amount, cadence or unit, source, and as-of details.
20% ($223K)
Adjustable assumption - not a lending recommendation.
$1,113,900
Luxury property intelligence
Keenan Market Position
A sourced read on Georgetown pricing, timing, and property scale. No automated valuation claim.
List price
$1,113,900
Price per sqft
$253/sqft
Vs. Neighborhood guide reference price
Not available
Days on market
Not available
Original to current
$154K reduction
$1.3M original
Active inventory context
Ask for current inventory
Source: Public records and Keenan Group review as of Oct 16, 2026.
Request Private Market AnalysisConnect 201 Knox Dr to the Austin Market
78628 ZIP Guide
ZIP-level neighborhoods, schools, lifestyle, and Austin market context
Leander ISD Schools
District guide, nearby schools, and homes by attendance area
Austin Home Valuation
Private Austin CMA, TCAD context, and pricing strategy
Seller Resources
Pricing, prep, launch timing, and Compass marketing strategy
Keenan Group Results
#1 ABOR Team 2024 with $1B+ career sales volume