
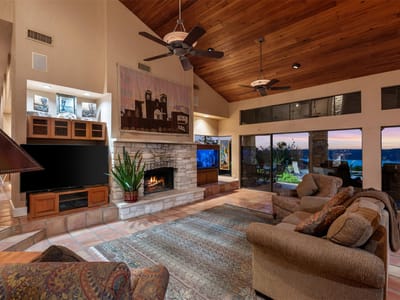
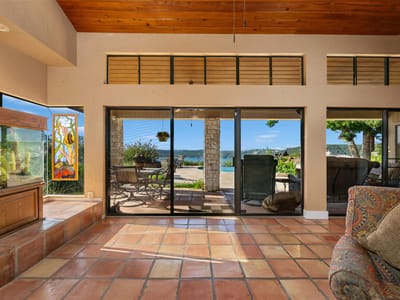
4 bed, 3 bath, 4,106 sqft on 0.78 acres in Austin. Austin, TX 78732. $1,800,000. Leander ISD.
About This Home
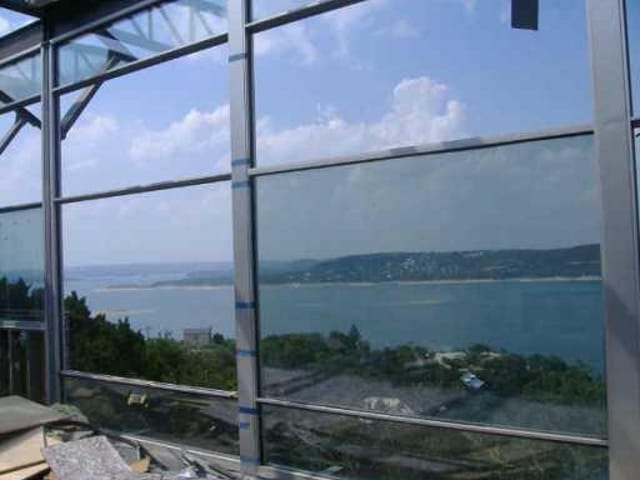
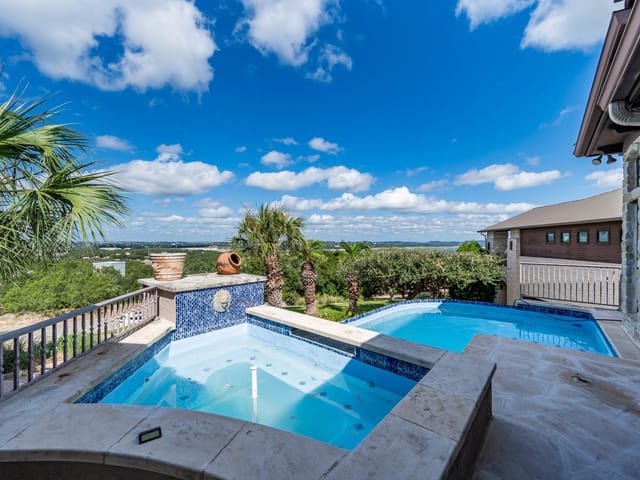
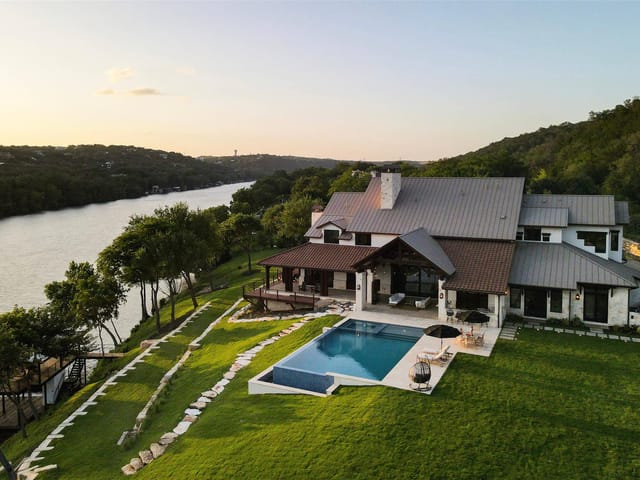
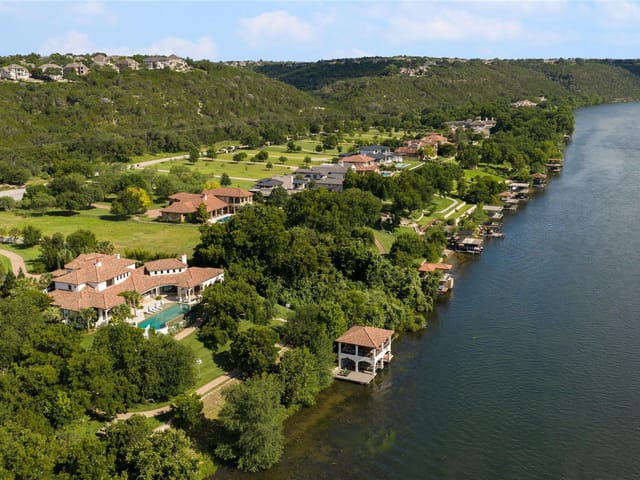
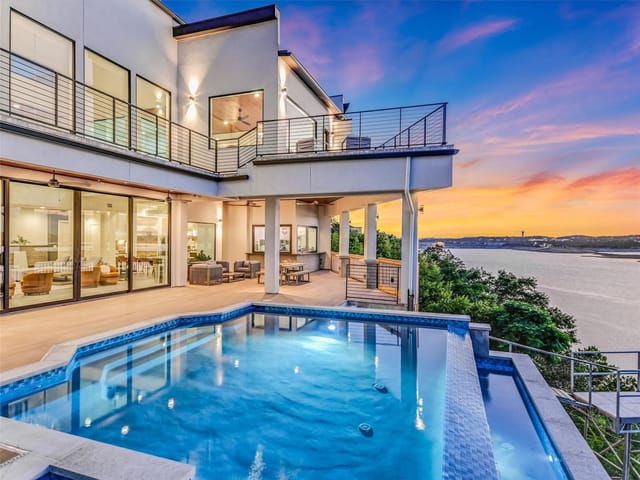
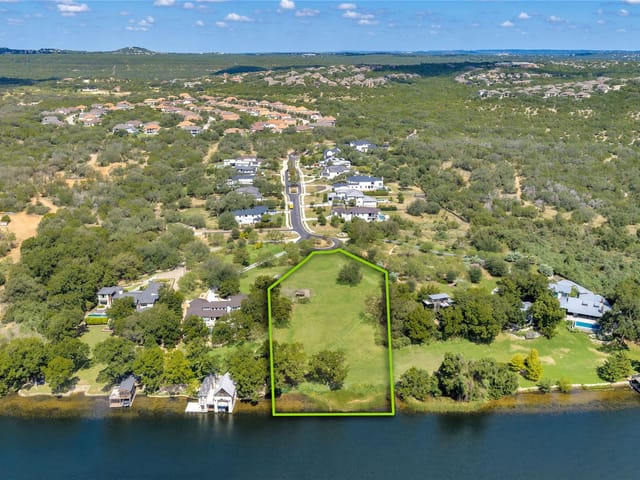
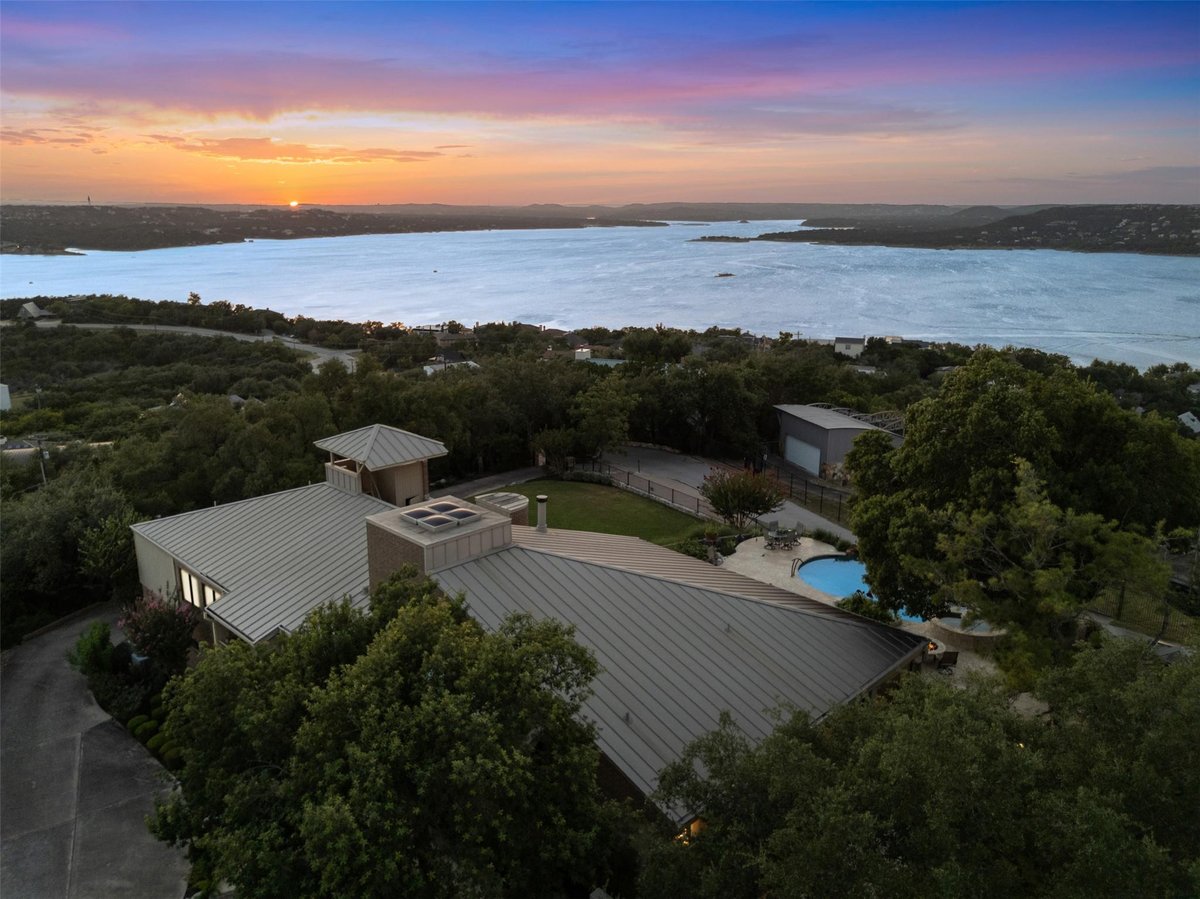
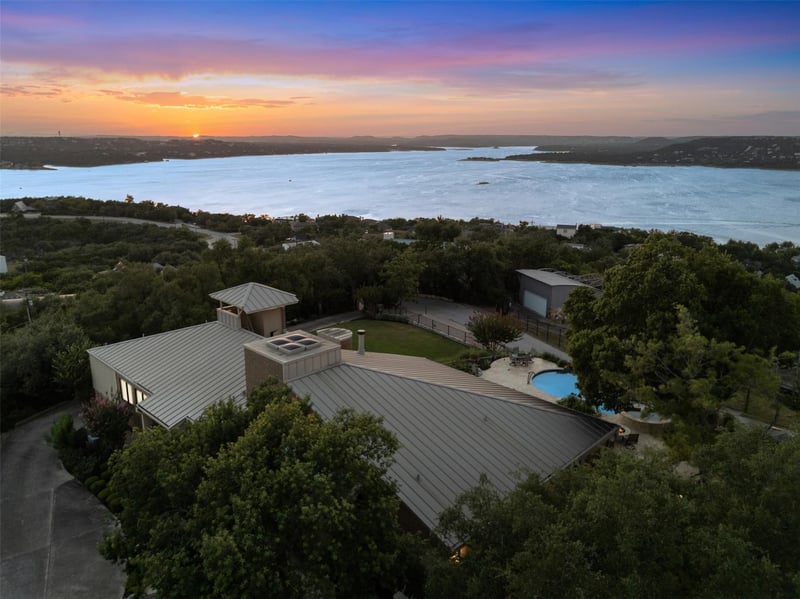
Come find your thrill on Strawberry Hill: Panoramic Grandeur Above Lake Travis. Perched at the top of the landscape, this exceptional 4,106-square-foot Spanish estate is a masterwork of privacy and panoramic beauty. Spanning ¾ of an acre, the residence offers an unparalleled vantage point, from the upper deck and crows nest, where the breathtaking vistas of the Texas Hill Country, glittering city skylines, and the winding beauty of Lake Travis serve as your daily backdrop. Designed to balance grand-scale entertaining with intimate moments of quiet luxury. The stunning executive office provides a captivating setting that elevates any professional endeavor, while the chef’s kitchen stands ready for culinary artistry. The kitchen is complemented by a butler’s pantry, featuring expansive cabinetry, dedicated space for additional refrigeration, and advanced electrical infrastructure, ensuring that hosting is effortless and elegant. The primary suite serves as a true retreat, complete with a spa-inspired steam shower and jetted tub, while a sophisticated whole-house hot water system ensures immediate, constant comfort. The grounds have been curated into a personal resort of rare seclusion. Dive into the striking negative-edge pool and spa—a private oasis where swimsuits are optional. Beyond the water, cultivate your passions on your custom, lighted putting green, enjoy the convenience of a well-appointed outdoor kitchen, or nurture year-round gardening in your dedicated, sprinkler-equipped greenhouse. The exterior features a manicured lawn, a sprawling circular driveway and extensive storage solutions, including a discreetly fenced dual-storage area. Completely gated and secure, this estate is further enhanced by a comprehensive property-wide mosquito control system, operated by remote, ensuring your outdoor living remains uninterrupted. With an attached two-car garage, a shop, and a detached 3rd car garage, this is one-of-a-kind.
- Property Type
- Residential
- Year Built
- 1977
- Lot Size
- 0.78 acres
- Price / Sq Ft
- $438
- HOA
- $300/year
- Garage
- 3 spaces
- Pool
- Yes
Listing information last updated September 18, 2026.
Listed by Keller Williams Realty
MLS# 3721223 • Active
IDX inquiries: Keenan Group at Compass · (512) 415-7653
Highlights
Facts & Features
Interior
- Bar
- Bookcases
- Breakfast Bar
- Ceiling Fan(s)
- Ceiling-High
- Tile Counters
- Double Vanity
- Entrance Foyer
- Interior Steps
- Multiple Dining Areas
- Multiple Living Areas
- Natural Woodwork
- Open Floorplan
- Pantry
- Primary Bedroom on Main
- Soaking Tub
- Storage
- Study
- Home Office
- Two Primary Closets
- Walk-In Closet(s)
- Wet Bar
- Bar Fridge
- Built-In Electric Oven
- Built-In Electric Range
- Built-In Oven(s)
- Built-In Range
- Built-In Refrigerator
- Convection Oven
- Dishwasher
- Disposal
- Dryer
- Electric Cooktop
- Ice Maker
- Microwave
- Oven
- Electric Oven
- Double Oven
- Plumbed For Ice Maker
- Refrigerator
- Self Cleaning Oven
- Stainless Steel Appliance(s)
- Washer
- Dryer
- Electric Water Heater
- Carpet
- Tile
- Heating
- Central,Electric,Fireplace(s)
- Cooling
- Central Air,Electric,Multi Units
- Fireplaces
- 1
Exterior & Lot
- Barbecue
- Exterior Steps
- Gas Grill
- Gutters Full
- Lighting
- Outdoor Grill
- Private Entrance
- Private Yard
- Restricted Access
- Brick
- Wood Siding
- Stone
- Back Yard
- Irregular Lot
- Landscaped
- Level
- Private
- Sprinkler - Automatic
- Sprinklers In Rear
- Sprinkler - Rain Sensor
- Sprinklers On Side
- Trees-Heavy
- Trees-Large (Over 40 Ft)
- Many Trees
- Views
- Waterfall
- Back Yard
- Fenced
- Gate
- Masonry
- Perimeter
- Privacy
- Security
- Stone
- Wood
- Wrought Iron
- Slab
- Awning(s)
- Covered
- Mosquito System
- Patio
- Porch
- Rear Porch
- Side Porch
- Roof
- Metal
- Lot Size
- 0.78 Acres
- Additional Parking
- Attached
- Circular Driveway
- Detached
- Door-Single
- Driveway
- Garage
- Garage Door Opener
- Garage Faces Side
- Lighted
- Private
- Storage
- Workshop in Garage
- Garage Spaces
- 3
- Pool
- Yes
Financial
- HOA Fee
- $300 / year
- Original List Price
- $1,995,000
- Price per Sq Ft
- $438
Utilities
- Cable Available
- Electricity Connected
- High Speed Internet
- Propane
- Underground Utilities
- Water Connected
- Water Source
- MUD
- Sewer
- Septic Tank
Transaction History
1 record on file
Every recorded listing, sale, and lease at 12609 Lyndon DR, whoever represented it.
- ActiveListed 2026Current price: $1,800,000Original list: $1,995,000MLS 3721223
- Listed · July 17, 2026$1,995,000
- Price changed · September 18, 2026$1,800,000
Prices shown are list prices. Closed sale prices are available to registered clients in accordance with ACTRIS rules.
Explore this area
Price & Listing History
Price Change with current price, original ask, and market time.
- Current list
- $1,800,000
- Original list
- $1,995,000
- Price movement
- $195K reduction
- Listed / DOM
- Jul 17, 2026 · 91 days
Tax Record
Public record data from county appraisal records. Market value can differ from assessed value.
- Assessed Value
- $1,037,596
- Assessment Year
- 2025
- Parcel ID
- 000000153983
| Year | Taxes | Total Assessment | Land | Additions |
|---|---|---|---|---|
2025-18.3% | — | $1,037,596 | — | — |
2024-10.3% | — | $1,269,512 | $393,250 | $683,554 |
2023+98.6% | — | $1,414,632 | $281,250 | $988,262 |
2022 | — | $712,300 | $281,250 | $1,133,382 |
Virtual Tour
Zoned Schools
Vandegrift
Canyon Ridge
Steiner Ranch
Zoned assignments come from the property school fields available to us. District context schools are shown only when an assigned tier is missing. Contact the school district directly to verify current boundaries and enrollment eligibility.
Excluded from this estimate: property taxes and home insurance. Each requires verified amount, cadence or unit, source, and as-of details.
HOA source: MLS Grid / Unlock MLS, as of 2026-10-15T21:07:23.883+00:00; normalized from annual dues.
20% ($360K)
Adjustable assumption - not a lending recommendation.
$1,800,000
Luxury property intelligence
Keenan Market Position
A sourced read on Austin pricing, timing, and property scale. No automated valuation claim.
List price
$1,800,000
Price per sqft
$438/sqft
Vs. Neighborhood guide reference price
Not available
Days on market
91 days
Original to current
$195K reduction
$2M original
Active inventory context
Ask for current inventory
Source: MLS Grid / Unlock MLS and Keenan Group review as of Oct 15, 2026.
Request Private Market AnalysisConnect 12609 Lyndon Dr to the Austin Market
78732 ZIP Guide
ZIP-level neighborhoods, schools, lifestyle, and Austin market context
Leander ISD Schools
District guide, nearby schools, and homes by attendance area
Austin Home Valuation
Private Austin CMA, TCAD context, and pricing strategy
Seller Resources
Pricing, prep, launch timing, and Compass marketing strategy
Keenan Group Results
#1 ABOR Team 2024 with $1B+ career sales volume