This property is no longer actively listed. We can help you find similar homes currently for sale, notify you if this property relists, or explore off-market opportunities in the area.
$6,500,000
last listed12861 Hughes Park Rd, Austin, TX 78732
Why you're seeing this property: Unlike major portals that hide off-market listings, we maintain the most comprehensive Austin property database. View market history, neighborhood data, and discover similar homes currently for sale. #1 Austin Realtor Team 2024.
6 bed, 5 bath, 13,127 sqft on 5.10 acres in Austin. Austin, TX 78732. Last listed at $6,500,000, sold February 16, 2022. Leander ISD.
About This Home
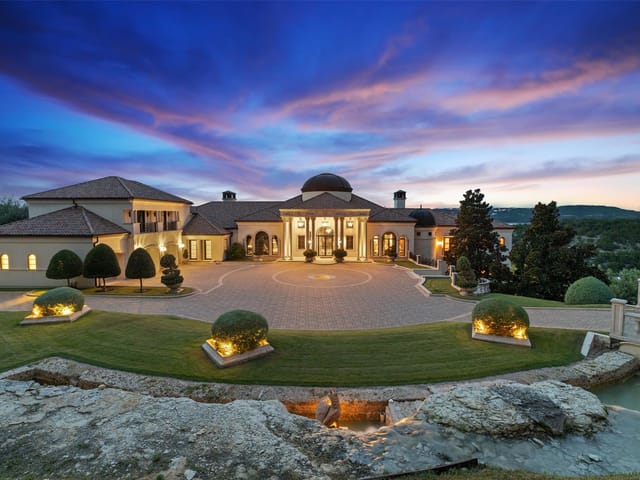
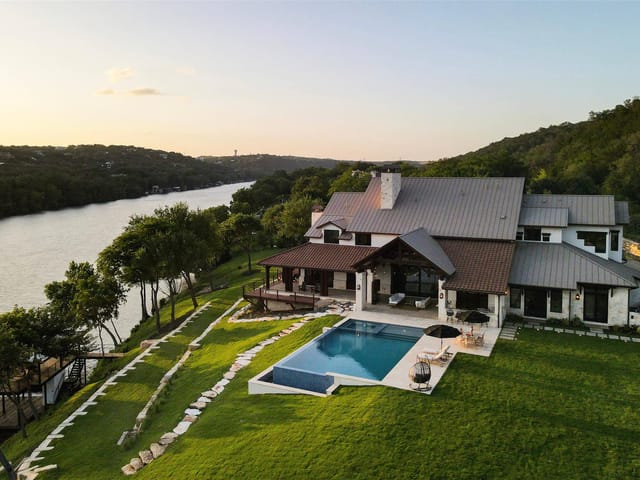
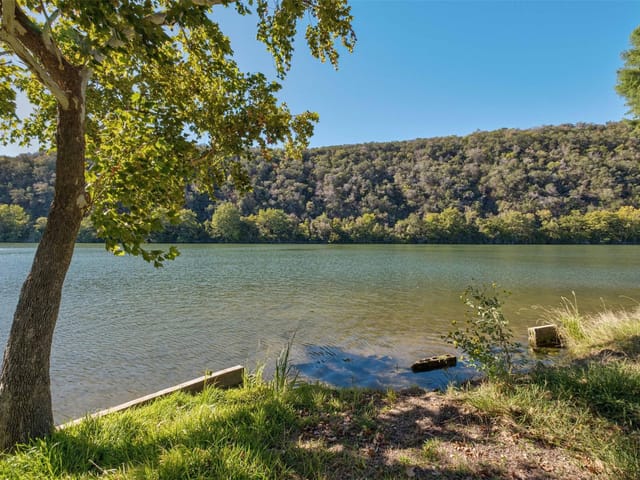
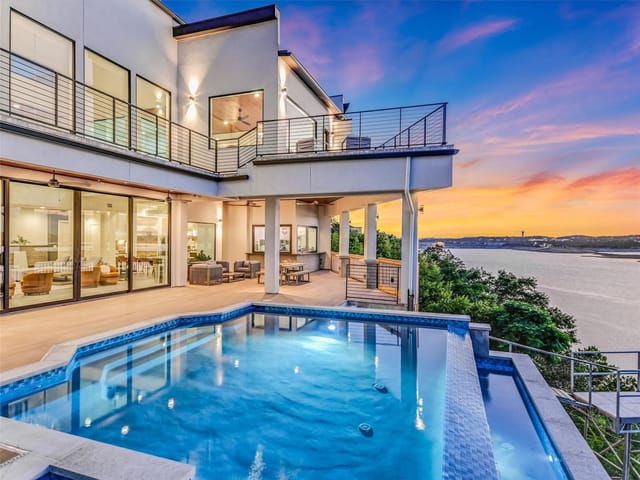
Tuscan-Inspired Design: The design of this home resembles that of a Tuscan Villa that was hand-picked and relocated to grace the hills of Austin. Combining warm and ornate fixtures and treatments that carry historical charm in today’s modern world. Featuring an expansive Chef’s kitchen, this home was designed to come fully equipped with Commercial Grade Gas Range, pot filler, built-in Miele Expresso Machine, ice-maker, hidden trash & recycling bin receptacles, spacious walk-in pantry, generous center island w/ casual dining & adjacent Formal Dining with pocket doors. Entertain graciously with the easily transitioning Formal Dining with double French doors leading to the outdoor dining terrace. Main-level Owner’s suite features Venetian Plaster walls, ceiling mural, dual closets, resort-style bathroom w/ steam shower, dual private vanity stations, luxurious jetted tub w/ views of the lake, & French doors with balcony to take in the fresh breeze. Lower level offers four spacious secondary bedrooms w/ En Suite baths, w/ new White Oak, wide-pank hardwood floors & lake area views. Wine collectors and connoisseurs will equally delight in the 2,000 bottle wine cellar & tasting room. Showcase a movie in the amazing media room, play a game of skee-ball in the game room & accomplish all your fitness goals in the dedicated exercise room with lake views for inspiration. Detached 1,272+/- Sq. Ft. Garage Apartment features an open-concept living space with full kitchen, living, bedroom, bedroom area, flex space, full bath, & storage closet. An Outdoor Oasis: Spectacular resort-worthy pool with spacious Spa, shallow lounge & seating areas offering an incredible setting for family & friends to relax & enjoy life. Summer Kitchen with outdoor dining area, lower-level bar, pool bath, and multiple outdoor living & entertaining spaces. Dine alfresco poolside or perhaps enjoy a glass of wine while taking in the breathtaking panoramic views of one of Austin’s most coveted lake scenes.
- Property Type
- Residential
- Year Built
- 2001
- Lot Size
- 5.10 acres
- Price / Sq Ft
- $495
- Garage
- 3 spaces
- Pool
- Yes
Listing information last updated February 16, 2022.
Listed by Compass RE Texas, LLC
MLS# 5579223 • Closed
IDX inquiries: Keenan Group at Compass · (512) 415-7653
Properties displayed may be listed or sold by various participants in the MLS.
Highlights
Facts & Features
Interior
- Two Primary Baths
- Two Primary Suties
- Bookcases
- Breakfast Bar
- Built-in Features
- Ceiling Fan(s)
- Beamed Ceilings
- High Ceilings
- Chandelier
- Granite Counters
- Crown Molding
- Double Vanity
- Entrance Foyer
- Interior Steps
- Multiple Dining Areas
- Multiple Living Areas
- Pantry
- Primary Bedroom on Main
- Recessed Lighting
- Walk-In Closet(s)
- Wired for Sound
- Built-In Oven(s)
- Cooktop
- Dishwasher
- Gas Range
- Microwave
- Double Oven
- Refrigerator
- Stainless Steel Appliance(s)
- Warming Drawer
- Wine Refrigerator
- Marble
- Stone
- Tile
- Wood
- Heating
- Central,Fireplace(s),Forced Air,Zoned
- Cooling
- Central Air,Zoned
- Fireplaces
- 6
Exterior & Lot
- Balcony
- Barbecue
- Exterior Steps
- Gutters Full
- Lighting
- Private Entrance
- Private Yard
- Restricted Access
- Frame
- Masonry – All Sides
- Agricultural
- Landscaped
- Native Plants
- Private
- Rolling Slope
- Sprinkler - Automatic
- Trees-Moderate
- Views
- Xeriscape
- Fenced
- Gate
- Privacy
- Wrought Iron
- Slab
- Arbor
- Awning(s)
- Covered
- Patio
- Roof
- Tile
- Lot Size
- 5.10 Acres
- Additional Parking
- Detached
- Door-Multi
- Garage
- Gated
- Guest
- Secured
- Garage Spaces
- 3
- Pool
- Yes
- View
- Creek/Stream,Hill Country,Lake,River
Financial
- Original List Price
- $5,995,000
- Price per Sq Ft
- $495
Utilities
- Electricity Connected
- Phone Available
- Phone Connected
- Propane
- Sewer Connected
- Underground Utilities
- Water Connected
- Water Source
- MUD
- Sewer
- Public Sewer
Transaction History
2 records on file
Every recorded listing, sale, and lease at 12861 Hughes Park RD, whoever represented it.
- WithdrawnListed 2025Current price: $6,500,000Original list: $6,500,000MLS 3242319
- SoldFebruary 16, 2022Listed at: $5,995,000MLS 5579223
Prices shown are list prices. Closed sale prices are available to registered clients in accordance with ACTRIS rules.
Explore this area
Price & Listing History
Listing timeline with current price, original ask, and market time.
- Current list
- $6,500,000
- Original list
- $5,995,000
- Price movement
- No verified reduction
- Listed / DOM
- May 18, 2020
Tax Record
Public record data from county appraisal records. Market value can differ from assessed value.
- Assessed Value
- $6,331,624
- Assessment Year
- 2025
- Year Built
- 2001
- Parcel ID
- 000000439511
| Year | Taxes | Total Assessment | Land | Additions |
|---|---|---|---|---|
2025-15.5% | — | $6,331,624 | — | — |
2024-20.1% | — | $7,490,390 | $1,031,250 | $5,394,552 |
2023+139.9% | — | $9,375,941 | $1,200,000 | $6,290,390 |
2022+6.7% | — | $3,907,465 | $1,200,000 | $8,175,941 |
2021 | — | $3,662,324 | $720,000 | $3,187,465 |
Virtual Tour
Zoned Schools
Vandegrift
Canyon Ridge
Steiner Ranch
Zoned assignments come from the property school fields available to us. District context schools are shown only when an assigned tier is missing. Contact the school district directly to verify current boundaries and enrollment eligibility.
Excluded from this estimate: property taxes, home insurance, and HOA dues. Each requires verified amount, cadence or unit, source, and as-of details.
20% ($1.3M)
Adjustable assumption - not a lending recommendation.
$6,500,000
Luxury property intelligence
Keenan Market Position
A sourced read on Austin pricing, timing, and property scale. No automated valuation claim.
List price
$6,500,000
Price per sqft
$495/sqft
Vs. Neighborhood guide reference price
Not available
Days on market
Not available
Original to current
No verified reduction
$6M original
Active inventory context
Ask for current inventory
Source: MLS Grid / Unlock MLS and Keenan Group review as of Jun 3, 2026.
Request Private Market AnalysisConnect 12861 Hughes Park Rd to the Austin Market
78732 ZIP Guide
ZIP-level neighborhoods, schools, lifestyle, and Austin market context
Leander ISD Schools
District guide, nearby schools, and homes by attendance area
Austin Home Valuation
Private Austin CMA, TCAD context, and pricing strategy
Seller Resources
Pricing, prep, launch timing, and Compass marketing strategy
Keenan Group Results
#1 ABOR Team 2024 with $1B+ career sales volume