4 bed, 2 bath, 3,303 sqft on 1.13 acres in Austin. Austin, TX 78732. $2,200,000. Leander ISD.
About This Home
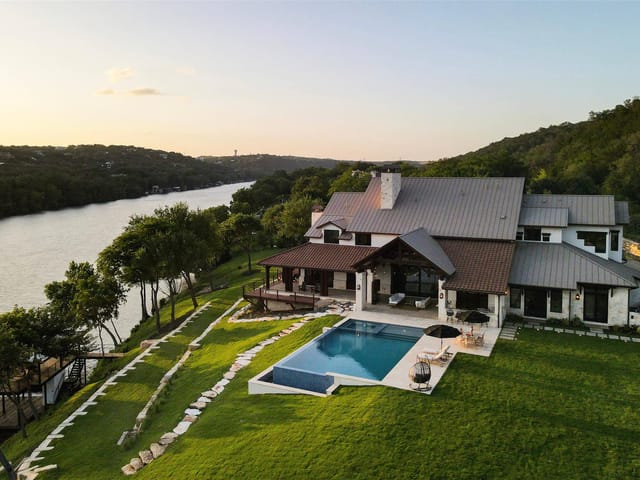
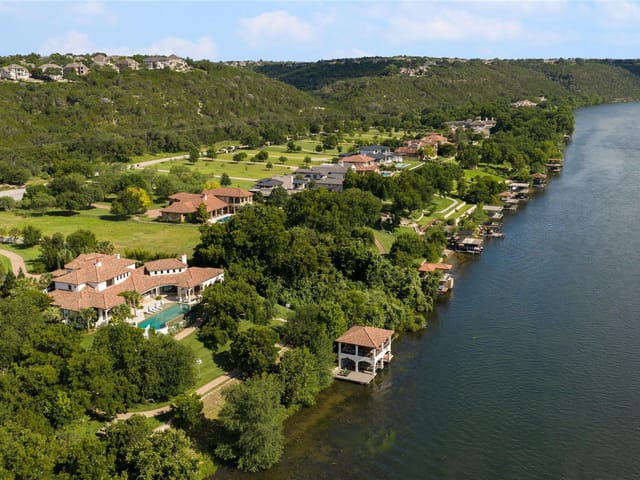
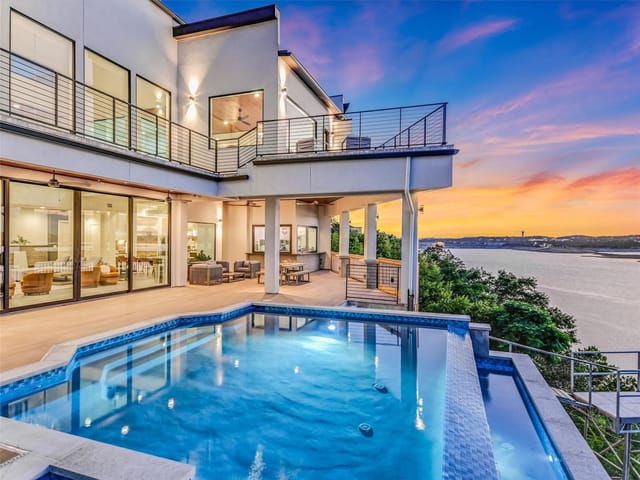
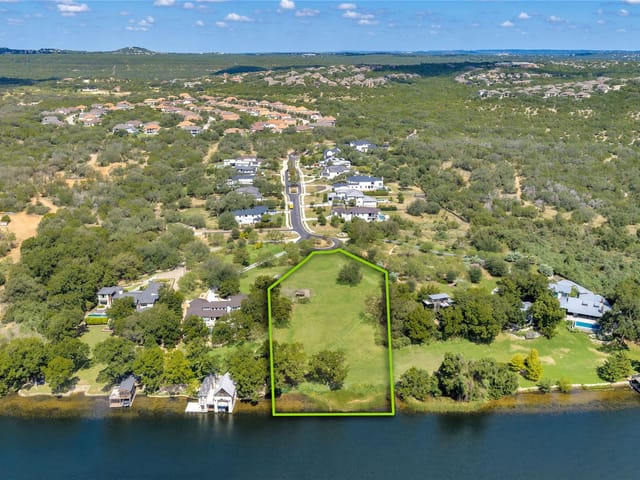
Incredible panoramic views stretch across Lake Travis from this waterfront property, including 1.3 acres with nearly 100 feet of shoreline along the main basin. Positioned between The Oasis and Mansfield Dam, the home enjoys unimpeded views down the length of the lake, with expansive windows throughout capturing the water and surrounding hills. The beautifully terraced lot descends to the shoreline by way of a metal stairway, creating a secluded garden ambiance overlooking the water and leading to a covered platform at the water’s edge. The home sits high above the water, with a covered deck and hot tub oriented toward spectacular Lake Travis sunsets. Light-filled interiors feature classic details including creamy polished travertine floors, marble and granite accents, and a dramatic two-story entry with stained glass and 14-foot ceilings. The floorplan opens to a sunken living room with a two-sided marble and travertine fireplace and includes four bedrooms, two full baths, one half bath, three living areas, and two dining areas. Large windows bring natural light and lake views into nearly every room, paired with two upper-level balconies off the second living room and one of the bedrooms. Located on a serene street just minutes from 620, the property offers a private waterfront setting while remaining close to nearby shopping and dining. From the elevated home and garden-like terraces to the covered deck and shoreline platform, the property offers multiple vantage points from which to enjoy Lake Travis throughout the day. Select furniture and furnishings are also available for negotiation. Tax and assessed values are estimates for illustration purposes only. All figures should be independently verified.
- Property Type
- Residential
- Year Built
- 1992
- Lot Size
- 1.13 acres
- Price / Sq Ft
- $666
- Garage
- 2 spaces
Listing information last updated September 24, 2026.
Listed by Moreland Properties
MLS# 2745624 • Active
IDX inquiries: Keenan Group at Compass · (512) 415-7653
Highlights
Facts & Features
Interior
- Ceiling Fan(s)
- Ceiling-High
- Stone Counters
- Double Vanity
- Kitchen Island
- Multiple Living Areas
- Pantry
- Soaking Tub
- Study
- Home Office
- Walk-In Closet(s)
- Built-In Oven(s)
- Dishwasher
- Electric Range
- Microwave
- Stainless Steel Appliance(s)
- Carpet
- Tile
- Wood
- Heating
- Central,Electric
- Cooling
- Central Air
- Fireplaces
- 2
Exterior & Lot
- Balcony
- Rain Gutters
- Private Yard
- Masonry – Partial
- Wood Siding
- Back Yard
- Many Trees
- Trees-Medium (20 Ft - 40 Ft)
- Views
- Wood
- Slab
- Deck
- Rear Porch
- Terrace
- Roof
- Composition
- Lot Size
- 1.13 Acres
- Attached
- Garage
- Garage Spaces
- 2
- Lake Front
Financial
- Original List Price
- $2,200,000
- Price per Sq Ft
- $666
Utilities
- Electricity Connected
- Sewer Connected
- Water Connected
- Water Source
- MUD
- Sewer
- Septic Tank
Transaction History
1 record on file
Every recorded listing, sale, and lease at 12896 Park DR, whoever represented it.
- ActiveListed 2026Current price: $2,200,000Original list: $2,200,000MLS 2745624
- Listed · September 23, 2026$2,200,000
Prices shown are list prices. Closed sale prices are available to registered clients in accordance with ACTRIS rules.
Explore this area
Price & Listing History
Listed with current price, original ask, and market time.
- Current list
- $2,200,000
- Original list
- $2,200,000
- Price movement
- No verified reduction
- Listed / DOM
- Sep 23, 2026 · 23 days
Tax Record
Public record data from county appraisal records. Market value can differ from assessed value.
- Assessed Value
- $1,440,494
- Assessment Year
- 2025
- Year Built
- 1992
- Parcel ID
- 000000154022
| Year | Taxes | Total Assessment | Land | Additions |
|---|---|---|---|---|
2025-38.4% | — | $1,440,494 | — | — |
2024+38.8% | — | $2,338,066 | $643,830 | $1,329,477 |
2023+23.1% | — | $1,684,937 | $642,708 | $1,695,358 |
2022 | — | $1,368,200 | $642,708 | $1,042,229 |
Zoned Schools
Vandegrift
Canyon Ridge
Steiner Ranch
Zoned assignments come from the property school fields available to us. District context schools are shown only when an assigned tier is missing. Contact the school district directly to verify current boundaries and enrollment eligibility.
Excluded from this estimate: property taxes, home insurance, and HOA dues. Each requires verified amount, cadence or unit, source, and as-of details.
20% ($440K)
Adjustable assumption - not a lending recommendation.
$2,200,000
Luxury property intelligence
Keenan Market Position
A sourced read on Austin pricing, timing, and property scale. No automated valuation claim.
List price
$2,200,000
Price per sqft
$666/sqft
Vs. Neighborhood guide reference price
Not available
Days on market
23 days
Original to current
No verified reduction
$2.2M original
Active inventory context
Ask for current inventory
Source: MLS Grid / Unlock MLS and Keenan Group review as of Oct 15, 2026.
Request Private Market AnalysisConnect 12896 Park Dr to the Austin Market
78732 ZIP Guide
ZIP-level neighborhoods, schools, lifestyle, and Austin market context
Leander ISD Schools
District guide, nearby schools, and homes by attendance area
Austin Home Valuation
Private Austin CMA, TCAD context, and pricing strategy
Seller Resources
Pricing, prep, launch timing, and Compass marketing strategy
Keenan Group Results
#1 ABOR Team 2024 with $1B+ career sales volume