
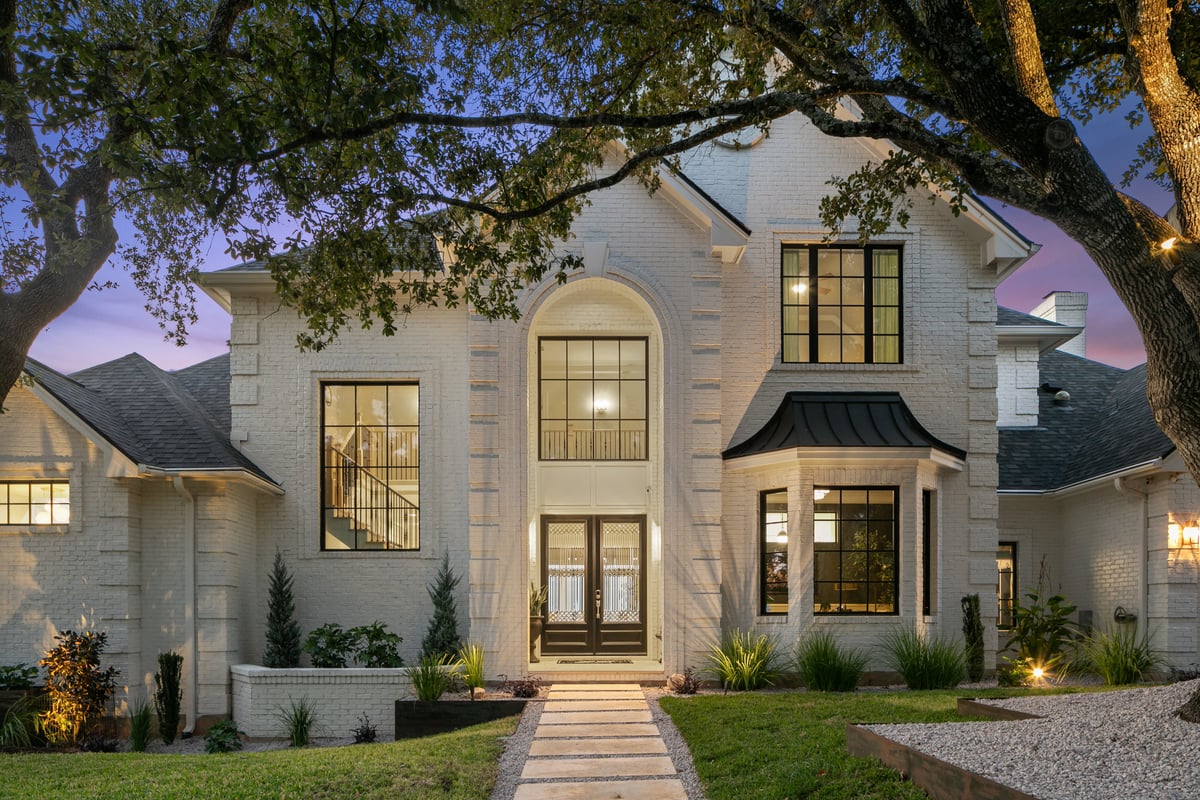
1333 Sunset Hill Way
Georgetown, TX 78628
#1 ABoR Team 2024$1B+ Career Sales1,000+ Homes Sold
1333 Sunset Hill Way
Georgetown, TX, 78628
Tax Record
Public record data from county appraisal records. Market value can differ from assessed value.
- Assessed Value
- $162,000
- Assessment Year
- 2026
- Parcel ID
- R-17-W342-040B-0033
| Year | Taxes | Total Assessment | Land | Additions |
|---|---|---|---|---|
2026 | — | $162,000 | $162,000 | — |
Connect 1333 Sunset Hill WAY to the Austin Market
78628 ZIP Guide
ZIP-level neighborhoods, schools, lifestyle, and Austin market context
Austin Home Valuation
Private Austin CMA, TCAD context, and pricing strategy
Seller Resources
Pricing, prep, launch timing, and Compass marketing strategy
Keenan Group Results
#1 ABOR Team 2024 with $1B+ career sales volume
Client Stories from Georgetown
Home buying and selling are personal; it's also often tedious and emotional. When the world changed in 2020, and our visions for our next home were dragged along for the ride, the Keenan Group demonstrated grace, patience, support, and some much-needed hilarity. Cara Keenan and Joe Keenan and their team will be there for you through the process like the friends we all wish we had. They supported my family through a home sale and purchase during a pandemic, pregnancy, demanding work schedules, and with three kids under 3! Cara Keenan has literally played with our toddlers and held the baby, so my husband and I could focus on exploring homes. The team answers emails and texts day and night and are fast to schedule showings. Going far above and beyond the typical real estate advice you might expect to receive from excellent agents, Cara Keenan and Joe Keenan have taken the time to counsel and guide us on the endless issues consequential to homeownership, even after our selling and buying journey ended. To name just a few, they have shared a wealth of information related to pool installation, even providing written talking points for meeting with pool contractors, numerous referrals ranging from general contractors to trades to drapery designers, and personal feedback on design selections. If you are looking for unparalleled local real estate knowledge and partnership for your home sale or purchase, there is no better choice than Cara Keenan and Joe Keenan and team.
Marisa M.
Seller & Buyer with Young Family in Pemberton Heights and Lake Travis
The pandemic made it difficult for us (from Iowa) to personally visit sites of possible homes in Austin and its vicinity. Add to that the prevailing crazy housing market — it made finding and buying...Read more
The pandemic made it difficult for us (from Iowa) to personally visit sites of possible homes in Austin and its vicinity. Add to that the prevailing crazy housing market — it made finding and buying your perfect home in another state so daunting, if not next to impossible! But Cara Keenan and the whole of Joe Keenan and Cara Keenan's team made it all feasible for us as if we were just close by! She made it easier for us to look at possibilities, was very responsive, gave much clearer pictures of properties that interested us, and was so patient with us as we go from one property to the next. No pressure. Her words of encouragement helped ease our disappointment each time we found out the house was already sold or our offer was not accepted. Since we could not be there to see the property (which we eventually purchased), she brought the details to us through videos, some of which she made under some bad weather! Now, that's dedication! She has a well-organized team that helped us and anticipated our needs, and made the whole finding-to-closing process so much smoother. Even after closing, the team still communicates with us, trying their best to help us, especially as we are still in the process of moving a few weeks after closing! They're all very caring, very gracious, and highly professional. It truly was a pleasure working with them, and we would highly recommend Cara Keenan and the Keenan Group in a heartbeat!
Lita Rule
Relocation Buyer from Iowa
We were introduced to Joe Keenan and Cara Keenan by two sets of friends who'd worked with them on multiple home purchases and sales, so they came with strong recommendations. We were impressed by...Read more
We were introduced to Joe Keenan and Cara Keenan by two sets of friends who'd worked with them on multiple home purchases and sales, so they came with strong recommendations. We were impressed by their knowledge and professionalism when we first spoke and also by their engaging and friendly personalities—knowing our friends - who have very high standards! - were pleased with their work gave us a lot of confidence in working with them. With Austin being such a hot market, it's a challenging time to be a buyer, but we were really happy to have Joe Keenan shepherding us through the process. We looked at a lot of places because we started off not really knowing what we wanted, and Joe Keenan was incredibly patient, well-informed, positive, and thoughtful. He's optimistic while also being realistic and truly wants to help you to find the right home. Beyond his professional knowledge, he's just a great guy to be around, and that made shopping more enjoyable. When we got under contract, Joe Keenan recommended really high-quality professionals to help check things we wanted looked at in the home - home inspectors, pool inspectors, electricians, roofers, stucco experts, etc. Each person he recommended was knowledgeable and had strong credentials. I will continue to use Joe Keenan as a resource for home-related professionals in the area because he really knows who's good. He coordinated getting a lot done in our option period to help us feel comfortable moving forward with the purchase. His team is super responsive and kept the process moving to meet quick closing timelines.
Jennifer Rygler
Buyer in Northwest Hills, Austin, TX
Why Choose the #1 Austin Board Team
#1 Austin Board of Realtors Team. 1,000+ homes sold and $1B+ in career sales over 25+ years in Austin.