This property is no longer actively listed. We can help you find similar homes currently for sale, notify you if this property relists, or explore off-market opportunities in the area.
$274,000
last listed13420 Lyndhurst St Unit #501, Austin, TX 78729
Why you're seeing this property: Unlike major portals that hide off-market listings, we maintain the most comprehensive Austin property database. View market history, neighborhood data, and discover similar homes currently for sale. #1 Austin Realtor Team 2024.
3 bed, 2 bath, 1,376 sqft in Austin. Austin, TX 78729. Last listed at $274,000, sold April 17, 2025. Round Rock ISD.
About This Home
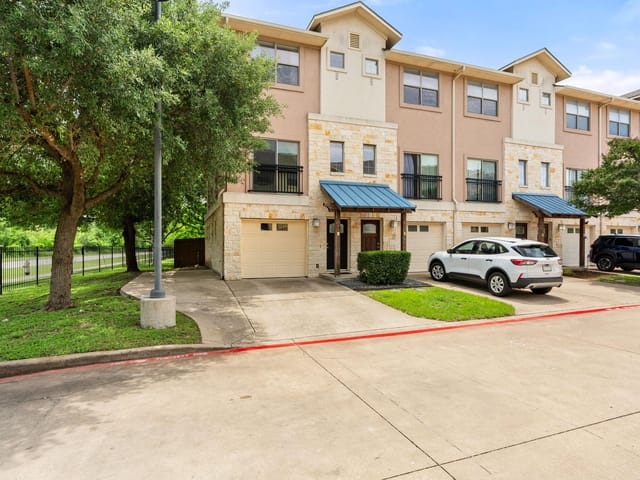
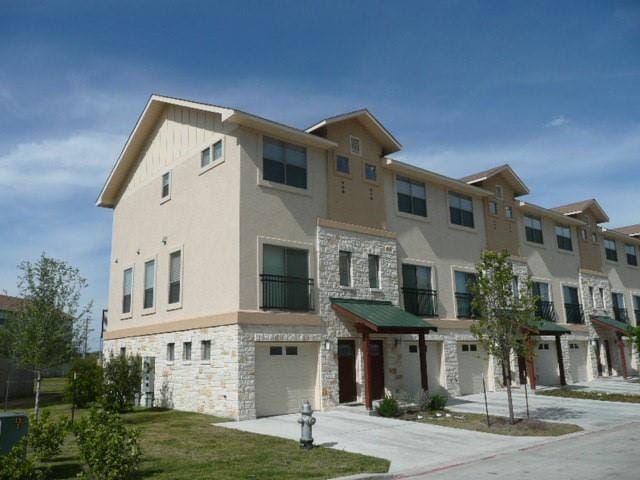
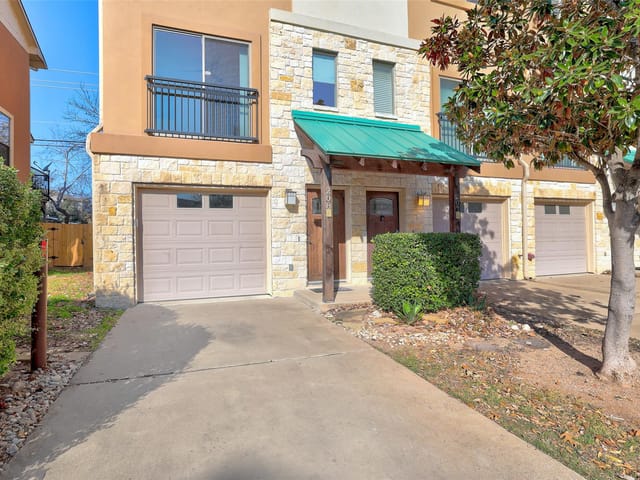
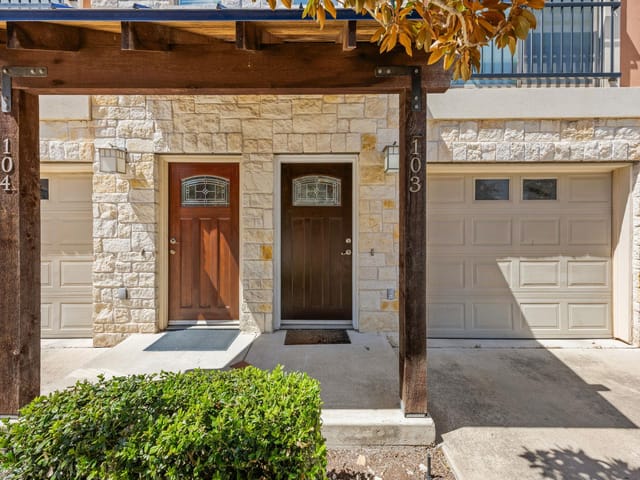
New carpet & painting happening now (new roof & washer and dryer already installed) and move-in ready by April! This end-unit townhouse (sharing only one wall) is close to everything while being just off the beaten path giving you the perfect blend of city conveniences, minimal upkeep, and space to get away from the hustle & bustle. Featuring a modern spacious floor plan with 2 living areas, second story balcony, and a private dedicated office. Tile and rich hardwood floors flow throughout the main living spaces. Natural light soars throughout the condo making the space feel bright and airy. This stylish kitchen is the perfect setting for hosting guests offering upgraded quartz counters, stainless-steel appliances, abundant cabinet storage, and close proximity to the dining area. Wake up feeling refreshed & renewed in one of the two primary suites – each with their own ensuite. The fenced in back patio supplies the perfect location to place your grill, entertain your guests & soak up the stunning sunsets across the open common spaces. Backyard xeriscape cuts down on extra water usage and lawn maintenance. Nestled in a cozy gated community providing you added security and access to top notch amenities – one car garage & dedicated driveway parking. Access to the community picnic area, grills, 2 acres of common greens, and a dog park for your furry four-legged family members to run. Lakeline Town Homes is located within 1/4 mile of the Lakeline Mall, walking distance to Super Wal-Mart, ¼ mile from Lifetime Fitness, one mile from Avery Ranch Golf Course, 15 miles from the Austin Bergstrom International Airport, 7 miles from Lake Travis, and only minutes to downtown Austin. Easily accessible to creek-side hike and bike trails, Springwoods Park swimming pool & tennis court are located next to the community. Property members will receive a one-year membership to the Springwoods Park swimming pool.
- Property Type
- Residential
- Year Built
- 2008
- Price / Sq Ft
- $199
- HOA
- $237/mo
- Garage
- 1 spaces
Listing information last updated April 20, 2025.
Listed by Compass RE Texas, LLC
MLS# 5188948 • Closed
IDX inquiries: Keenan Group at Compass · (512) 415-7653
Properties displayed may be listed or sold by various participants in the MLS.
Highlights
Facts & Features
Interior
- Two Primary Suties
- Breakfast Bar
- Ceiling Fan(s)
- Quartz Counters
- Eat-in Kitchen
- Interior Steps
- Multiple Living Areas
- Walk-In Closet(s)
- Dishwasher
- Disposal
- Exhaust Fan
- Microwave
- Free-Standing Electric Range
- Washer
- Dryer Stacked
- Carpet
- Tile
- Wood
- Heating
- Central
- Cooling
- Central Air
Exterior & Lot
- Masonry – All Sides
- Back Yard
- Privacy
- Wood
- Slab
- Roof
- Composition
- Assigned
- Attached
- Garage Door Opener
- Garage Faces Front
- Garage Spaces
- 1
Financial
- HOA Fee
- $237 / mo
- Original List Price
- $279,000
- Price per Sq Ft
- $199
Utilities
- Electricity Connected
- Sewer Connected
- Water Connected
- Water Source
- Public
- Sewer
- Public Sewer
Transaction History
1 record on file
Every recorded listing, sale, and lease at 13420 Lyndhurst ST Unit #501, whoever represented it.
- SoldApril 17, 2025Listed at: $279,000MLS 5188948
Prices shown are list prices. Closed sale prices are available to registered clients in accordance with ACTRIS rules.
Explore this area
Price & Listing History
Listing timeline with current price, original ask, and market time.
- Current list
- $274,000
- Original list
- $279,000
- Price movement
- $5K reduction
- Listed / DOM
- Oct 29, 2024
Tax Record
Public record data from county appraisal records. Market value can differ from assessed value.
- Assessed Value
- $275,487
- Assessment Year
- 2025
- Year Built
- 2009
- Parcel ID
- R-16-4323-0000-0501
| Year | Taxes | Total Assessment | Land | Additions |
|---|---|---|---|---|
2026-10.6% | — | $246,238 | $60,517 | $185,721 |
2025 | — | $275,487 | $76,800 | $198,687 |
Virtual Tour
Zoned Schools
McNeil
Deerpark
Forest North
Zoned assignments come from the property school fields available to us. District context schools are shown only when an assigned tier is missing. Contact the school district directly to verify current boundaries and enrollment eligibility.
Excluded from this estimate: property taxes and home insurance. Each requires verified amount, cadence or unit, source, and as-of details.
HOA source: MLS Grid / Unlock MLS, as of 2026-10-17T06:07:29.212+00:00; normalized from monthly dues.
Illustrative down payment
20% ($55K)
Adjustable assumption - not a lending recommendation.
Home price
$274,000
Loan details
Luxury property intelligence
Keenan Market Position
A sourced read on Austin pricing, timing, and property scale. No automated valuation claim.
List price
$274,000
Price per sqft
$199/sqft
Vs. Neighborhood guide reference price
Not available
Days on market
Not available
Original to current
$5K reduction
$279K original
Active inventory context
Ask for current inventory
Source: MLS Grid / Unlock MLS and Keenan Group review as of Oct 17, 2026.
Request Private Market AnalysisConnect 13420 Lyndhurst St Unit #501 to the Austin Market
78729 ZIP Guide
ZIP-level neighborhoods, schools, lifestyle, and Austin market context
Round Rock ISD Schools
District guide, nearby schools, and homes by attendance area
Austin Home Valuation
Private Austin CMA, TCAD context, and pricing strategy
Seller Resources
Pricing, prep, launch timing, and Compass marketing strategy
Keenan Group Results
#1 ABOR Team 2024 with $1B+ career sales volume