This property is no longer actively listed. We can help you find similar homes currently for sale, notify you if this property relists, or explore off-market opportunities in the area.
$2,150,000
last listed13602 Montview Dr, Austin, TX 78732
Why you're seeing this property: Unlike major portals that hide off-market listings, we maintain the most comprehensive Austin property database. View market history, neighborhood data, and discover similar homes currently for sale. #1 Austin Realtor Team 2024.
6 bed, 5 bath, 5,310 sqft on 0.60 acres in Austin. Austin, TX 78732. Last listed at $2,150,000, sold September 20, 2024. Leander ISD.
About This Home
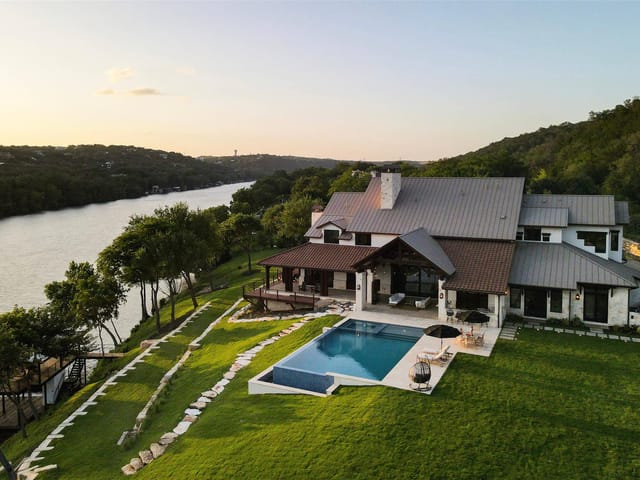
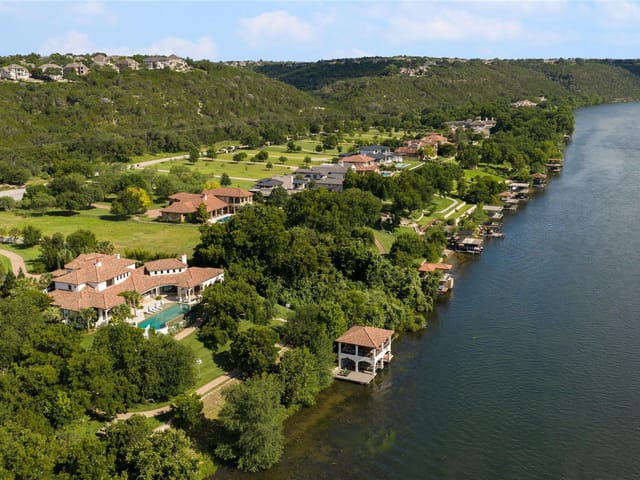
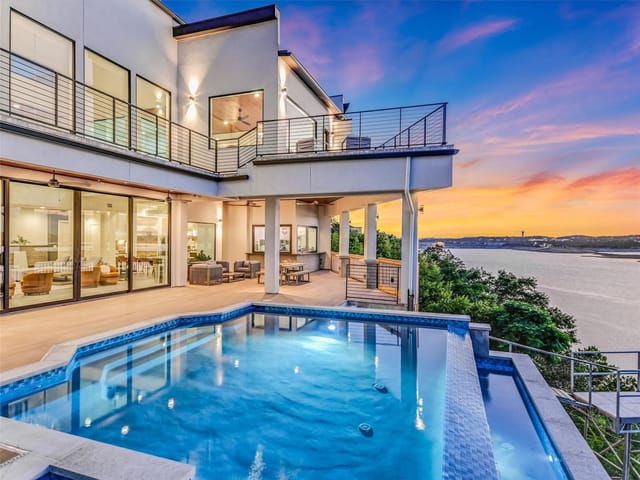
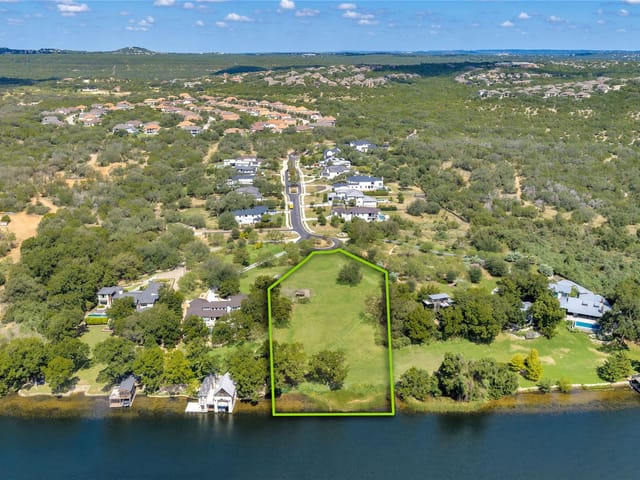
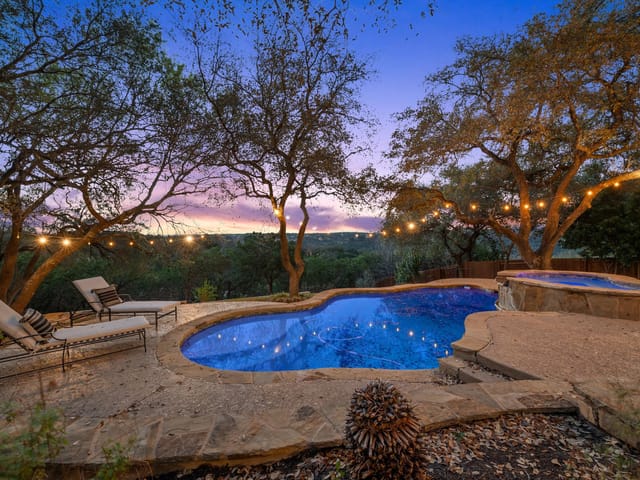
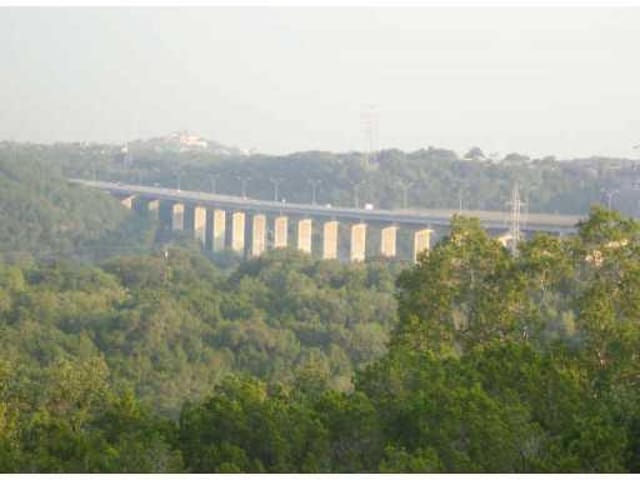
Welcome to this luxurious and accessible haven near Steiner Ranch. This recently updated 6-bedroom, 5-bathroom home spans 5,310 square feet and was custom-built in 2007 by design and build architect Mark Moulckers. Designed with accessibility in mind, wide doorways, aisle ways and an accessible bathroom with roll-in shower, ensuring ease of movement without compromising on style. Upon entering, you’ll be greeted by an expansive, open floor plan blending modern comfort with timeless style. The heart of this home is the chef-inspired kitchen, featuring high-end Wolf appliances, waterfall quartz countertops, and two large islands Multiple living areas, including a media room, provide ample space for family gatherings and entertaining. The home features several en-suite bedrooms for privacy and convenience. The downstairs includes a great room with a fireplace, a game room, a dedicated office, formal dining room, and a piano nook. Storage is abundant with cabinetry, a large laundry room, mudroom, and three attic spaces, plus a wine cellar holding 569 bottles. Escape to the owner’s suite—a private upstairs oasis with panoramic views of Mansfield Dam and Hill Country. This spacious room, over 1,000 square feet, includes built-in cabinetry, a large walk-in closet, huge shower with two shower heads and abundant soaking tub. Step outside to a landscaped yard showcasing breathtaking views. The outdoor space features an accessible patio and custom pool with a spa with ramps around and into the pool, A covered patio with a fireplace and outdoor kitchen completes outdoor entertaining. There is also an accessible pathway around the house and a treehouse, raised garden beds for herbs and veggies and a garden shed. Situated on a large, private lot, zoned to Vandegrift High School, this unique property combines accessibility, luxury, and natural beauty. Enjoy nearby greenbelt trails and Lake Austin for watersports and recreation.
- Property Type
- Residential
- Year Built
- 2007
- Lot Size
- 0.60 acres
- Price / Sq Ft
- $405
- Garage
- 3 spaces
- Pool
- Yes
Listing information last updated September 20, 2024.
Listed by All City Real Estate Ltd. Co
MLS# 5342500 • Closed
IDX inquiries: Keenan Group at Compass · (512) 415-7653
Properties displayed may be listed or sold by various participants in the MLS.
Highlights
Facts & Features
Interior
- Built-in Features
- Ceiling Fan(s)
- Beamed Ceilings
- High Ceilings
- Vaulted Ceiling(s)
- Central Vacuum
- Chandelier
- Quartz Counters
- Tile Counters
- Double Vanity
- Eat-in Kitchen
- High Speed Internet
- In-Law Floorplan
- Kitchen Island
- Low Flow Plumbing Fixtures
- Multiple Dining Areas
- Multiple Living Areas
- Open Floorplan
- Pantry
- Recessed Lighting
- Smart Thermostat
- Soaking Tub
- Sound System
- Storage
- Walk-In Closet(s)
- Wet Bar
- Wired for Data
- Wired for Sound
- Built-In Freezer
- Built-In Oven(s)
- Built-In Refrigerator
- Cooktop
- Dishwasher
- Disposal
- Dryer
- Freezer
- Gas Cooktop
- Ice Maker
- Microwave
- Double Oven
- Plumbed For Ice Maker
- Propane Cooktop
- RNGHD
- Refrigerator
- Self Cleaning Oven
- Vented Exhaust Fan
- Warming Drawer
- Washer
- Dryer
- Water Heater
- Wine Refrigerator
- Carpet
- Tile
- Wood
- Heating
- Central
- Cooling
- Ceiling Fan(s),Central Air,Multi Units,Zoned
- Fireplaces
- 2
Exterior & Lot
- Barbecue
- Exterior Steps
- Garden
- Gas Grill
- Gutters Full
- Lighting
- Outdoor Grill
- Private Yard
- Hardi
- Plank Type
- Masonry – All Sides
- Vertical Siding
- Stucco
- Greenbelt
- Back Yard
- Cul-De-Sac
- Front Yard
- Garden
- Landscaped
- Native Plants
- Private
- Sprinkler - Automatic
- Trees-Large (Over 40 Ft)
- Many Trees
- Trees-Medium (20 Ft - 40 Ft)
- Views
- Back Yard
- Fenced
- Full
- Gate
- Wrought Iron
- Slab
- Arbor
- Awning(s)
- Covered
- Deck
- Patio
- Roof
- Composition,Metal
- Lot Size
- 0.60 Acres
- Additional Parking
- Door-Multi
- Driveway
- Garage
- Garage Door Opener
- Garage Faces Side
- Inside Entrance
- Oversized
- Private
- Garage Spaces
- 3
- Pool
- Yes
Financial
- Original List Price
- $2,150,000
- Price per Sq Ft
- $405
Utilities
- Cable Available
- Electricity Connected
- High Speed Internet
- Propane
- Water Connected
- Water Source
- Public
- Sewer
- Septic Tank
Transaction History
2 records on file
Every recorded listing, sale, and lease at 13602 Montview DR, whoever represented it.
- SoldSeptember 20, 2024Listed at: $2,150,000MLS 5342500
- SoldMay 22, 2006Listed at: $85,000MLS 2764625
Prices shown are list prices. Closed sale prices are available to registered clients in accordance with ACTRIS rules.
Explore this area
Price & Listing History
Listing timeline with current price, original ask, and market time.
- Current list
- $2,150,000
- Original list
- $2,150,000
- Price movement
- No verified reduction
- Listed / DOM
- Jul 25, 2024
Tax Record
Public record data from county appraisal records. Market value can differ from assessed value.
- Assessed Value
- $1,150,825
- Assessment Year
- 2025
- Year Built
- 2007
- Parcel ID
- 000000149446
| Year | Taxes | Total Assessment | Land | Additions |
|---|---|---|---|---|
2025-31.2% | — | $1,150,825 | — | — |
2024+0.0% | — | $1,672,786 | $350,000 | $800,825 |
2023+101.1% | — | $1,672,786 | $350,000 | $1,322,786 |
2022+14.7% | — | $831,800 | $350,000 | $1,322,786 |
2021 | — | $725,308 | $75,000 | $756,800 |
Virtual Tour
Zoned Schools
Vandegrift
Canyon Ridge
Steiner Ranch
Zoned assignments come from the property school fields available to us. District context schools are shown only when an assigned tier is missing. Contact the school district directly to verify current boundaries and enrollment eligibility.
Excluded from this estimate: property taxes, home insurance, and HOA dues. Each requires verified amount, cadence or unit, source, and as-of details.
20% ($430K)
Adjustable assumption - not a lending recommendation.
$2,150,000
Luxury property intelligence
Keenan Market Position
A sourced read on Austin pricing, timing, and property scale. No automated valuation claim.
List price
$2,150,000
Price per sqft
$405/sqft
Vs. Neighborhood guide reference price
Not available
Days on market
Not available
Original to current
No verified reduction
$2.2M original
Active inventory context
Ask for current inventory
Source: MLS Grid / Unlock MLS and Keenan Group review as of Jun 4, 2026.
Request Private Market AnalysisConnect 13602 Montview Dr to the Austin Market
78732 ZIP Guide
ZIP-level neighborhoods, schools, lifestyle, and Austin market context
Leander ISD Schools
District guide, nearby schools, and homes by attendance area
Austin Home Valuation
Private Austin CMA, TCAD context, and pricing strategy
Seller Resources
Pricing, prep, launch timing, and Compass marketing strategy
Keenan Group Results
#1 ABOR Team 2024 with $1B+ career sales volume