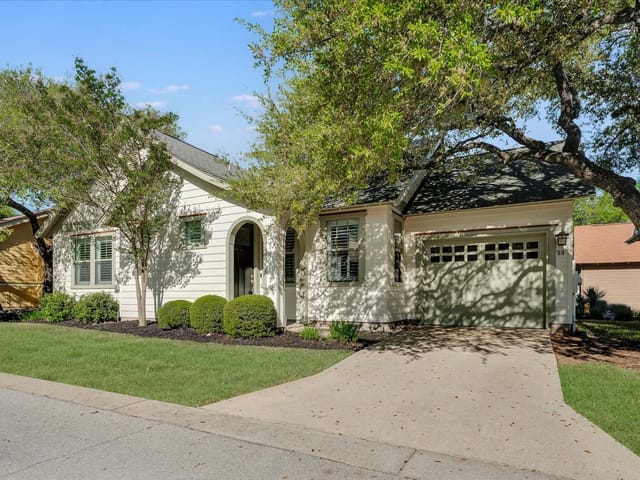
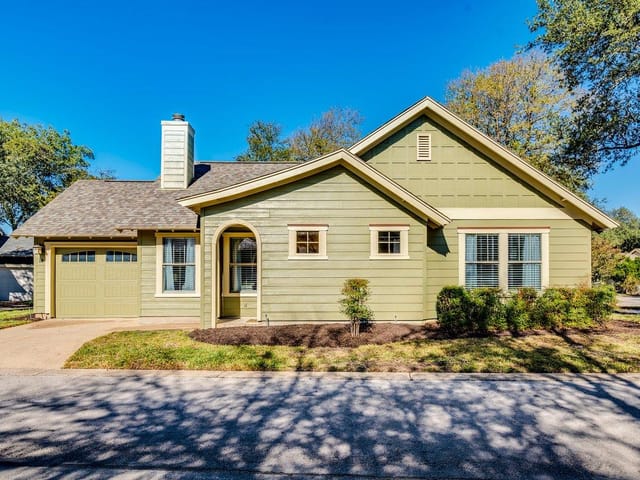
This property is no longer actively listed. We can help you find similar homes currently for sale, notify you if this property relists, or explore off-market opportunities in the area.
$379,000
last listed13604 Caldwell Dr Unit #10, Austin, TX 78750
Why you're seeing this property: Unlike major portals that hide off-market listings, we maintain the most comprehensive Austin property database. View market history, neighborhood data, and discover similar homes currently for sale. #1 Austin Realtor Team 2024.
2 bed, 2 bath, 1,106 sqft on 0.08 acres in Austin. Austin, TX 78750. Last listed at $379,000, sold December 19, 2023. Round Rock ISD.
About This Home
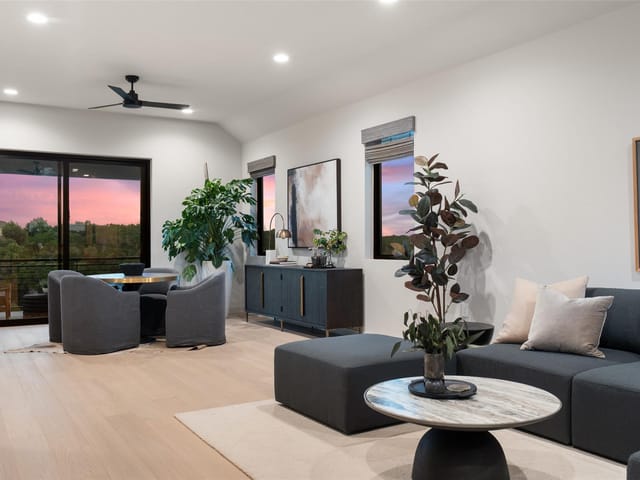
Welcome to your dream condo, nestled in a tranquil community that's convenient to everything you love. Located near the The Domain, Apple Campus, Arboretum and Q2 Stadium, this free-standing condo offers seamless access to major highways - 183, 620, 45 and Mopac- making your daily commute a breeze. FEATURES: 2 spacious bedrooms and 2 baths. Both bedrooms boast walk-in closets, with the primary closet featuring an Elfa storage system for your convenience. Primary bath is a luxurious retreat with a double vanity with stone countertop, and a walk-in shower enclosed by a custom glass door. Sunlight streams into every corner, creating a warm and inviting atmosphere. The modern kitchen showcases quartz countertops, marble tile backsplash, recessed lighting and stainless steel appliances. Wood floors grace the living, dining, kitchen and laundry/home office area, adding an elegant touch. Your one-car garage is equipped with a smart garage door opener and a 240v outlet, perfect for and electric car charger. Smart locks and thermostat enhance your home's security and efficiency. Enjoy private moments in the quiet backyard, complete with a charming deck. Recent updates: Exterior painted in 2022 and roof shingles replaced in 2023. Low HOA fees cover maintenance in the front and back yard, common areas and community pool. This condo offers a blend of comfort and convenience. With lock-and-leave, low maintenance living, you'll have more time to do the things you want to do. Don't miss the chance to make this your sanctuary - schedule a showing today.
- Property Type
- Residential
- Year Built
- 2007
- Lot Size
- 0.08 acres
- Price / Sq Ft
- $343
- HOA
- $210/mo
- Garage
- 1 spaces
Listing information last updated January 6, 2025.
Listed by Moreland Properties
MLS# 8390077 • Closed
IDX inquiries: Keenan Group at Compass · (512) 415-7653
Properties displayed may be listed or sold by various participants in the MLS.
Highlights
Facts & Features
Interior
- Ceiling Fan(s)
- Granite Counters
- Quartz Counters
- Double Vanity
- Entrance Foyer
- No Interior Steps
- Open Floorplan
- Pantry
- Primary Bedroom on Main
- Recessed Lighting
- Smart Thermostat
- Walk-In Closet(s)
- Dishwasher
- Disposal
- Microwave
- Free-Standing Electric Range
- Refrigerator
- Carpet
- Stone
- Tile
- Wood
- Heating
- Central,Electric
- Cooling
- Ceiling Fan(s),Central Air
Exterior & Lot
- Electric Car Plug-in
- Private Yard
- Hardi
- Plank Type
- Stucco
- Back Yard
- Front Yard
- Level
- Native Plants
- Sprinklers In Front
- Trees-Medium (20 Ft - 40 Ft)
- Wood
- Wrought Iron
- Slab
- Deck
- Front Porch
- Roof
- Composition
- Lot Size
- 0.08 Acres
- Attached
- Door-Single
- Driveway
- Garage
- Garage Faces Front
- Inside Entrance
- Kitchen Level
- Garage Spaces
- 1
Financial
- HOA Fee
- $210 / mo
- Original List Price
- $395,000
- Price per Sq Ft
- $343
Utilities
- Electricity Connected
- Phone Connected
- Sewer Connected
- Water Connected
- Water Source
- Public
- Sewer
- Public Sewer
Transaction History
1 record on file
Every recorded listing, sale, and lease at 13604 Caldwell DR Unit #10, whoever represented it.
- SoldDecember 19, 2023Listed at: $395,000MLS 8390077
Prices shown are list prices. Closed sale prices are available to registered clients in accordance with ACTRIS rules.
Explore this area
Price & Listing History
Listing timeline with current price, original ask, and market time.
- Current list
- $379,000
- Original list
- $395,000
- Price movement
- $16K reduction
- Listed / DOM
- Sep 26, 2023
Tax Record
Public record data from county appraisal records. Market value can differ from assessed value.
- Assessed Value
- $332,934
- Assessment Year
- 2025
- Year Built
- 2008
- Parcel ID
- R-16-3474-0000-0010
| Year | Taxes | Total Assessment | Land | Additions |
|---|---|---|---|---|
2026-1.3% | — | $328,575 | $80,279 | $248,296 |
2025 | — | $332,934 | $82,302 | $250,632 |
Virtual Tour
Zoned Schools
Westwood
Noel Grisham
Spicewood
Zoned assignments come from the property school fields available to us. District context schools are shown only when an assigned tier is missing. Contact the school district directly to verify current boundaries and enrollment eligibility.
Excluded from this estimate: property taxes and home insurance. Each requires verified amount, cadence or unit, source, and as-of details.
HOA source: MLS Grid / Unlock MLS, as of 2026-04-25T02:51:50.833075+00:00; normalized from monthly dues.
20% ($76K)
Adjustable assumption - not a lending recommendation.
$379,000
Luxury property intelligence
Keenan Market Position
A sourced read on Austin pricing, timing, and property scale. No automated valuation claim.
List price
$379,000
Price per sqft
$343/sqft
Vs. Neighborhood guide reference price
Not available
Days on market
Not available
Original to current
$16K reduction
$395K original
Active inventory context
Ask for current inventory
Source: MLS Grid / Unlock MLS and Keenan Group review as of Apr 25, 2026.
Request Private Market AnalysisConnect 13604 Caldwell Dr Unit #10 to the Austin Market
78750 ZIP Guide
ZIP-level neighborhoods, schools, lifestyle, and Austin market context
Round Rock ISD Schools
District guide, nearby schools, and homes by attendance area
Austin Home Valuation
Private Austin CMA, TCAD context, and pricing strategy
Seller Resources
Pricing, prep, launch timing, and Compass marketing strategy
Keenan Group Results
#1 ABOR Team 2024 with $1B+ career sales volume