This property is no longer actively listed. We can help you find similar homes currently for sale, notify you if this property relists, or explore off-market opportunities in the area.
$1,250,000
last listed138 Evelyn Ct, Dripping Springs, TX 78620
Why you're seeing this property: Unlike major portals that hide off-market listings, we maintain the most comprehensive Austin property database. View market history, neighborhood data, and discover similar homes currently for sale. #1 Austin Realtor Team 2024.
4 bed, 4 bath, 4,632 sqft on 0.60 acres in Dripping Springs. Dripping Springs, TX 78620. Last listed at $1,250,000, sold June 11, 2026. Dripping Springs ISD.
About This Home
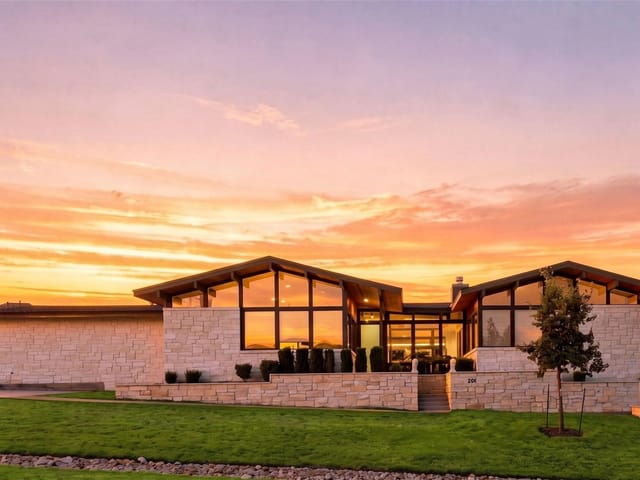
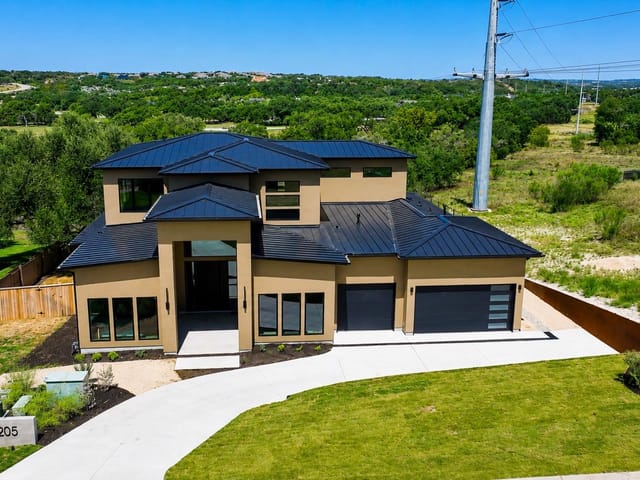
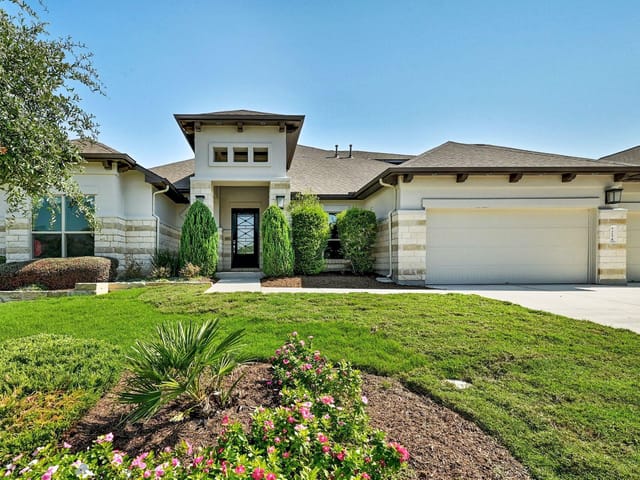
Luxury meets comfort at 138 Evelyn Court in Dripping Springs, Texas. This exceptional Move-in-Ready home offers thoughtful design, quality finishes, custom window treatments, plenty of storage, a layout ideal for families and entertaining and a rare and highly attractive opportunity to assume an existing 4% VA loan - you do not need to be a veteran to take advantage of this exceptional financing option - call for details!
The family room features a vaulted ceiling with a wood beam and a wood-burning fireplace with gas starter. The chef’s kitchen includes Silestone countertops, a large island, white shaker cabinetry with glass uppers, double ovens, gas cooktop, Extra large (29.5 cu ft) built-in refrigerator, walk-in pantry, and an open-concept butler’s pantry complete with a wine fridge!
The primary suite offers a coffee bar, 2 walk in closets and a spa-like bath experience featuring a soaking tub and a walk-in shower with three shower heads. Two additional main-level bedrooms feature en-suite baths, including one oversized bedroom ideal for a mother-in-law suite. Upstairs includes a loft with access to a second patio, a media room wired for surround sound, a fourth bedroom, and a full bath.
The backyard is anchored by a beautiful sparkling pool with spa, spacious patio and outdoor kitchen. The large covered patio features built in outdoor speakers, electrical outlet for a TV, in-ceiling gigabit WAP (dual band), fenced yard, and two balconies with gorgeous sunset views. This incredible outdoor space is an ideal setting for entertaining, relaxing on weekends, and enjoying the Texas sunshine! Location! Location! Location - this property is located in the award winning Caliterra community with numerous hike and bike trails, kayaking on Onion Creek, a dog park, resort style community pools and a short walk to The Barn Community Center and Sonder Coffee shop. Don’t miss the opportunity to experience this remarkable home! Schedule your private tour today!
138 Evelyn Ct stands out first for its scale and value position: a 2022 single-family residence with 4,632 square feet on 0.6019 acres in Dripping Springs, offered at $1.25M, or $270 per square foot. In a market where buyers at this level measure not just finish-out but usable square footage, lot size, garage capacity, and school path, this property checks those boxes with a 4 bedroom, 4 bath, 1 half bath layout, a 3-car garage, and placement in Dripping Springs ISD, with Walnut Springs, Dripping Springs Middle, and Dripping Springs High all part of the conversation.
The layout reads as practical luxury rather than excess for its own sake. The main living area is anchored by a vaulted ceiling with a wood beam and a wood-burning fireplace with gas starter, giving the house a clear focal point without forcing the plan to revolve around formal spaces that rarely get used. The kitchen is equipped for buyers who cook, host, and expect storage to be solved up front, with Silestone countertops, a large island, white shaker cabinetry with glass uppers, double ovens, a gas cooktop, a built-in refrigerator, a walk-in pantry, and an open butler’s pantry with a wine fridge. Move-in-ready condition also matters here because it lowers the renovation risk that often follows a newer resale.
The bedroom distribution adds flexibility that tends to hold value. The primary suite includes a coffee bar, two walk-in closets, a soaking tub, and a walk-in shower with three shower heads. Two additional main-level bedrooms have en-suite baths, including one oversized bedroom that works well for extended family or longer guest stays. Upstairs, a loft, media room wired for surround sound, fourth bedroom, full bath, and second patio create separation that supports multigenerational living, work-from-home needs, or entertaining without compressing the daily rhythm of the house.
Outside, the lot is large enough to make the backyard more than decorative. The pool and spa, spacious patio, outdoor kitchen, fenced yard, covered patio with built-in speakers and TV outlet, in-ceiling dual-band WAP, and two balconies with sunset views create real utility across seasons. At 28 days on market, the listing is still current, and the assumable 4 percent VA loan adds a financing variable that sophisticated buyers will evaluate carefully. For a buyer focused on newer construction, functional square footage, district alignment, and long-term ownership strength in Dripping Springs, this property is positioned as a serious hold rather than a short-term compromise.
- Property Type
- Residential
- Year Built
- 2022
- Lot Size
- 0.60 acres
- Price / Sq Ft
- $270
- HOA
- $1,545/year
- Garage
- 3 spaces
- Pool
- Yes
Listing information last updated May 14, 2026.
Listed by Keller Williams Legacy
MLS# 4714809 • Closed
IDX inquiries: Keenan Group at Compass · (512) 415-7653
Properties displayed may be listed or sold by various participants in the MLS.
Highlights
Facts & Features
Interior
- Built-in Features
- Breakfast Bar
- Ceiling Fan(s)
- Chandelier
- Cathedral Ceiling(s)
- Crown Molding
- Double Vanity
- Eat-in Kitchen
- Entrance Foyer
- Ceiling-High
- Two Primary Closets
- High Speed Internet
- In-Law Floorplan
- Kitchen Island
- Recessed Lighting
- Primary Bedroom on Main
- Natural Woodwork
- Open Floorplan
- Pantry
- Walk-In Closet(s)
- Smart Home
- Smart Thermostat
- Soaking Tub
- Sound System
- Stone Counters
- Storage
- Tray Ceiling(s)
- Wired for Data
- Wired for Sound
- Interior Steps
- Multiple Living Areas
- Multiple Dining Areas
- Beamed Ceilings
- Study
- Home Office
- Built-In Gas Oven
- Built-In Gas Range
- Built-In Oven(s)
- Built-In Range
- Built-In Refrigerator
- Cooktop
- Dishwasher
- Disposal
- Exhaust Fan
- Gas Cooktop
- Gas Range
- Ice Maker
- Microwave
- Oven
- Gas Oven
- Double Oven
- Plumbed For Ice Maker
- RNGHD
- Refrigerator
- Free-Standing Refrigerator
- Self Cleaning Oven
- Stainless Steel Appliance(s)
- Vented Exhaust Fan
- Washer
- Washer
- Dryer
- Water Heater
- Water Purifier
- Water Purifier Owned
- Water Softener
- Water Softener Owned
- Wine Cooler
- Wine Refrigerator
- Carpet
- Tile
- Wood
- Heating
- Central,Fireplace(s),Hot Water,Natural Gas
- Cooling
- Ceiling Fan(s),Central Air,Multi Units,Roof Turbine(s)
- Fireplaces
- 1
Exterior & Lot
- Balcony
- Barbecue
- Exterior Steps
- Garden
- Gas Grill
- Gutters Full
- Lighting
- Outdoor Grill
- Private Yard
- Stone
- Stucco
- Back Yard
- Close to Clubhouse
- Cul-De-Sac
- Front Yard
- Landscaped
- Native Plants
- Sprinkler - Automatic
- Sprinklers In Rear
- Sprinklers In Front
- Views
- Back Yard
- Gate
- Privacy
- Wood
- Slab
- Covered
- Deck
- Patio
- Rear Porch
- Roof
- Composition
- Lot Size
- 0.60 Acres
- Additional Parking
- Attached
- Concrete
- Direct Access
- Door-Multi
- Driveway
- Enclosed
- Garage
- Garage Door Opener
- Garage Faces Side
- Golf Cart Garage
- Guest
- Inside Entrance
- Kitchen Level
- Lighted
- Oversized
- Paved
- Garage Spaces
- 3
- Pool
- Yes
Financial
- HOA Fee
- $1,545 / year
- Original List Price
- $1,250,000
- Price per Sq Ft
- $270
Utilities
- Cable Connected
- Electricity Connected
- High Speed Internet
- Natural Gas Connected
- Sewer Connected
- Underground Utilities
- Water Connected
- Water Source
- Public
- Sewer
- Public Sewer
Explore this area
Price & Listing History
Active Under Contract with current price, original ask, and market time.
- Current list
- $1,250,000
- Original list
- $1,250,000
- Price movement
- No verified reduction
- Listed / DOM
- Feb 7, 2026
Tax Record
Public record data from county appraisal records. Market value can differ from assessed value.
- Assessed Value
- $1,038,740
- Assessment Year
- 2025
- Year Built
- 2021
- Parcel ID
- 11-1078-000D-00300-4
| Year | Taxes | Total Assessment | Land | Additions |
|---|---|---|---|---|
2025 | — | $1,038,740 | $216,830 | $821,910 |
Virtual Tour

Zoned Schools
Dripping Springs
Dripping Springs Middle
Walnut Springs
Zoned assignments come from the property school fields available to us. District context schools are shown only when an assigned tier is missing. Contact the school district directly to verify current boundaries and enrollment eligibility.
Excluded from this estimate: property taxes, home insurance, and HOA dues. Each requires verified amount, cadence or unit, source, and as-of details.
20% ($250K)
Adjustable assumption - not a lending recommendation.
$1,250,000
Luxury property intelligence
Keenan Market Position
A sourced read on Dripping Springs pricing, timing, and property scale. No automated valuation claim.
List price
$1,250,000
Price per sqft
$270/sqft
Vs. Neighborhood guide reference price
Not available
Days on market
Not available
Original to current
No verified reduction
$1.3M original
Active inventory context
Ask for current inventory
Source: Public records and Keenan Group review as of Jun 11, 2026.
Request Private Market AnalysisConnect 138 Evelyn Ct to the Austin Market
78620 ZIP Guide
ZIP-level neighborhoods, schools, lifestyle, and Austin market context
Dripping Springs ISD Schools
District guide, nearby schools, and homes by attendance area
Austin Home Valuation
Private Austin CMA, TCAD context, and pricing strategy
Seller Resources
Pricing, prep, launch timing, and Compass marketing strategy
Keenan Group Results
#1 ABOR Team 2024 with $1B+ career sales volume