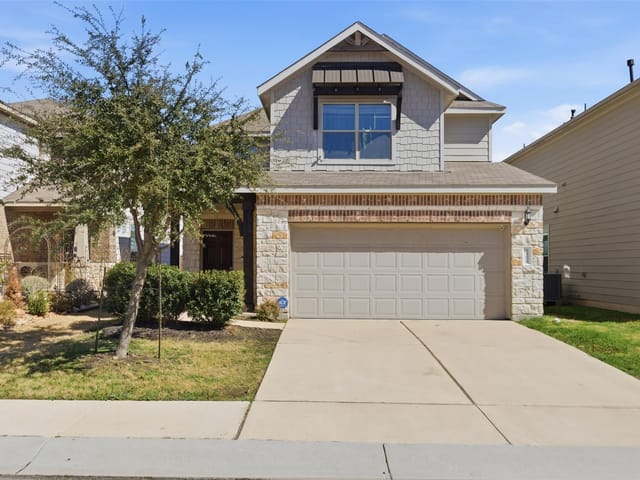
This property is no longer actively listed. We can help you find similar homes currently for sale, notify you if this property relists, or explore off-market opportunities in the area.
$535,000
last listed14007 Salice Dr, Austin, TX 78717
Why you're seeing this property: Unlike major portals that hide off-market listings, we maintain the most comprehensive Austin property database. View market history, neighborhood data, and discover similar homes currently for sale. #1 Austin Realtor Team 2024.
3 bed, 2 bath, 2,235 sqft in Austin. Austin, TX 78717. Last listed at $535,000, sold August 15, 2023. Round Rock ISD.
About This Home
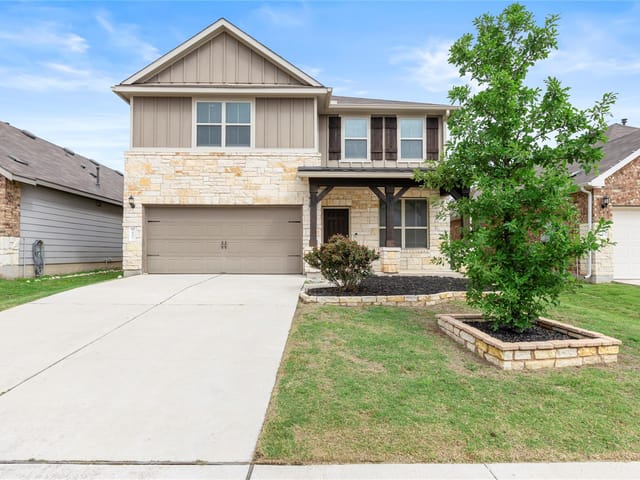
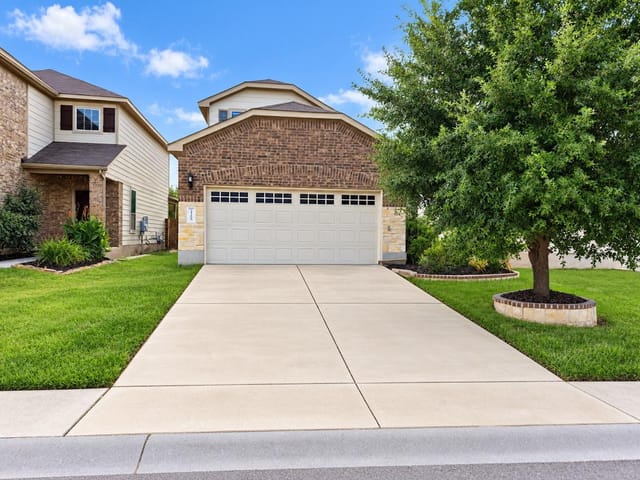
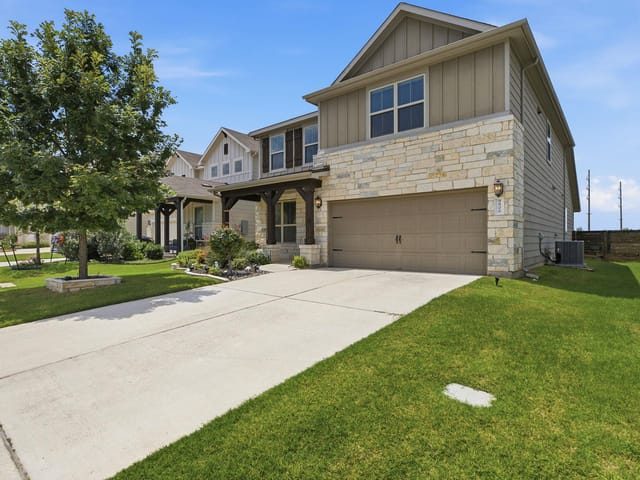
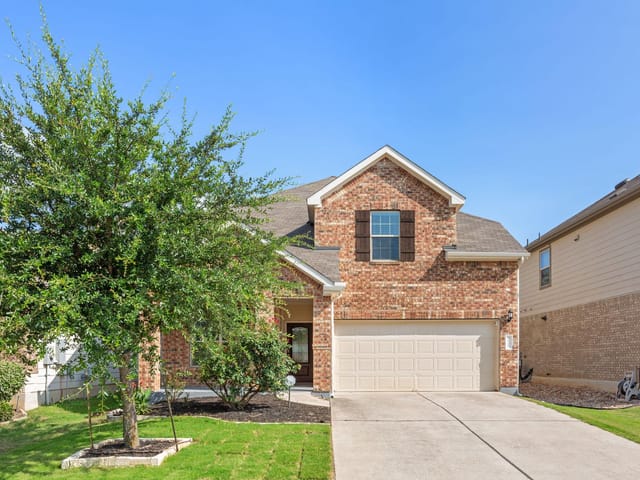
Completely stunning, 2-story standalone condo located in the welcoming community of Parmer Crossing! Beautifully landscaped and exuding curb appeal, this home invites you into an open concept layout full of natural light, featuring lovely wood-like vinyl flooring that stretches throughout the shared areas, a dedicated study with French doors, cute storage boxes that are built-in underneath the staircase, and a convenient powder room for guests to access. The kitchen is truly the centerpiece of the home, boasting 36” picture frame cabinets, stainless steel appliances, a large center island with space for bar seating, a pantry, sleek quartz countertops, timeless subway tile backsplash, and a dining area with serene backyard views. Upstairs, you’ll discover a huge, flexible game room, all of the bedrooms and full bathrooms, as well as the laundry room so you can worry less about carrying loads up and down. Each of the bedrooms offer walk-in closets with wood shelving. The spacious primary suite will be your favorite retreat, featuring a tray ceiling with crown molding, dual walk-in closets, access to your very own private balcony where you can enjoy peaceful mornings and nights, and an en suite bathroom equipped with a long, dual-sink vanity as well as a separate shower and a relaxing soaking tub both surrounded by smooth tile. The home is pre-wired for CAT-6 ethernet outlets for wireless access points on both floors and the Pulte Protection Plan is still valid, including a 5-Year Leak Protection Warranty and a 10-Year Structural Warranty. Outside, you’ll enjoy a covered patio where you can lounge under the shade and a greatly-sized backyard with a garden bed to grow your own flowers and veggies. This central location will also be tough to beat, as you’ll be close by to Lakeline Mall and several options for groceries, dining, parks, and more. Come check it all out today and fall in love with this move-in-ready charmer today!
- Property Type
- Residential
- Year Built
- 2020
- Price / Sq Ft
- $239
- HOA
- $55/mo
- Garage
- 2 spaces
Listing information last updated August 15, 2023.
Listed by Redfin Corporation
MLS# 6970016 • Closed
IDX inquiries: Keenan Group at Compass · (512) 415-7653
Properties displayed may be listed or sold by various participants in the MLS.
Highlights
Facts & Features
Interior
- Tray Ceiling(s)
- Crown Molding
- Double Vanity
- Kitchen Island
- Multiple Dining Areas
- Multiple Living Areas
- Pantry
- Recessed Lighting
- Smart Thermostat
- Soaking Tub
- Two Primary Closets
- Walk-In Closet(s)
- Convection Oven
- Dishwasher
- Disposal
- Gas Cooktop
- Gas Range
- Microwave
- Electric Oven
- RNGHD
- Water Heater
- Carpet
- Tile
- Vinyl
- Heating
- Central,Natural Gas
- Cooling
- Central Air
Exterior & Lot
- Balcony
- CCTYD
- Garden
- Gutters Full
- Lighting
- Pest Tubes in Walls
- Block
- Brick
- Cedar
- Concrete
- Vinyl Siding
- Few Trees
- Front Yard
- Garden
- Private
- Sprinkler - Automatic
- Sprinklers In Rear
- Sprinklers In Front
- Sprinkler-Manual
- Sprinkler - Rain Sensor
- Sprinklers On Side
- Trees-Small (Under 20 Ft)
- Views
- Privacy
- Wood
- Slab
- Covered
- Deck
- Front Porch
- Patio
- Porch
- Roof
- Composition
- Additional Parking
- Garage
- Garage Door Opener
- Garage Faces Front
- Private
- Garage Spaces
- 2
Financial
- HOA Fee
- $55 / mo
- Original List Price
- $535,000
- Price per Sq Ft
- $239
Utilities
- Above Ground
- Cable Available
- Electricity Available
- High Speed Internet
- Natural Gas Available
- Sewer Available
- Water Available
- Water Source
- Public
- Sewer
- Public Sewer
Transaction History
2 records on file
Every recorded listing, sale, and lease at 14007 Salice DR, whoever represented it.
- LeasedSeptember 15, 2023Asking rent: $2,795/moMLS 5203196
- SoldAugust 15, 2023Listed at: $535,000MLS 6970016
Prices shown are list prices. Closed sale prices are available to registered clients in accordance with ACTRIS rules.
Explore this area
Price & Listing History
Listing timeline with current price, original ask, and market time.
- Current list
- $535,000
- Original list
- $535,000
- Price movement
- No verified reduction
- Listed / DOM
- Jul 5, 2023
Tax Record
Public record data from county appraisal records. Market value can differ from assessed value.
- Assessed Value
- $480,285
- Assessment Year
- 2025
- Year Built
- 2021
- Parcel ID
- R-16-4857-0000-0104W
| Year | Taxes | Total Assessment | Land | Additions |
|---|---|---|---|---|
2026+6.4% | — | $511,057 | $104,666 | $406,391 |
2025 | — | $480,285 | $109,146 | $371,139 |
Zoned Schools
McNeil
Pearson Ranch
Forest North
Zoned assignments come from the property school fields available to us. District context schools are shown only when an assigned tier is missing. Contact the school district directly to verify current boundaries and enrollment eligibility.
Excluded from this estimate: property taxes and home insurance. Each requires verified amount, cadence or unit, source, and as-of details.
HOA source: MLS Grid / Unlock MLS, as of 2026-04-25T02:51:50.833075+00:00; normalized from monthly dues.
Illustrative down payment
20% ($107K)
Adjustable assumption - not a lending recommendation.
Home price
$535,000
Loan details
Luxury property intelligence
Keenan Market Position
A sourced read on Austin pricing, timing, and property scale. No automated valuation claim.
List price
$535,000
Price per sqft
$239/sqft
Vs. Neighborhood guide reference price
Not available
Days on market
Not available
Original to current
No verified reduction
$535K original
Active inventory context
Ask for current inventory
Source: MLS Grid / Unlock MLS and Keenan Group review as of Apr 25, 2026.
Request Private Market AnalysisConnect 14007 Salice Dr to the Austin Market
78717 ZIP Guide
ZIP-level neighborhoods, schools, lifestyle, and Austin market context
Round Rock ISD Schools
District guide, nearby schools, and homes by attendance area
Austin Home Valuation
Private Austin CMA, TCAD context, and pricing strategy
Seller Resources
Pricing, prep, launch timing, and Compass marketing strategy
Keenan Group Results
#1 ABOR Team 2024 with $1B+ career sales volume