5 bed, 4 bath, 6,017 sqft on 3.30 acres in Austin. Austin, TX 78737. $1,550,000. Dripping Springs ISD.
About This Home
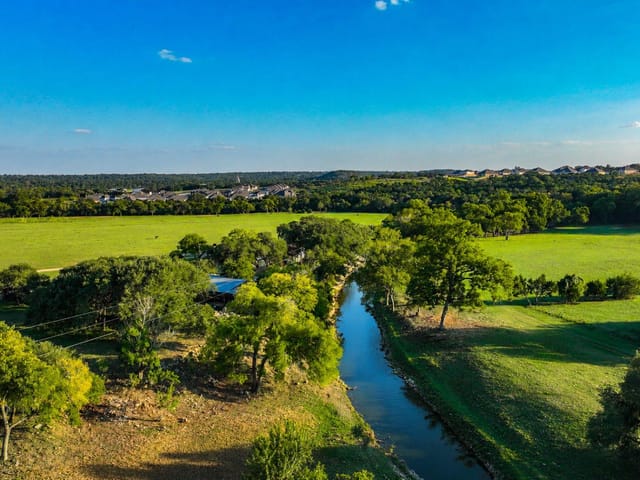

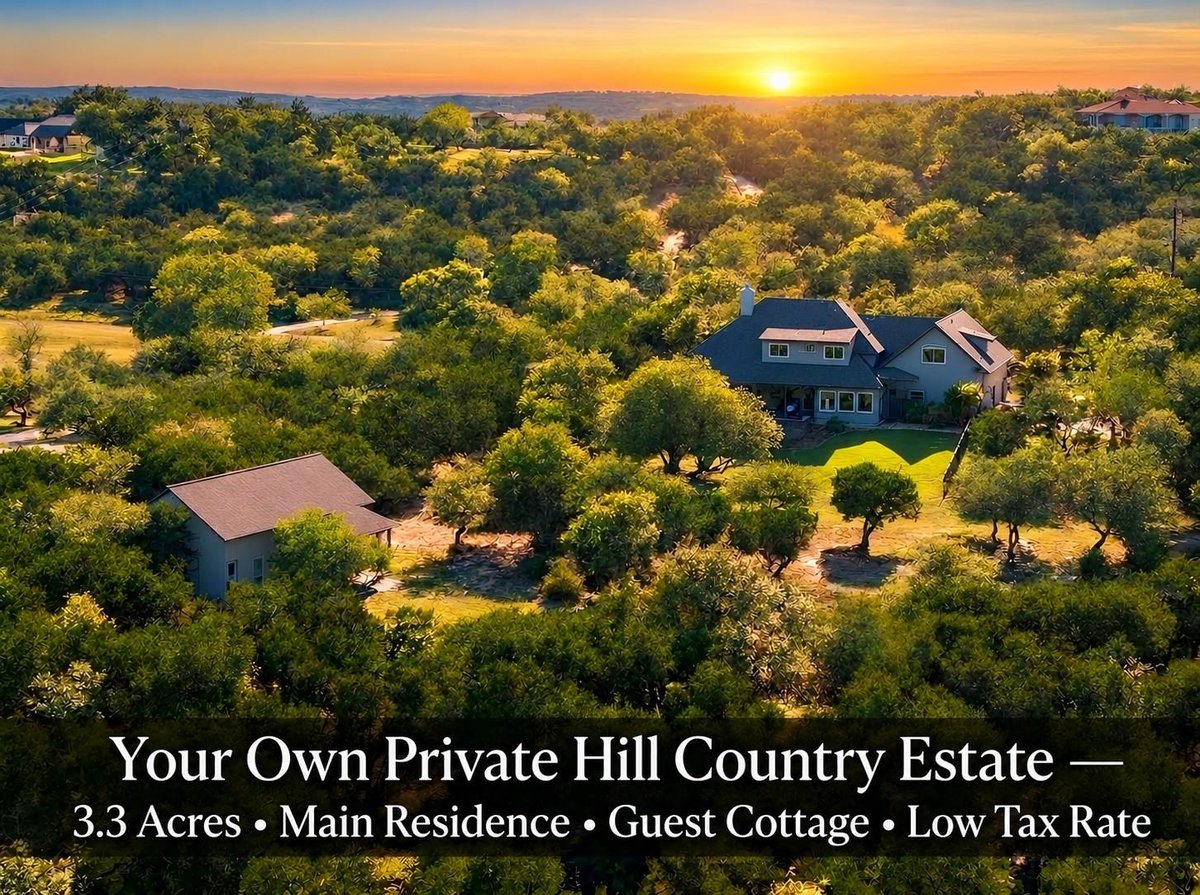
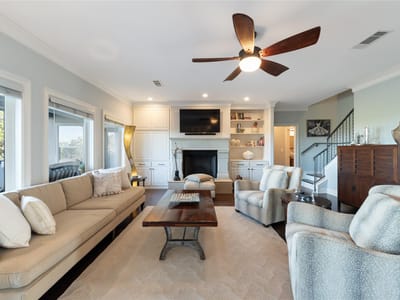
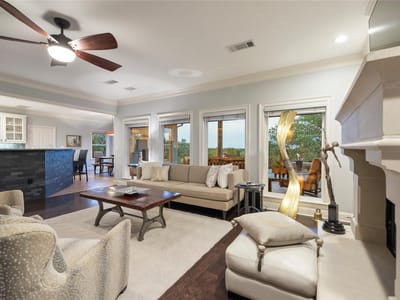
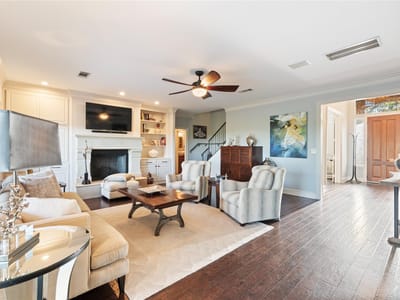
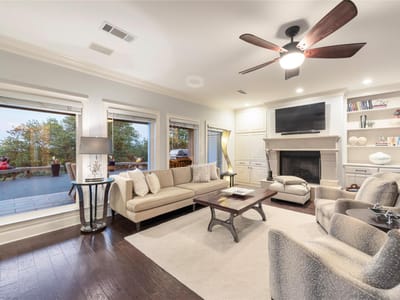
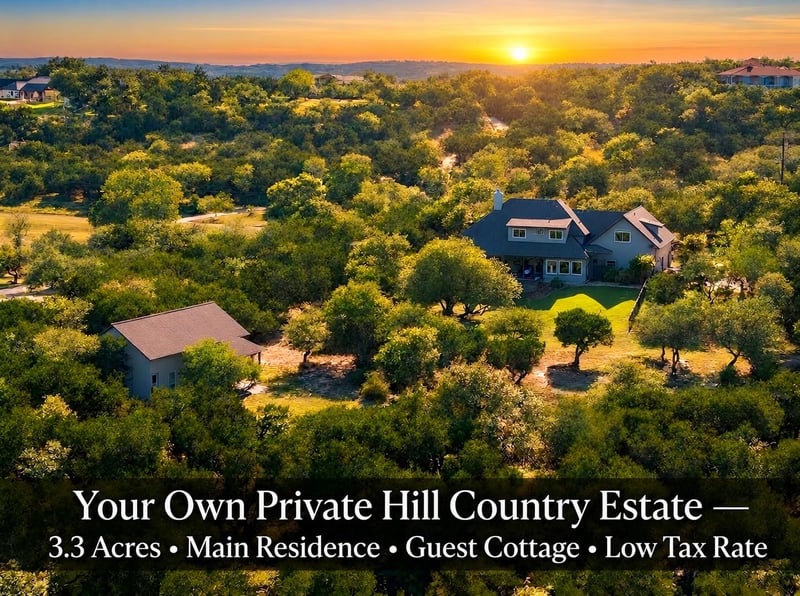
Discover an extraordinary 3.3-acre Hill Country SANCTUARY just 25min. from Downtown Austin, perched within the coveted Friendship Ranch Community with PANORAMIC VIEWS stretching 20+ miles—including the Austin skyline—zoned to EXEMPLARY Dripping Springs ISD. The meticulously maintained CUSTOM RESIDENCE paired with a BREATHTAKING GUEST COTTAGE come together to create a possible MULTIGENERATIONAL ESTATE. Designed for everyday comfort the~4,200sqft. main residence offers 4 bedrooms, 3 full and 2 half baths. Dramatic floor-to-ceiling windows frame GRAND VIEWS throughout the living areas. The main level features a well-appointed kitchen, oversized primary suite, private office and two dining areas for 14+ guests. Upstairs, 3 bedrooms, 2 baths, and a flex room with a wet bar complete the home. Ideally situated just off the kitchen, the covered tiled patio, BBQ area and large Trex deck creates an exceptional setting for entertaining on any scale. Reimagined in 2018, the furnished cottage,~1,800sqft complements the architectural character of the main home—is a showstopper on its own. A fully equipped kitchen and a stunning ONE-OF-A-KIND live-edge pecan bar resting atop reclaimed Chicago brick, many bearing original “union-made” stamps as a tribute to their historic craftsmanship. A spacious living area, king-sized bedroom, full bath and office reside on the main floor. Upstairs,~700sqft is ideal as a music/art studio, game/bunk room, or fitness space. The property lends itself to add a POOL or ADDITIONAL STRUCTURES. Ideally located~3miles to the new HEB and Belterra Village and~5miles to The Salt Lick or Grey Rock Golf Club & Tennis provides balance of privacy and convenience. Rarely does an estate combine this level of privacy, craftsmanship, flexibility, and breathtaking natural beauty. Whether hosting unforgettable gatherings or embracing the tranquility of the Texas Hill Country, this exceptional property offers a lifestyle that is as timeless as it is unforgettable.
The 3.3-acre property at 14415 Echo Boulevard in Friendship Ranch Phase II sits on one of the few remaining parcels in this gated community that delivers genuine privacy while maintaining reasonable proximity to Austin. The main residence, built in 1997 and designed by Truman Gee Custom Home Design, spans 4,186 square feet across 4 bedrooms, 3 full bathrooms, and 2 half bathrooms. At $387 per square foot, the pricing reflects both the land value and the craftsmanship embedded in the masonry, stone, and stucco construction.
The home's design prioritizes quiet living. The primary bedroom sits on the main level, eliminating the need to navigate stairs in daily routine. The open floor plan connects the kitchen, breakfast area, and dining spaces without sacrificing defined zones for focused work. The home office on the main level serves professional needs without intrusion into living areas. Upstairs, three additional bedrooms and a flex room with wet bar provide space for family or extended guests without forcing interaction.
Built-in features throughout the home reflect intentional design rather than decoration. Crown molding, recessed lighting, and ceiling-high bookcases create visual interest through proportion and line, not applied ornamentation. The kitchen includes propane cooktop, convection and electric ovens, and wine cooler, paired with pantry and storage that handle real household volume. Two primary closets and walk-in storage address practical needs often overlooked in spec homes.
The property's isolation works in concert with its views. Gentle slopes across the front and rear yards, combined with large mature trees exceeding 40 feet, create natural screening. A 3-car garage, covered porch, and Trex deck provide outdoor entertaining without exposure to surrounding properties. The automatic irrigation system draws from a private well with 2,500-gallon storage, reducing dependence on municipal water and lowering long-term utility costs.
The fully furnished guest cottage, reimagined in 2018, adds functional value for multigenerational living or occasional visitors. Approximately 1,800 square feet with upstairs studio space and separate exterior access, it operates as a true independent residence rather than an attached suite.
Located within Dripping Springs ISD, the property feeds to Cypress Springs Elementary, Sycamore Springs Middle, and Dripping Springs High School. Friendship Ranch itself is roughly 25 minutes from downtown Austin via Texas State Highway 45, placing work commutes within manageable range while maintaining Hill Country distance.
For buyers seeking space without spectacle, this property delivers acreage, privacy, and infrastructure that doesn't announce itself. The rarity here is authentic separation combined with practical finishing.
The numbers behind this insight
- Offered at
- $1,550,000
- Listed
- May 23, 2026
- Price changes
- 1, down 4.3% from $1,620,000
- Asking price per sq ft
- $258
- Property Type
- Residential
- Year Built
- 1997
- Lot Size
- 3.30 acres
- Price / Sq Ft
- $258
- HOA
- $176/year
- Garage
- 3 spaces
Listing information last updated October 12, 2026.
Listed by Keller Williams Realty
MLS# 5998761 • Active
IDX inquiries: Keenan Group at Compass · (512) 415-7653
Highlights
Facts & Features
Interior
- Bookcases
- Breakfast Bar
- Built-in Features
- Ceiling Fan(s)
- Ceiling-High
- Crown Molding
- Multiple Dining Areas
- Open Floorplan
- Pantry
- Primary Bedroom on Main
- Recessed Lighting
- Storage
- Study
- Home Office
- Two Primary Closets
- Walk-In Closet(s)
- Bar Fridge
- Built-In Electric Oven
- Built-In Refrigerator
- Convection Oven
- Dishwasher
- Disposal
- Microwave
- Plumbed For Ice Maker
- Propane Cooktop
- Stainless Steel Appliance(s)
- Vented Exhaust Fan
- Warming Drawer
- Water Heater
- Tankless Water Heater
- Water Purifier Owned
- Water Softener Owned
- Wine Cooler
- Carpet
- Laminate
- Tile
- Wood
- Heating
- Central,Fireplace(s),Propane,Zoned
- Cooling
- Ceiling Fan(s),Central Air,Zoned
- Fireplaces
- 1
Exterior & Lot
- Exterior Steps
- Gas Grill
- Lighting
- Private Yard
- Masonry – All Sides
- Stone
- Stucco
- Back Yard
- Front Yard
- Gentle Sloping
- Landscaped
- Native Plants
- Private
- Sprinkler - Automatic
- Sprinklers In Rear
- Sprinklers In Front
- Trees-Large (Over 40 Ft)
- Many Trees
- Trees-Medium (20 Ft - 40 Ft)
- Views
- Back Yard
- Fenced
- Gate
- Wrought Iron
- Slab
- Awning(s)
- Covered
- Deck
- Rear Porch
- Roof
- Composition
- Lot Size
- 3.30 Acres
- Additional Parking
- Attached
- Circular Driveway
- Concrete
- Door-Multi
- Driveway
- Garage
- Garage Door Opener
- Garage Faces Side
- Kitchen Level
- Garage Spaces
- 3
Financial
- HOA Fee
- $176 / year
- Original List Price
- $1,620,000
- Price per Sq Ft
- $258
Utilities
- Electricity Connected
- High Speed Internet
- Propane
- Water Connected
- Water Source
- Public,Well
- Sewer
- Septic Tank
Transaction History
3 records on file
Every recorded listing, sale, and lease at 14415 Echo BLF, whoever represented it.
- ActiveListed 2026Current price: $1,550,000Original list: $1,620,000MLS 5998761
- Listed · May 23, 2026$1,620,000
- Price changed · July 17, 2026$1,550,000
- ExpiredListed 2025Current price: $1,675,000Original list: $1,795,000MLS 6749583
- ExpiredListed 2025Current price: $1,599,000Original list: $1,675,000MLS 2196230
Prices shown are list prices. Closed sale prices are available to registered clients in accordance with ACTRIS rules.
Explore this area
Price & Listing History
Listed with current price, original ask, and market time.
- Current list
- $1,550,000
- Original list
- $1,620,000
- Price movement
- $70K reduction
- Listed / DOM
- May 23, 2026 · 145 days
Tax Record
Public record data from county appraisal records. Market value can differ from assessed value.
- Assessed Value
- $1,300,530
- Assessment Year
- 2025
- Year Built
- 1997
- Parcel ID
- 11-3106-0000-06400-4
| Year | Taxes | Total Assessment | Land | Additions |
|---|---|---|---|---|
2025 | — | $1,300,530 | $382,100 | $918,430 |
Virtual Tour
Zoned Schools
Dripping Springs
Sycamore Springs
Cypress Springs
Zoned assignments come from the property school fields available to us. District context schools are shown only when an assigned tier is missing. Contact the school district directly to verify current boundaries and enrollment eligibility.
Excluded from this estimate: property taxes and home insurance. Each requires verified amount, cadence or unit, source, and as-of details.
HOA source: MLS Grid / Unlock MLS, as of 2026-10-15T14:22:03.517+00:00; normalized from annual dues.
20% ($310K)
Adjustable assumption - not a lending recommendation.
$1,550,000
Luxury property intelligence
Keenan Market Position
A sourced read on Austin pricing, timing, and property scale. No automated valuation claim.
List price
$1,550,000
Price per sqft
$258/sqft
Vs. Neighborhood guide reference price
Not available
Days on market
145 days
Original to current
$70K reduction
$1.6M original
Active inventory context
Ask for current inventory
Source: MLS Grid / Unlock MLS and Keenan Group review as of Oct 15, 2026.
Request Private Market AnalysisConnect 14415 Echo BLF to the Austin Market
78737 ZIP Guide
ZIP-level neighborhoods, schools, lifestyle, and Austin market context
Dripping Springs ISD Schools
District guide, nearby schools, and homes by attendance area
Austin Home Valuation
Private Austin CMA, TCAD context, and pricing strategy
Seller Resources
Pricing, prep, launch timing, and Compass marketing strategy
Keenan Group Results
#1 ABOR Team 2024 with $1B+ career sales volume