This property is no longer actively listed. We can help you find similar homes currently for sale, notify you if this property relists, or explore off-market opportunities in the area.
$640,000
last listed15201 Thatcher Dr, Austin, TX 78717
Why you're seeing this property: Unlike major portals that hide off-market listings, we maintain the most comprehensive Austin property database. View market history, neighborhood data, and discover similar homes currently for sale. #1 Austin Realtor Team 2024.
4 bed, 3 bath, 2,895 sqft on 0.18 acres in Austin. Austin, TX 78717. Last listed at $640,000, sold January 5, 2024. Round Rock ISD.
About This Home
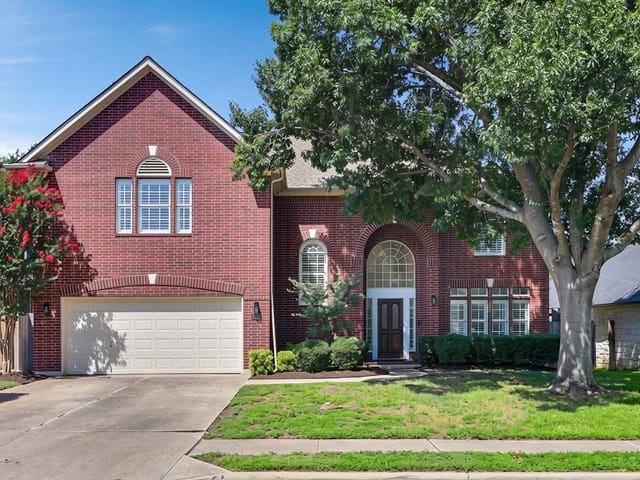
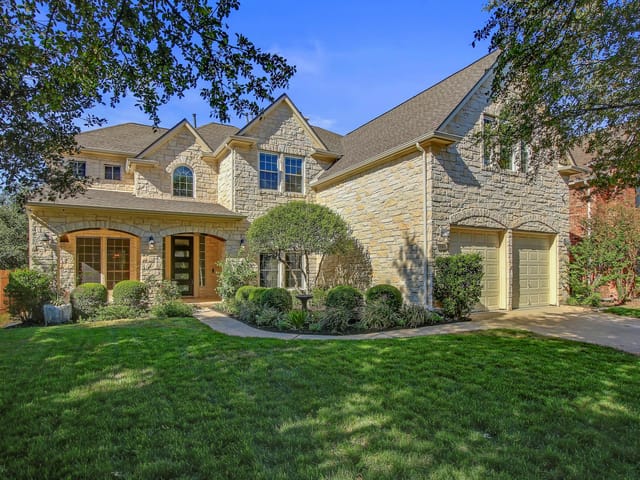
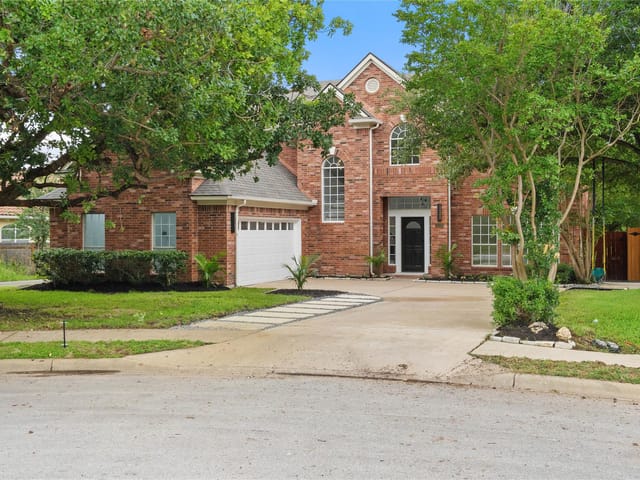
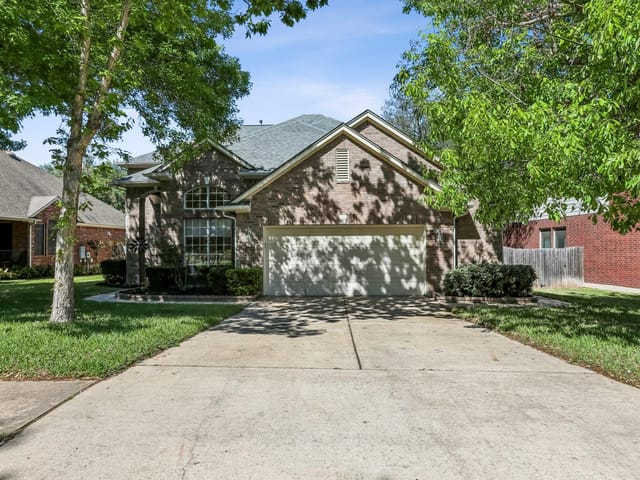
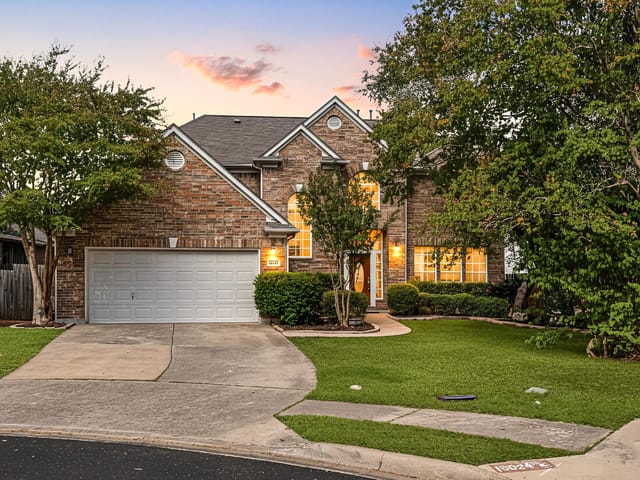
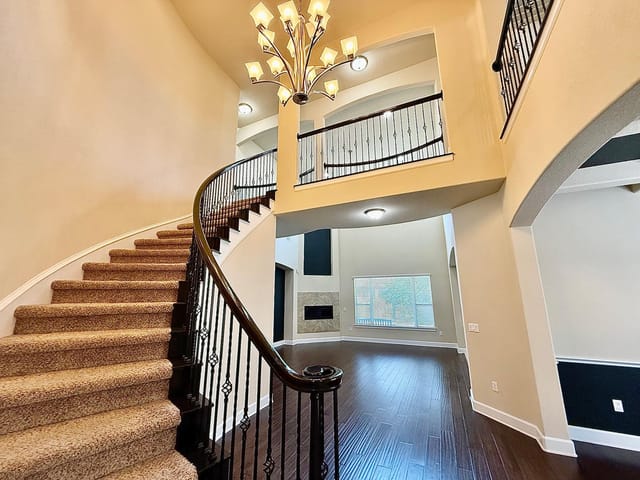
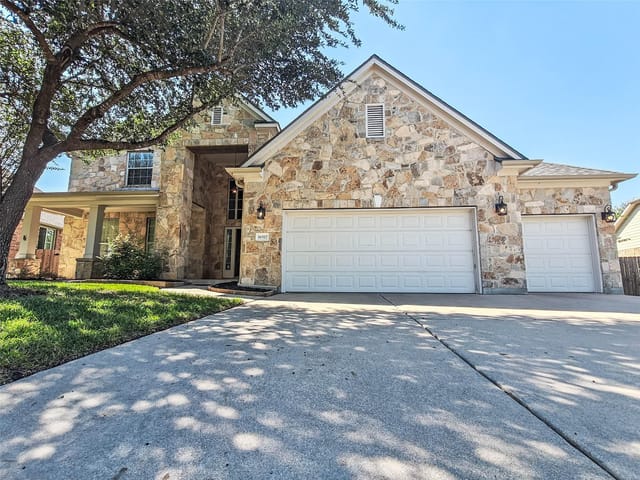
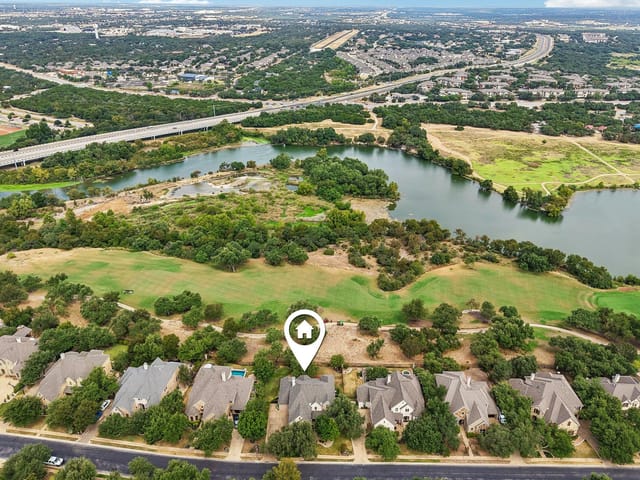
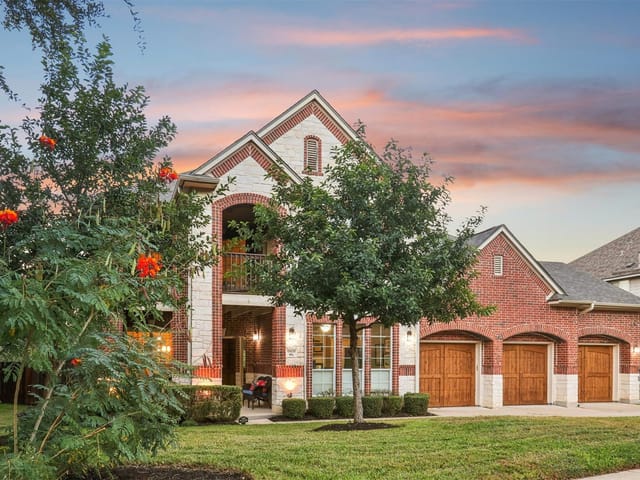
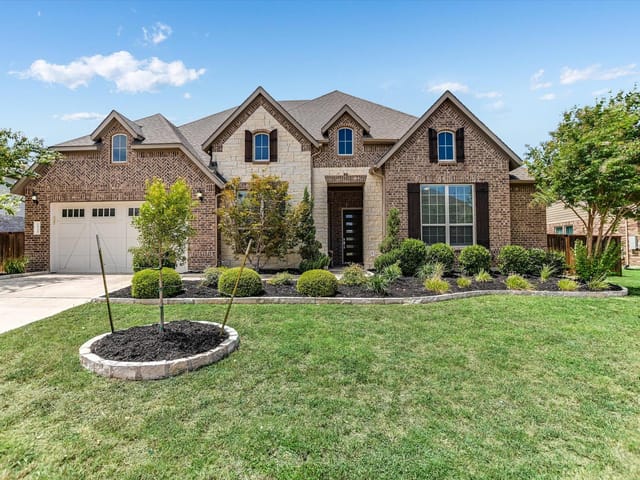
Fantastic Avery Ranch locale in the established subdivision of Davis Spring. Imagine living right next to a tranquil pond where koi fish, ducks & turtles are your nextdoor neighbors and you're a quick bike ride from Trailhead Park and the community pool, as well as the upcoming Pearson Ranch retail center. You can! Commuting is super easy via Parmer Lane to Apple and other high tech companies, retail & restaurants, as well as Toll Road 45. You’ll also be zoned for the amazing Round Rock ISD. The home itself boasts 2,895 square feet and is move-in ready. Fresh paint inside, coupled with some updated fixtures & modern door hardware, and the HVAC received new motors this year. Enjoy new luxury hardwood flooring in the formal dining and office/sitting rooms as you enter the home and durable tile flooring through the entry and kitchen areas. The family room is kept cozy with new carpet & a fireplace, while the neutral kitchen is a clean slate for your design improvements. You'll also find private guest quarters on the main level with its own full bathroom, while the remaining three bedrooms are upstairs, including a game room and the massive primary suite, featuring a spa tub to relax the day away in. The backyard offers plenty of privacy with above-ground garden beds so you can easily get started on growing your own produce. Come fall in love today!
- Property Type
- Residential
- Year Built
- 2001
- Lot Size
- 0.18 acres
- Price / Sq Ft
- $221
- HOA
- $47/mo
- Garage
- 2 spaces
Listing information last updated January 5, 2024.
Listed by Redfin Corporation
MLS# 8428524 • Closed
IDX inquiries: Keenan Group at Compass · (512) 415-7653
Properties displayed may be listed or sold by various participants in the MLS.
Highlights
Facts & Features
Interior
- Breakfast Bar
- High Ceilings
- Crown Molding
- Double Vanity
- High Speed Internet
- Multiple Dining Areas
- Multiple Living Areas
- Recessed Lighting
- Smart Thermostat
- Soaking Tub
- Walk-In Closet(s)
- Convection Oven
- Dishwasher
- Disposal
- ENERGY STAR Qualified Appliances
- Gas Cooktop
- Microwave
- Free-Standing Gas Range
- RNGHD
- Stainless Steel Appliance(s)
- Water Heater
- Carpet
- Laminate
- Wood
- Heating
- Central,Fireplace(s),Natural Gas
- Cooling
- Central Air,Dual
- Fireplaces
- 1
Exterior & Lot
- Garden
- Gutters Full
- Lighting
- Satellite Dish
- Brick
- Hardi
- Plank Type
- Cul-De-Sac
- Sprinkler - Automatic
- Sprinklers In Rear
- Sprinklers In Front
- Sprinklers On Side
- Wood
- Slab
- Covered
- Front Porch
- Patio
- Porch
- Roof
- Shingle
- Lot Size
- 0.18 Acres
- Door-Multi
- Garage Door Opener
- Garage Faces Front
- Garage Spaces
- 2
- Pond
Financial
- HOA Fee
- $47 / mo
- Original List Price
- $670,000
- Price per Sq Ft
- $221
Utilities
- Cable Connected
- Electricity Connected
- High Speed Internet
- Natural Gas Connected
- Phone Available
- Sewer Connected
- Water Connected
- Water Source
- Public
- Sewer
- Public Sewer
Transaction History
2 records on file
Every recorded listing, sale, and lease at 15201 Thatcher DR, whoever represented it.
- SoldJanuary 5, 2024Listed at: $670,000MLS 8428524
- WithdrawnListed 2023Current price: $675,000Original list: $735,000MLS 5750452
Prices shown are list prices. Closed sale prices are available to registered clients in accordance with ACTRIS rules.
Explore this area
Price & Listing History
Listing timeline with current price, original ask, and market time.
- Current list
- $640,000
- Original list
- $670,000
- Price movement
- $30K reduction
- Listed / DOM
- Aug 24, 2023
Tax Record
Public record data from county appraisal records. Market value can differ from assessed value.
- Assessed Value
- $647,362
- Assessment Year
- 2025
- Year Built
- 2002
- Parcel ID
- R-16-3733-000T-0015
| Year | Taxes | Total Assessment | Land | Additions |
|---|---|---|---|---|
2026-10.0% | — | $582,765 | $150,500 | $432,265 |
2025 | — | $647,362 | $138,000 | $509,362 |
Zoned Schools
McNeil
Pearson Ranch
Elsa England
Zoned assignments come from the property school fields available to us. District context schools are shown only when an assigned tier is missing. Contact the school district directly to verify current boundaries and enrollment eligibility.
Excluded from this estimate: property taxes and home insurance. Each requires verified amount, cadence or unit, source, and as-of details.
HOA source: MLS Grid / Unlock MLS, as of 2026-04-25T02:51:50.833075+00:00; normalized from monthly dues.
Illustrative down payment
20% ($128K)
Adjustable assumption - not a lending recommendation.
Home price
$640,000
Loan details
Luxury property intelligence
Keenan Market Position
A sourced read on Austin pricing, timing, and property scale. No automated valuation claim.
List price
$640,000
Price per sqft
$221/sqft
Vs. Neighborhood guide reference price
Not available
Days on market
Not available
Original to current
$30K reduction
$670K original
Active inventory context
Ask for current inventory
Source: MLS Grid / Unlock MLS and Keenan Group review as of Apr 25, 2026.
Request Private Market AnalysisConnect 15201 Thatcher Dr to the Austin Market
78717 ZIP Guide
ZIP-level neighborhoods, schools, lifestyle, and Austin market context
Round Rock ISD Schools
District guide, nearby schools, and homes by attendance area
Austin Home Valuation
Private Austin CMA, TCAD context, and pricing strategy
Seller Resources
Pricing, prep, launch timing, and Compass marketing strategy
Keenan Group Results
#1 ABOR Team 2024 with $1B+ career sales volume