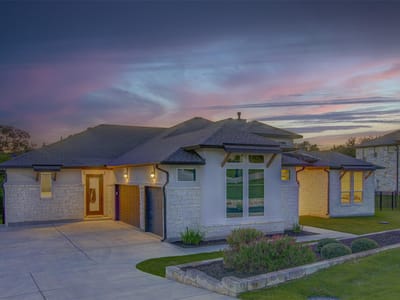
4 bed, 3 bath, 2,999 sqft on 0.51 acres in Driftwood. Driftwood, TX 78619. $849,990. Dripping Springs ISD.
About This Home
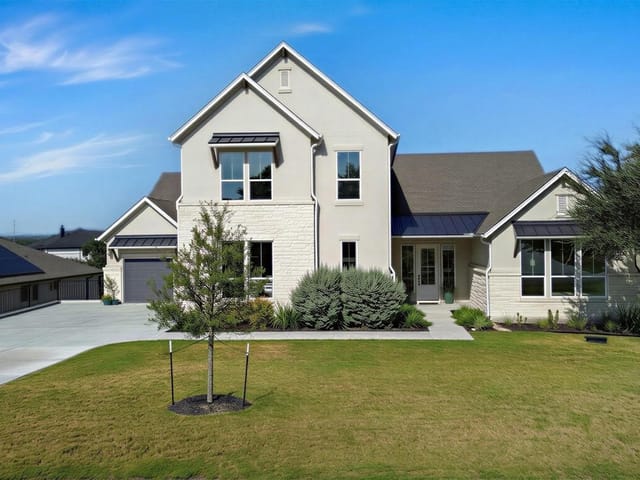
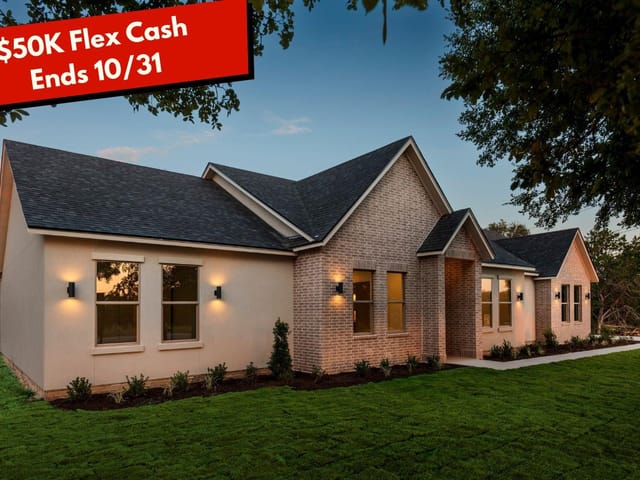
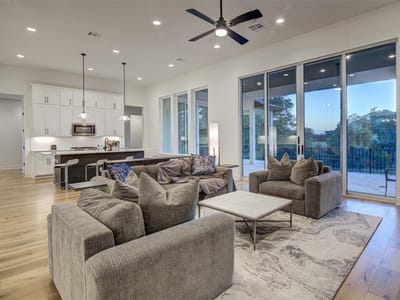
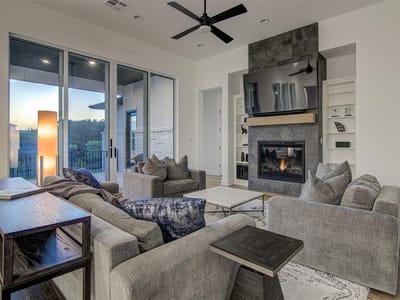
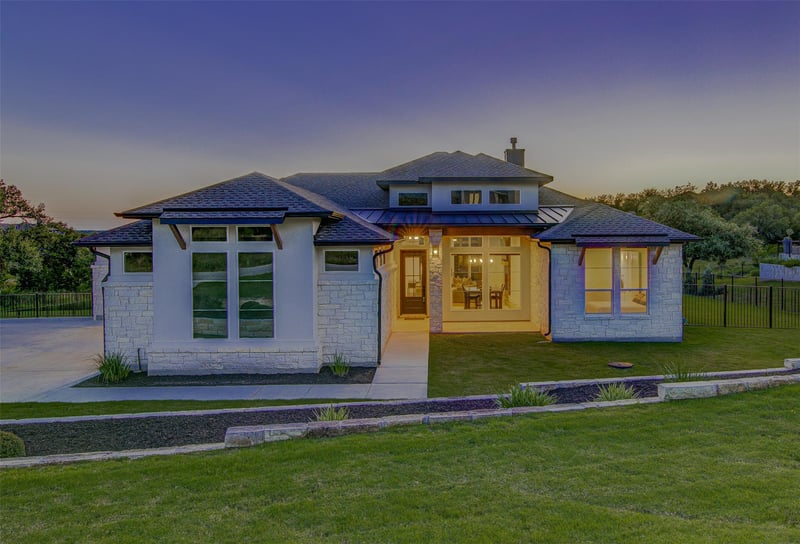
The best in hill country living. Built in 2023 by Clark Wilson., This single-story home in the gated Creeks of Driftwood offers the kind of privacy, scale, and finish that’s getting harder to find this close to Dripping Springs. Inside, the layout lives exactly how you want it to—an open-concept living, kitchen, and dining space filled with natural light, warm wood floors, and Andersen windows that frame the backyard. A dedicated office and separate game room create flexibility, while the thoughtful floor plan includes 4 bedrooms, 3 full baths and one half bath. covered patio,, and fireplace set the stage for year-round entertaining—all overlooking a wide, usable yard with room to spread out. The details are dialed in, EV charger with a 3 car garage, and a laundry room with space for an additional refrigerator. Beyond the property, residents enjoy access to 16 acres of private HOA-owned nature trails along Onion Creek. And from a location standpoint, it’s hard to beat—top-rated DSISD schools are all within a few miles, including a new high school currently under construction just 2.2 miles away. This is Hill Country living that feels intentional—private, elevated, and built for both everyday comfort and effortless entertaining.
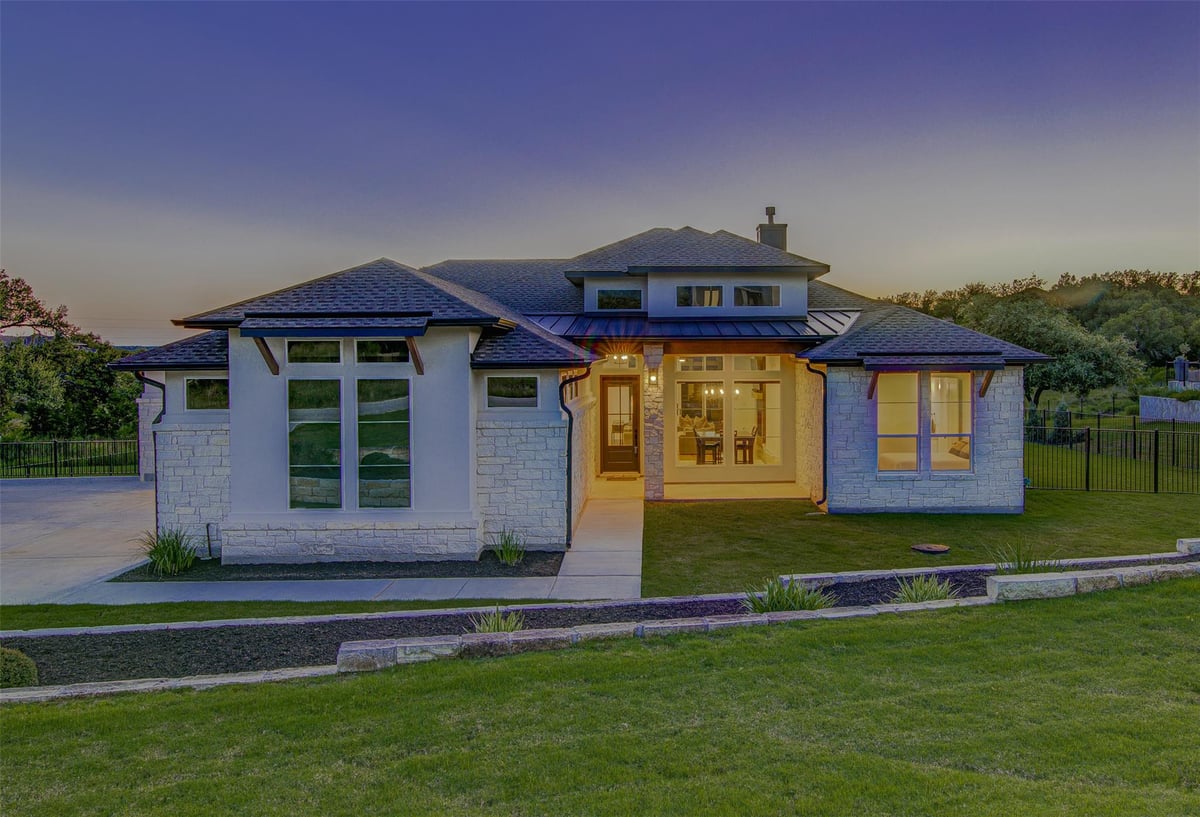
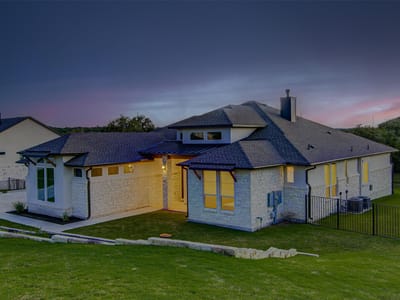
At 160 Onion Creek Lane in the gated Driftwood community near Dripping Springs, this 2022 stone and stucco home delivers the kind of indoor-outdoor lifestyle that defines Hill Country living without the compromise of distance or density. Built with meticulous attention to flow, the single-story layout moves seamlessly from the open-concept great room through walls of Andersen windows directly onto a covered patio that overlooks a private, landscaped yard on 0.51 acres. This is the resort-style living that works for both casual weekends and intentional entertaining.
Inside, the home's 2,999 square feet are organized around daily comfort and flexibility. The kitchen anchors the living space with quartz countertops, a gas range, stainless steel appliances, and an oversized island that naturally becomes the gathering point. Wood flooring in the main living areas gives way to tile in wet spaces, while tray ceilings and recessed lighting create visual depth. The floor plan includes four bedrooms, three full baths, and a half bath, plus a dedicated office and separate game room that function as either work-from-home sanctuary or recreation space. The primary suite features a walk-in closet and double vanity. Thoughtful details include a spacious pantry, a laundry room with room for an additional refrigerator, and an EV charger backing the three-car garage.
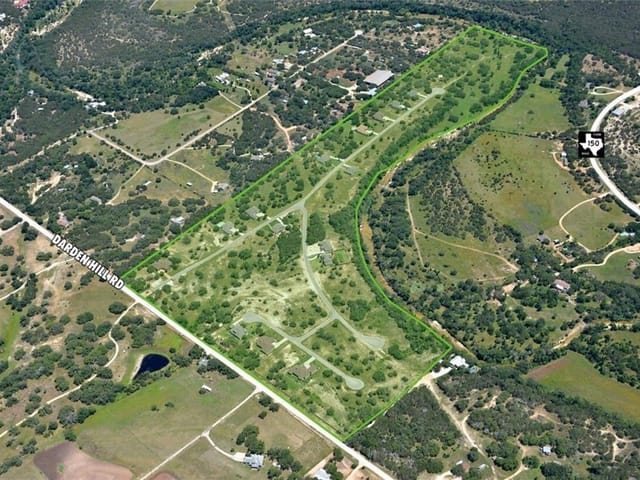
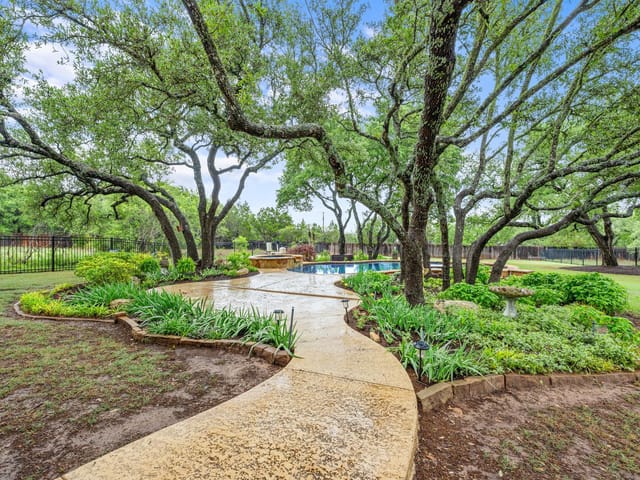
The private yard is the real amenity. Automatic sprinkler systems maintain the landscaping, while the covered porch becomes an extension of the home through most of the year. Beyond the property line, Driftwood residents access 16 acres of privately maintained trails along Onion Creek, creating the kind of privacy and outdoor access that's increasingly rare this close to established schools and employment.
The location anchors everything. Children attend Sycamore Springs Elementary and Middle School, with the newly constructed Dripping Springs High School just 2.2 miles away, all within the top-rated Dripping Springs Independent School District. The property sits minutes from Hill Country Galleria and nearby employment corridors while maintaining authentic Hill Country distance from urban sprawl. This address offers the deliberate lifestyle choice that Austin families increasingly seek: private, intentional, and built for real living.
The numbers behind this insight
- Offered at
- $849,990
- Listed
- June 18, 2026
- Price changes
- 11, down 29.2% from $1,199,990
- Asking price per sq ft
- $283
- Property Type
- Residential
- Year Built
- 2022
- Lot Size
- 0.51 acres
- Price / Sq Ft
- $283
- HOA
- $155/quarter
- Garage
- 3 spaces
Listing information last updated October 9, 2026.
Listed by Co Op Realty
MLS# 3109959 • Active
IDX inquiries: Keenan Group at Compass · (512) 415-7653
Highlights
Facts & Features
Interior
- Breakfast Bar
- Built-in Features
- Ceiling Fan(s)
- Tray Ceiling(s)
- Chandelier
- Quartz Counters
- Double Vanity
- Kitchen Island
- Open Floorplan
- Pantry
- Recessed Lighting
- Walk-In Closet(s)
- Cooktop
- Dishwasher
- Dryer
- Gas Range
- Microwave
- RNGHD
- Refrigerator
- Stainless Steel Appliance(s)
- Washer
- Tile
- Wood
- Heating
- Central
- Cooling
- Ceiling Fan(s),Central Air
- Fireplaces
- 1
Exterior & Lot
- Private Yard
- Stone
- Stucco
- Landscaped
- Sprinkler - Automatic
- Fenced
- Wrought Iron
- Slab
- Covered
- Porch
- Roof
- Shingle
- Lot Size
- 0.51 Acres
- Attached
- Garage
- Garage Spaces
- 3
Financial
- HOA Fee
- $155 / quarter
- Original List Price
- $1,199,990
- Price per Sq Ft
- $283
Utilities
- Electricity Connected
- Water Connected
- Water Source
- MUD
- Sewer
- Septic Tank
Transaction History
1 record on file
Every recorded listing, sale, and lease at 160 Onion Creek LN, whoever represented it.
- ActiveListed 2026Current price: $849,990Original list: $1,199,990MLS 3109959
- Listed · June 18, 2026$1,199,990
- Price changed · June 25, 2026$1,199,890
- Price changed · June 29, 2026$1,149,990
- Price changed · June 29, 2026$1,174,999
- Price changed · July 9, 2026$1,124,990
- Price changed · July 29, 2026$1,099,990
- Price changed · August 8, 2026$1,074,990
- Price changed · August 19, 2026$1,024,990
- Price changed · September 4, 2026$999,990
- Price changed · September 15, 2026$949,990
- Price changed · September 17, 2026$899,990
- Price changed · October 5, 2026$849,990
Prices shown are list prices. Closed sale prices are available to registered clients in accordance with ACTRIS rules.
Explore this area
Price & Listing History
Price Change with current price, original ask, and market time.
- Current list
- $849,990
- Original list
- $1,199,990
- Price movement
- $350K reduction
- Listed / DOM
- Jun 18, 2026 · 120 days
Tax Record
Public record data from county appraisal records. Market value can differ from assessed value.
- Assessed Value
- $855,940
- Assessment Year
- 2025
- Year Built
- 2022
- Parcel ID
- 11-2151-000A-07100-4
| Year | Taxes | Total Assessment | Land | Additions |
|---|---|---|---|---|
2025 | — | $855,940 | $112,400 | $743,540 |
Virtual Tour
Zoned Schools & District Context
Dripping Springs
Sycamore Springs
Rooster Springs Elementary
Zoned assignments come from the property school fields available to us. District context schools are shown only when an assigned tier is missing. Contact the school district directly to verify current boundaries and enrollment eligibility.
Excluded from this estimate: property taxes and home insurance. Each requires verified amount, cadence or unit, source, and as-of details.
HOA source: MLS Grid / Unlock MLS, as of 2026-10-16T03:07:05.836+00:00; normalized from quarterly dues.
20% ($170K)
Adjustable assumption - not a lending recommendation.
$849,990
Luxury property intelligence
Keenan Market Position
A sourced read on Driftwood pricing, timing, and property scale. No automated valuation claim.
List price
$849,990
Price per sqft
$283/sqft
Vs. Neighborhood guide reference price
Not available
Days on market
120 days
Original to current
$350K reduction
$1.2M original
Active inventory context
Ask for current inventory
Source: MLS Grid / Unlock MLS and Keenan Group review as of Oct 16, 2026.
Request Private Market AnalysisConnect 160 Onion Creek Ln to the Austin Market
78619 ZIP Guide
ZIP-level neighborhoods, schools, lifestyle, and Austin market context
Dripping Springs ISD Schools
District guide, nearby schools, and homes by attendance area
Austin Home Valuation
Private Austin CMA, TCAD context, and pricing strategy
Seller Resources
Pricing, prep, launch timing, and Compass marketing strategy
Keenan Group Results
#1 ABOR Team 2024 with $1B+ career sales volume